Skip main navigation
Sold for $930,000
  • $930,000

    461 Woodrock Way, Divide, CO 80814

    3beds
    3,177sqft
    Single Family Residence
    Built in 2003
    7.6 Acres Lot
    $935,100 Zestimate®
    $293/sqft
    $4,125 Estimated rent

    Home value

    $935,100

    $860,000 - $1.02M

    $4,125/mo

    Zestimate® history
    Loading
    Loading...

    Owner options

    List your home for rent

    $4,125/mo

    Rent Zestimate®

    Find your next renter with Zillow Rental Manager. Plus, with online applications, you can quickly screen prospective tenants – for free.

    Learn more

    $4,125/mo

    Rent Zestimate®

    Refinance and save

    $5,872/mo

    Est. payment

    Refinancing to a lower rate could help reduce your monthly payments and save thousands over the life of the loan.

    See today's rates

    $5,872/mo

    Est. payment

    Explore your selling options

    Work with a Zillow partner agent

    Leverage their expertise and Zillow's premium Showcase listings to get your home seen by more buyers.

    Get started

    List with your own agent

    Get your home in front of millions of buyers by listing it on Zillow.

    Learn how to do it

    Sell it yourself

    Take full control of how buyers see your home on Zillow by listing For Sale by Owner (FSBO).

    List your home

    What's special

    Utility roomBonus roomOpen loftRv entranceStocked fishing pondsSnow plowTheater room
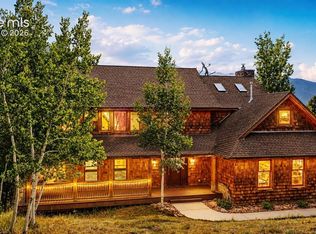
    Don’t miss out on this spectacular  3 bed / 3 bath 3,100 sq ft custom home located in the highly desirable, gated community of Woodrock.  Strategically oriented, the home is on 2 parcels totaling over7 acres. The south facing windows allow for passive solar and a commanding view of Sentinal Peak as well as the surrounding south side of Pikes Peak. This beautiful home has three levels to include an open loft with bonus room, master suite on main level and 2 additional guest bedrooms in the basement as well as theater room, utility room and craft room which could easily be converted into a kitchenette and make the perfect mother in-law suite.  The basement of the house is built with highly efficient Greenblock and provides excellent thermal mass and insulation to help keep utility costs at a minimum.   There are multiple sources of heat in addition to the passive solar and forced air furnace.  On the main level you will find a convenient propane fireplace for easy on/off heat as well as a wood burning stove in the basement which is capable of heating the entire home.  There is cell service as well as extremely fast internet here. A rare feature to this home is the attached  2,000 sq ft garage which has entry for the standard 2 car garage as well as RV entrance with 13 foot tall, double doors. Inside of this garage is a separate heated shop, complete with 50 amp/ 220 service and workbench.  Above the heated workshop is an additional 500 sq ft of storage. The community of Woodrock is a special place in itself. Located in big game unit 581, there are stocked fishing ponds, additional 600 acres for hiking and riding use and borders Dome Rock State Wildlife Area as well as Mueller State Park. The HOA owns their own grader, backhoe and snow plow.  Roads are plowed when there are 2” of snow on the ground but a 4 wheel or all wheel drive vehicle is recommended. Don’t miss out on your opportunity to truly live in the mountains, call today to schedule an exclusive showing!

    Zillow last checked:

    Listing updated:

    Listed by:

    Clint Whiting 719-387-9375,

    Great Plains Land Company, LLC

    Bought with:

    Coleen Hellen, 100073020

    The Compass Team Real Estate Group LLC

    Source: REcolorado as distributed by MLS GRID,MLS#: 6355500MLS Logo

    Facts & features

    Interior

    Bedrooms & bathrooms
    • Bedrooms: 3
    • Bathrooms: 3
    • Full bathrooms: 3
    • Main level bathrooms: 1
    • Main level bedrooms: 1
    Bedroom
    • Description: Master Bedroom
    • Level: Main
    • Area: 193.05 Square Feet
    • Dimensions: 14.3 x 13.5
    Bedroom
    • Level: Basement
    • Area: 224 Square Feet
    • Dimensions: 14 x 16
    Bedroom
    • Level: Basement
    • Area: 266 Square Feet
    • Dimensions: 14 x 19
    Bathroom
    • Description: Master Bathroom
    • Level: Main
    • Area: 215.88 Square Feet
    • Dimensions: 14.11 x 15.3
    Bathroom
    • Description: Loft Bathroom
    • Level: Upper
    • Area: 62.62 Square Feet
    • Dimensions: 10.1 x 6.2
    Bathroom
    • Level: Basement
    • Area: 70.52 Square Feet
    • Dimensions: 8.6 x 8.2
    Loft
    • Level: Upper
    • Area: 116.66 Square Feet
    • Dimensions: 10.5 x 11.11
    Media room
    • Level: Basement
    • Area: 275.28 Square Feet
    • Dimensions: 14.8 x 18.6
    Utility room
    • Description: Could Be Converted To Kitchenette
    • Level: Basement
    • Area: 121.5 Square Feet
    • Dimensions: 9 x 13.5
    Workshop
    • Description: Heated
    • Level: Basement
    • Area: 456.96 Square Feet
    • Dimensions: 23.8 x 19.2
    Heating
    • Forced Air, Propane, Wood Stove
    Cooling
    • None
    Features
    • High Ceilings, High Speed Internet, Open Floorplan, Radon Mitigation System
    • Flooring: Carpet
    • Windows: Triple Pane Windows
    • Basement: Full,Walk-Out Access
    • Number of fireplaces: 2
    • Fireplace features: Basement, Family Room, Gas, Wood Burning
    Interior area
    • Total structure area: 3,177
    • Total interior livable area: 3,177 sqft
    • Finished area above ground: 1,844
    • Finished area below ground: 0

    Property

    Parking
    • Total spaces: 8
    • Parking features: Concrete, Shared Driveway
    • Attached garage spaces: 6
    • Has uncovered spaces: Yes
    • Details: RV Spaces: 2
    Features
    • Levels: Two
    • Stories: 2
    • Patio & porch: Covered, Deck, Wrap Around
    • Exterior features: Balcony
    • Fencing: None
    • Has view: Yes
    • View description: Mountain(s)
    Lot
    • Size: 7.60 Acres
    • Features: Many Trees, Mountainous, Subdividable
    Details
    • Parcel number: R0047393
    • Zoning: R-1
    • Special conditions: Standard

    Construction

    Type & style
    • Home type: SingleFamily
    • Property subtype: Single Family Residence
    Materials
    • Wood Siding
    • Roof: Metal
    Condition
    • Year built: 2003

    Utilities & green energy

    • Electric: 220 Volts, 220 Volts in Garage
    • Water: Well
    • Utilities for property: Electricity Connected, Internet Access (Wired), Phone Connected

    Community & neighborhood

    Location
    • Region: Divide
    • Subdivision: Woodrock Poa

    HOA & financial

    HOA
    • Has HOA: Yes
    • HOA fee: $600 annually
    • Amenities included: Gated
    • Services included: Road Maintenance, Snow Removal
    • Association name: Woodrock POA
    • Association phone: 000-000-0000

    Other

    Other facts
    • Listing terms: 1031 Exchange,Cash,Conventional
    • Ownership: Individual
    • Road surface type: Gravel

    Price history

    DateEventPrice
    8/11/2023Sold$930,000$293/sqft
    Source: REcolorado as distributed by MLS GRID #6355500 Report a problem

    Public tax history

    YearProperty taxesTax assessment
    2024$1,868 -9%$48,080 +5.6%
    2023$2,053 $45,510 +3.5%
    2022$2,053 +27.3%$43,980 +19.4%
    2021$1,612 +1.2%$36,830
    2020$1,592 $36,830 +24.6%
    2019$1,592 $29,550 +27%
    2018$1,592 +23.1%$23,270
    2017$1,294 -0.2%$23,270 -28.7%
    2016$1,297 -36.8%$32,640
    2015$2,052 +28%$32,640 +29.7%
    2014$1,604 -23.6%$25,170
    2013$2,101 +0.8%$25,170 -22.9%
    2012$2,085 +21.5%$32,640
    2011$1,717 +2.4%$32,640 +22.4%
    2010$1,676 -3.8%$26,660 -3.8%
    2009$1,743 -1%$27,710
    2008$1,760 +13.9%$27,710 +15.9%
    2007$1,545 +26.5%$23,910 +28.4%
    2006$1,221 -4.3%$18,620 -0.3%
    2005$1,276 -28.5%$18,680 -28.8%
    2004$1,785 $26,220

    Find assessor info on the county website

    Neighborhood: 80814

    Nearby schools

    GreatSchools rating
    Schools provided by the listing agent
    • Elementary: Summit
    • Middle: Woodland Park
    • High: Woodland Park
    • District: Woodland Park RE-2

    Source: REcolorado as distributed by MLS GRID. This data may not be complete. We recommend contacting the local school district to confirm school assignments for this home.

    Get pre-qualified for a loan
    At Zillow Home Loans, we can pre-qualify you in as little as 5 minutes with no impact to your credit score.

    An equal housing lender. NMLS #10287.