Skip main navigation
Sold for $1,350,000
  • $1,350,000

    1125 Highlands Ct, Woodland Park, CO 80863

    3beds
    2,626sqft
    Single Family Residence
    Built in 2019
    0.83 Acres Lot
    $1,348,600 Zestimate®
    $514/sqft
    $2,975 Estimated rent

    Home value

    $1,348,600

    Estimated sales range

    Not available

    $2,975/mo

    Zestimate® history
    Loading
    Loading...

    Owner options

    List your home for rent

    $2,975/mo

    Rent Zestimate®

    Find your next renter with Zillow Rental Manager. Plus, with online applications, you can quickly screen prospective tenants – for free.

    Learn more

    $2,975/mo

    Rent Zestimate®

    Refinance and save

    $6,112/mo

    Est. payment

    Refinancing to a lower rate could help reduce your monthly payments and save thousands over the life of the loan.

    See today's rates

    $6,112/mo

    Est. payment

    Explore your selling options

    Work with a Zillow partner agent

    Leverage their expertise and Zillow's premium Showcase listings to get your home seen by more buyers.

    Get started

    List with your own agent

    Get your home in front of millions of buyers by listing it on Zillow.

    Learn how to do it

    Sell it yourself

    Take full control of how buyers see your home on Zillow by listing For Sale by Owner (FSBO).

    List your home

    What's special

    Gas fireplaceMountain views year-roundCustom built-insCovered composite deckCustom multi-tiered stone patioDouble ovensNew dishwasher
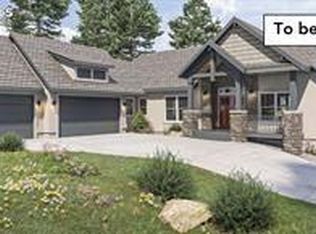
    Luxury Main-Level Living with Iconic Pikes Peak Views Welcome to an exceptional, high-end custom home located in the exclusive and highly sought-after Paradise Estates, featuring all city underground utilities and breathtaking, unobstructed views of Pikes Peak. This stunning residence seamlessly blends refined luxury with thoughtful design, all set on a generously sized, fully landscaped lot. The main-level living area showcases hardwood flooring throughout, creating a warm and elegant flow. The living room is a true showpiece, offering a gas fireplace, beautiful beamed ceilings, custom built-ins, and French doors that open to a covered composite deck—perfect for enjoying the mountain views year-round. The adjoining dining area provides additional access to both covered and open decking, ideal for entertaining or peaceful outdoor dining. The gourmet kitchen is a chef’s dream, featuring an extra-large quartz island, a separate butcher block island, custom cabinetry with undermount and in cabinet lighting, a gas gourmet stove, double ovens, a new dishwasher, and a spacious pantry accented with striking surround stone. The luxurious primary suite offers private access to open composite decking, a customized walk-in closet, plus separate sweater and shoe closets. The spa-inspired primary bath—worthy of Luxury Home Magazine—features a large soaking tub with fireplace and a separate spa shower, creating a true retreat. Additional highlights include a well-appointed laundry room with dog bath amenities and walkout access to a custom multi-tiered stone patio. The secondary suite is connected to a bath with ADA-friendly features, while the third bedroom currently serves as a spacious office with a customized closet designed for office accessories.

    Zillow last checked:

    Listing updated:

    Listed by:

    Jennifer Erdley 719-339-4583,

    The Compass Team REAL ESTATE GROUP LLC

    Bought with:

    Jennifer Erdley

    The Compass Team REAL ESTATE GROUP LLC

    Source: elevateMLS,MLS#: 3596985MLS Logo

    Facts & features

    Interior

    Bedrooms & bathrooms
    • Bedrooms: 3
    • Bathrooms: 2
    • Full bathrooms: 1
    • 3/4 bathrooms: 1
    Other
    • Level: Main
    • Area: 210 Square Feet
    • Dimensions: 14 x 15
    Heating
    • Forced Air, Natural Gas
    Cooling
    • Ceiling Fan(s)
    Appliances
    • Included: Cooktop, Dishwasher, Disposal, Double Oven, Gas in Kitchen, Microwave, Oven, Range, Refrigerator, Self Cleaning Oven, Humidifier
    • Laundry: Electric Hook-up, Main Level
    Features
    • 5-Pc Bath, 9Ft + Ceilings, Beamed Ceilings, French Doors, Great Room, Breakfast Bar, High Speed Internet, Pantry
    • Flooring: Carpet, Ceramic Tile, Wood
    • Windows: Window Coverings
    • Has basement: No
    • Number of fireplaces: 1
    • Fireplace features: Gas, One
    Interior area
    • Total structure area: 2,626
    • Total interior livable area: 2,626 sqft
    • Finished area above ground: 2,626
    • Finished area below ground: 0

    Property

    Parking
    • Total spaces: 2
    • Parking features: Attached, Even with Main Level, Garage Door Opener, Oversized, Concrete Driveway
    • Attached garage spaces: 2
    Accessibility
    • Accessibility features: Bathroom Access, Customized Wheelchair Accessible, Stairs to garage, Accessible Doors, See Prop Desc Remarks
    Features
    • Patio & porch: Composite, Covered, See Prop Desc Remarks
    • Has view: Yes
    • View description: Mountain(s), View of Pikes Peak
    Lot
    • Size: 0.83 Acres
    • Features: Cul-De-Sac, Level, See Remarks, Hiking Trail, Near Fire Station, Near Hospital, Near Park, Near Schools, Near Shopping Center, Landscaped
    Details
    • Parcel number: 6431191060030

    Construction

    Type & style
    • Home type: SingleFamily
    • Architectural style: Ranch
    • Property subtype: Single Family Residence
    Materials
    • Stone, Stucco, Frame
    • Foundation: Crawl Space
    • Roof: Composite Shingle
    Condition
    • Existing Home
    • New construction: No
    • Year built: 2019
    Details
    • Builder model: The Highland Villa
    • Builder name: MBI Contractors Inc.

    Utilities & green energy

    • Water: Municipal
    • Utilities for property: Cable Connected, Electricity Connected, Natural Gas Connected
    Green energy
    • Indoor air quality: Radon System

    Community & HOA

    Community
    • Features: Dog Park, Hiking or Biking Trails, Parks or Open Space
    • Security: Security System
    Location
    • Region: Woodland Park

    Financial & listing details

    • Price per square foot: $514/sqft
    • Tax assessed value: $1,041,205
    • Annual tax amount: $6,878
    • Date on market: 1/2/2026
    • Listing terms: Cash,Conventional,VA Loan
    • Electric utility on property: Yes

    Price history

    DateEventPrice
    4/10/2026Sold$1,350,000-3.6%$514/sqft
    Source: elevateMLS #3596985 Report a problem
    2/18/2026Pending sale$1,400,000$533/sqft
    Source: REcolorado as distributed by MLS GRID #4643250 Report a problem
    2/18/2026Contingent$1,400,000$533/sqft
    Source: elevateMLS #3596985 Report a problem
    1/2/2026Listed for sale$1,400,000+1534.3%$533/sqft
    Source: elevateMLS #3596985 Report a problem
    3/5/2019Sold$85,662$33/sqft
    Source: Public Record Report a problem

    Public tax history

    YearProperty taxesTax assessment
    2024$4,648 -26.8%$66,070 -6.2%
    2023$6,347 $70,440 +17.3%
    2022$6,347 +24.9%$60,030
    2021$5,083 +278.6%$60,030
    2020$1,343 $60,030 +362.1%
    2019$1,343 $12,990
    Find assessor info on the county website

    Neighborhood: 80863

    Nearby schools

    GreatSchools rating
    Schools provided by the listing agent
    • Elementary: Columbine
    • Middle: Woodland Park
    • High: Woodland Park
    • District: Woodland Park RE2

    Source: elevateMLS. This data may not be complete. We recommend contacting the local school district to confirm school assignments for this home.

    Get a cash offer in 3 minutes
    Find out how much your home could sell for in as little as 3 minutes with a no-obligation cash offer.
    Estimated market value
    $1,348,600
    Get a cash offer in 3 minutes
    Find out how much your home could sell for in as little as 3 minutes with a no-obligation cash offer.
    Estimated market value
    $1,348,600