Perfectly positioned in the prestigious St. Andrew’s enclave of the Colorado Springs Country Club, this amazing custom modern home offers refined golf course living on a spacious ½-acre lot. Featuring 5 bedrooms, 4 bathrooms, and a 4-car garage, this home showcases a bright open floor plan with Andersen windows and quartz countertops throughout. The chef’s kitchen is a true showpiece, thoughtfully designed with both gas and electric cooktops for ultimate versatility, a pot filler, under-cabinet lighting, and an InSinkErator instant hot water system in the pantry—perfect for entertaining and everyday luxury. The luxurious primary suite offers a heated tile floor, freestanding soaking tub with floor-mounted filler, built-in makeup vanity, and Delta Ara fixtures, with lighted mirrors in all bathrooms. Additional highlights include dual-zone high-efficiency heating and cooling, two Navien tankless water heaters, upgraded BIBs insulation and spray foam, whole-house network, and gas fireplaces throughout. A humidifier services the lower level. Enjoy seamless indoor-outdoor living with two concrete decks, ceiling fans, and a natural gas BBQ hookup. The property also features a water hydrant and electricity at the rear lot and hot/cold hose bibs. The 4-car garage includes a lower-level 2-car garage designed for vehicle lifts, 220V outlets in both garages, and LiftMaster side-mount openers. A rare blend of modern design, thoughtful upgrades, and prestigious location—offering an elevated Colorado lifestyle defined by comfort, sophistication, and effortless living.
For sale
Price cut: $50K (6/3)
$1,050,000
3425 Palmer Hill Ct, Colorado Springs, CO 80907
5beds
3,194sqft
:
Get pre-qualified$6,410/mo
Single Family Residence
Built in 2018
0.46 Acres Lot
$1,028,700 Zestimate®
$329/sqft
$50/mo HOA
What's special
Liftmaster side-mount openersLuxurious primary suitePot fillerGas and electric cooktopsUnder-cabinet lightingDelta ara fixturesHeated tile floor
- 115 days |
- 423 |
- 22 |
Zillow last checked:
Listing updated:
Listed by:
Jackie Shevock 719-425-5654,
Shevock Real Estate LLC
Source: elevateMLS,MLS#: 6657827
Facts & features
Interior
Bedrooms & bathrooms
- Bedrooms: 5
- Bathrooms: 4
- Full bathrooms: 3
- 1/2 bathrooms: 1
Other
- Level: Upper
- Area: 528 Square Feet
- Dimensions: 24 x 22
Heating
- Forced Air, Natural Gas
Cooling
- Central Air
Appliances
- Included: 220v in Kitchen, Cooktop, Dishwasher, Disposal, Double Oven, Gas in Kitchen, Instant Hot Water, Microwave, Refrigerator, Self Cleaning Oven
- Laundry: Upper Level
Features
- 5-Pc Bath, 9Ft + Ceilings, Great Room, Pantry
- Flooring: Tile, Wood Laminate
- Has basement: No
- Number of fireplaces: 2
- Fireplace features: Two
Interior area
- Total structure area: 3,194
- Total interior livable area: 3,194 sqft
- Finished area above ground: 3,194
- Finished area below ground: 0
Video & virtual tour
Property
Parking
- Total spaces: 4
- Parking features: Attached, Garage Door Opener, Oversized, Concrete Driveway
- Attached garage spaces: 4
Features
- Levels: Two
- Stories: 2
- Patio & porch: Concrete, Covered
- Fencing: None
Lot
- Size: 0.46 Acres
- Features: Cul-De-Sac, Hiking Trail, Near Fire Station, Near Hospital, Near Park, Near Schools, Near Shopping Center, Landscaped
Details
- Parcel number: 6328310021
Construction
Type & style
- Home type: SingleFamily
- Property subtype: Single Family Residence
Materials
- Stucco, Framed on Lot
- Foundation: Slab
- Roof: Composite Shingle
Condition
- Existing Home
- New construction: No
- Year built: 2018
Utilities & green energy
- Electric: 220 Volts in Garage
- Water: Municipal
- Utilities for property: Electricity Connected, Natural Gas Connected
Community & HOA
Community
- Features: Fitness Center, Golf, Clubhouse, Playground, Pool, Tennis Court(s)
HOA
- Has HOA: Yes
- Services included: Trash Removal
- HOA fee: $600 annually
Location
- Region: Colorado Springs
Financial & listing details
- Price per square foot: $329/sqft
- Tax assessed value: $735,231
- Annual tax amount: $2,488
- Date on market: 4/19/2026
- Listing terms: Cash,Conventional,FHA,VA Loan
- Electric utility on property: Yes
Estimated market value
$1,028,700
$977,000 - $1.08M
$3,687/mo
Price history
| Date | Event | Price |
|---|---|---|
| 6/3/2026 | Price change | $1,050,000-4.5%$329/sqft |
Source:  elevateMLS #6657827 Report a problem elevateMLS #6657827 Report a problem | ||
| 4/19/2026 | Listed for sale | $1,100,000+1095.7%$344/sqft |
Source: elevateMLS #6657827 Report a problem | ||
| 10/2/2017 | Sold | $92,000+33.8%$29/sqft |
Source: Public Record Report a problem | ||
| 6/18/1997 | Sold | $68,750$22/sqft |
Source: Public Record Report a problem | ||
Public tax history
| Year | Property taxes | Tax assessment |
|---|---|---|
| 2024 | $2,363 -2.5% | $49,260 |
| 2023 | $2,424 -7.8% | $49,260 +13.7% |
| 2022 | $2,629 | $43,320 -2.8% |
| 2021 | -- | $44,560 +51.2% |
| 2020 | $2,664 +33.9% | $29,480 |
| 2019 | $1,990 -18.8% | $29,480 -16.4% |
| 2018 | $2,450 -5.3% | $35,260 |
| 2017 | $2,587 | $35,260 |
Find assessor info on the county website
Monthly payment
Est. payment
Payment breakdown
Explore the cost of this home by adjusting the details. Changes won't be saved.Climate risks
Neighborhood: East Colorado Springs
Nearby schools
GreatSchools rating
- 4/10Audubon Elementary SchoolGrades: PK-5Distance: 1.1 mi
- 4/10Mann Middle SchoolGrades: 6-8Distance: 1.4 mi
- 1/10Mitchell High SchoolGrades: 9-12Distance: 3 mi
Schools provided by the listing agent
- District: Colorado Springs 11
Source: elevateMLS. This data may not be complete. We recommend contacting the local school district to confirm school assignments for this home.
- $481,2696 bd4 ba4.4k sqft3460 Muirfield Dr, COLORADO SPRINGS, CO 80907Off Market

- $694,4004 bd3 ba2.2k sqft3440 Palmer Hill Ct, Colorado Springs, CO 80907Off Market
- $230,000-- bd-- ba-- sqft3415 Palmer Hill Ct, Colorado Springs, CO 80907Sold
- $793,7004 bd3 ba2.8k sqft3460 Muirfield Dr, Colorado Springs, CO 80907Off Market
- $803,0003 bd3 ba2.3k sqft3450 Muirfield Dr, Colorado Springs, CO 80907Off Market
- $666,7004 bd2 ba2.6k sqft3505 Masters Dr, Colorado Springs, CO 80907Off Market
- $633,0004 bd3 ba2.2k sqft3515 Masters Dr, Colorado Springs, CO 80907Off Market
- $818,4006 bd4 ba4.2k sqft3430 Palmer Hill Ct, Colorado Springs, CO 80907Off Market
A local agent can set up tours, give advice and negotiate with sellers.
Similar homes
- $1,150,0005 bd4 ba3k sqft35 E Woodmen Rd, Colorado Springs, CO 80919For Sale
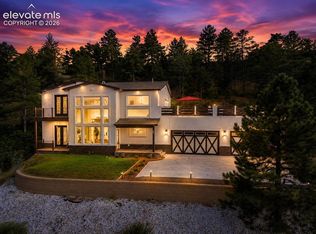
 MLS ID #5997403, Monica Breckenridge ABR CDPE CLHMS GRI MRP PSA RSPS SFR SRES , Pink Realty Inc. elevateMLS
 - $950,0005 bd4 ba4.2k sqft990 Eagle Rock Rd, Colorado Springs, CO 80918For Sale
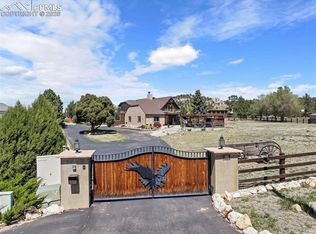 MLS ID #1855584, Kevin David Bristow, REMAX PROPERTIES. elevateMLS
 - $1,100,0006 bd5 ba3.9k sqft7792 Bannockburn Trl, Colorado Springs, CO 80908For Sale
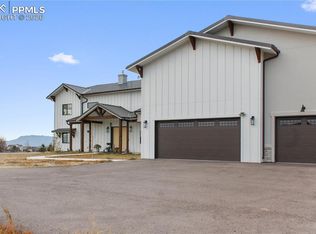 MLS ID #1668567, Jerrell Young, The Platinum Group. elevateMLS
 - $749,0005 bd4 ba3.3k sqft1951 Ruffino Dr, Colorado Springs, CO 80921For Sale
 MLS ID #2186872, Jennifer Knisley, HomeSmart. elevateMLS
 - $999,0004 bd5 ba3.9k sqft9234 Gallery Pl, Colorado Springs, CO 80924For SaleMLS ID #5737031, Rhonda Covey GRI MRP RENE , Rhonda Covey. elevateMLS
- $915,0005 bd3 ba4k sqft10166 Pine Glade Dr, Colorado Springs, CO 80920For SaleMLS ID #7918883, Elizabeth Moreau, The Platinum Group. elevateMLS
- $995,0005 bd5 ba4.6k sqft2272 Cabernet Ct, Colorado Springs, CO 80921For SaleMLS ID #9604871, Gordon Dean GRI , REMAX PROPERTIES. elevateMLS
- $1,100,0005 bd5 ba4.4k sqft11872 Hawk Stone Dr, Colorado Springs, CO 80921For SaleMLS ID #2889646, Treasure Davis, Exp Realty LLC. elevateMLS
- $950,0005 bd5 ba4.5k sqft9912 Bison Valley Trl, Colorado Springs, CO 80908For SaleMLS ID #4103051, Brandon Smith, The Platinum Group. elevateMLS
- $625,0004 bd3 ba2.4k sqft1510 S Cascade Ave, Colorado Springs, CO 80905For SaleMLS ID #4776528, Michael Kenney, Better Homes and Gardens Real Estate Kenney & Company. elevateMLS
- $989,9005 bd5 ba4.5k sqft2402 Parma Ct, Colorado Springs, CO 80921For SaleMLS ID #1027723, Jamie Krakofsky MRP , Keller Williams Partners. elevateMLS
- $899,9995 bd5 ba4.5k sqft10000 Bison Valley Trl, Colorado Springs, CO 80908For SaleMLS ID #5560362, Jeffrey Johnson, Keller Williams Premier Realty. elevateMLS
- $925,0004 bd3 ba4k sqft9956 Bison Valley Trl, Colorado Springs, CO 80908For SaleMLS ID #3367358, Doug Michael Herebic, Herebic Properties, LLC. elevateMLS
- $944,0004 bd3 ba3.6k sqft4562 Horse Gulch Loop, Colorado Springs, CO 80924For SaleMLS ID #3101981, Trinity Lemons MRP , Trinity Lemons. elevateMLS
- $1,010,8885 bd4 ba3.8k sqft10418 Hudson Yard Dr, Colorado Springs, CO 80924New ConstructionelevateMLS
- $939,8004 bd4 ba4k sqft6707 Thimble Ct, Colorado Springs, CO 80924For SaleMLS ID #4924337, Chad William Lauber, Coldwell Banker Realty. elevateMLS
- $969,0004 bd5 ba4.2k sqft10081 Waterton Canyon Way, Colorado Springs, CO 80924For SaleMLS ID #9301000, Jennifer Cronk, 1320 Homes Real Estate. elevateMLS
- $860,0004 bd3 ba3.1k sqft2131 Seaglass St, Colorado Springs, CO 80921For SaleMLS ID #7260856, Theresa White, Keller Williams Clients Choice Realty. elevateMLS
- $850,0004 bd5 ba3.9k sqft10409 Marshall Mesa Ct, Colorado Springs, CO 80924For SaleMLS ID #4320114, Don Bobeda, Berkshire Hathaway Homeservices Rocky Mountain. elevateMLS
- $825,0004 bd4 ba3.2k sqft13079 Rock Rabbit Ct, Colorado Springs, CO 80921For SaleMLS ID #4358001, Leann Hatchett, RE/MAX Real Estate Group LLC. elevateMLS
