Designed to embrace Colorado’s natural light & surrounding mountain views, this distinctive residence offers a thoughtful balance of calm, connection to nature, and carefully considered craftsmanship. The inviting entry features a barrel-vaulted ceiling, while the main living spaces rise to vaulted ceilings accented by skylights & exposed beams. A dual-sided stone-surround fireplace creates a natural gathering point between the living room and kitchen, where a Lacanche range, paneled Sub-Zero refrigerator and freezer, & farmhouse sink add both function and character. Kitchen extras include an additional island ice maker, walk-in pantry, & wine fridge. Thoughtful details continue throughout, including Venetian plaster walls, white oak flooring, a stained-glass mosaic above the kitchen range, a custom mural in the mudroom, & artistic wrought-iron railing leading to the studio space. The library loft provides mountain views & shelving for a personal library. The spacious primary suite features an extensive closet with direct access to the laundry room, while the primary bath offers a zero-threshold shower with dual entrances, soaking tub, dual-sink vanity, & radiant heat floors. Three spacious bedrooms each feature a private en-suite bath. Outside, Ponderosa pines & xeriscape landscaping with blooming perennials complement the natural setting, while a stucco privacy wall enhances the backyard. There is a 2-car main-level garage & oversized lower-level garage with finished storage. Thoughtful design, quality finishes, abundant natural light, & an enduring connection to the Colorado landscape define this special residence. The Woodmen Oaks community extends that sense of retreat beyond the home, with a peaceful setting among Ponderosa pines that feels removed from the city while keeping city conveniences within easy reach. Nearby trails and open spaces, along with access to shopping, dining, & Garden of the Gods, bring recreation and everyday amenities comfortably close.
New construction
$3,600,000
30 Cap Rock Way, Colorado Springs, CO 80919
4beds
5,656sqft
Single Family Residence
Built in 2025
1 Acres Lot
$-- Zestimate®
$636/sqft
$10/mo HOA
What's special
- 11 days
- 424
- 10
Likely to sell faster than
Zillow last checked:
Listing updated:
Listed by:
Camellia Coray 719-359-0014,
Coldwell Banker Realty
Source: elevateMLS,MLS#: 6231961
Facts & features
Interior
Bedrooms & bathrooms
- Bedrooms: 4
- Bathrooms: 6
- Full bathrooms: 1
- 3/4 bathrooms: 3
- 1/2 bathrooms: 2
Other
- Level: Main
- Area: 306 Square Feet
- Dimensions: 17 x 18
Heating
- Forced Air, Natural Gas, Radiant
Cooling
- Ceiling Fan(s), Central Air
Appliances
- Included: Dishwasher, Disposal, Double Oven, Gas in Kitchen, Microwave, Refrigerator, Humidifier
- Laundry: Electric Hook-up, Main Level
Features
- 5-Pc Bath, Beamed Ceilings, French Doors, Great Room, Skylight (s), Vaulted Ceiling(s), Pantry, Secondary Suite w/in Home
- Flooring: Carpet, Stone, Wood
- Has basement: No
- Number of fireplaces: 3
- Fireplace features: Gas, Three
Interior area
- Total structure area: 5,656
- Total interior livable area: 5,656 sqft
- Finished area above ground: 5,656
- Finished area below ground: 0
Video & virtual tour
Property
Parking
- Total spaces: 3
- Parking features: Attached, Drive Through, Oversized, Workshop in Garage, Garage Amenities (Other), See Remarks, Concrete Driveway
- Attached garage spaces: 3
Features
- Levels: One and One Half
- Stories: 1.5
- Patio & porch: Other
- Has view: Yes
- View description: Mountain(s), View of Pikes Peak
Lot
- Size: 1 Acres
- Features: Cul-De-Sac, Hillside, Wooded, Hiking Trail, Near Fire Station, Near Park, Near Public Transit, Near Schools, HOA Required $, Landscaped
Details
- Parcel number: 6306301005
Construction
Type & style
- Home type: SingleFamily
- Property subtype: Single Family Residence
Materials
- Masonite, Stone, Stucco, Framed on Lot, Frame
- Foundation: Crawl Space
- Roof: Tile
Condition
- New Construction
- New construction: Yes
- Year built: 2025
Details
- Builder model: Custom
- Builder name: Palace Custom Homes
Utilities & green energy
- Water: Municipal
- Utilities for property: Cable Available, Electricity Connected, Natural Gas Connected
Green energy
- Indoor air quality: Radon System
Community & HOA
HOA
- Has HOA: Yes
- HOA fee: $125 annually
Location
- Region: Colorado Springs
Financial & listing details
- Price per square foot: $636/sqft
- Tax assessed value: $311,400
- Annual tax amount: $4,997
- Date on market: 9/8/2026
- Listing terms: Cash,Conventional
- Electric utility on property: Yes
Estimated market value
Not available
Estimated sales range
Not available
Not available
Price history
| Date | Event | Price |
|---|---|---|
| 9/10/2026 | Listed for sale | $3,600,000+1007.7%$636/sqft |
Source:  elevateMLS #6231961 Report a problem elevateMLS #6231961 Report a problem | ||
| 3/8/2024 | Sold | $325,000-4.4%$57/sqft |
Source: elevateMLS #8617158 Report a problem | ||
| 2/13/2024 | Contingent | $340,000$60/sqft |
Source: elevateMLS #8617158 Report a problem | ||
| 2/12/2024 | Pending sale | $340,000$60/sqft |
Source:  REcolorado as distributed by MLS GRID #6064769 Report a problem REcolorado as distributed by MLS GRID #6064769 Report a problem | ||
| 10/27/2023 | Price change | $340,000-5.6%$60/sqft |
Source: elevateMLS #8617158 Report a problem | ||
| 8/18/2023 | Listed for sale | $360,000+307.5%$64/sqft |
Source: elevateMLS #8617158 Report a problem | ||
| 8/16/1994 | Sold | $88,350$16/sqft |
Source: Public Record Report a problem | ||
Public tax history
| Year | Property taxes | Tax assessment |
|---|---|---|
| 2025 | $3,223 -51.5% | $84,080 +58.4% |
| 2024 | $6,645 +128.2% | $53,090 |
| 2023 | $2,913 -7.4% | $53,090 +20.6% |
| 2022 | $3,146 | $44,020 |
| 2021 | -- | $44,020 +20% |
| 2020 | $2,825 +1.1% | $36,690 |
| 2019 | $2,794 +3.1% | $36,690 +4.6% |
| 2018 | $2,709 -0.4% | $35,090 |
| 2017 | $2,720 +0.4% | $35,090 |
| 2016 | $2,709 -0.1% | $35,090 |
| 2015 | $2,713 +0.1% | $35,090 |
| 2014 | $2,710 | $35,090 |
| 2013 | -- | -- |
| 2012 | -- | $36,690 |
| 2011 | $3,059 | $36,690 -8% |
| 2010 | -- | $39,880 |
| 2009 | -- | $39,880 |
| 2008 | -- | $39,880 |
| 2006 | -- | $39,880 +18.6% |
| 2004 | -- | $33,620 |
| 2003 | $2,554 +2.7% | $33,620 |
| 2002 | $2,488 +17.6% | $33,620 +22.2% |
| 2001 | $2,116 | $27,520 |
Find assessor info on the county website
Monthly payment
Est. payment
Payment breakdown
Explore the cost of this home by adjusting the details. Changes won't be saved.Climate risks
Neighborhood: Northwest Colorado Springs
Nearby schools
Schools provided by the listing agent
- Elementary: Rockrimmon
- Middle: Eagleview
- High: Air Academy
- District: Academy-20
Source: elevateMLS. This data may not be complete. We recommend contacting the local school district to confirm school assignments for this home.
- $978,8004 bd2 ba2.7k sqft20 Cap Rock Way, Colorado Springs, CO 80919Off Market
- $1,063,8008 bd3 ba3.6k sqft40 Cap Rock Way, Colorado Springs, CO 80919Off Market
- $1,397,7006 bd7 ba4.9k sqft25 Cap Rock Way, Colorado Springs, CO 80919Off Market
- $1,467,4006 bd6 ba5.4k sqft7430 Margarita Pl, Colorado Springs, CO 80919Off Market
Similar homes
- $2,250,0004 bd6 ba5.2k sqft90 Woodmen Ct, Colorado Springs, CO 80919New Construction
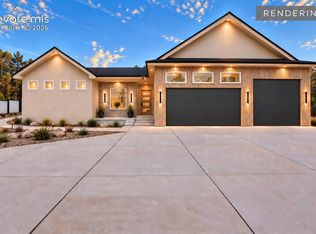
 MLS ID #7931980, Jacob Thetford ABR MRP SFR , High Country Realty LLC. elevateMLS
 - $2,300,0005 bd5 ba6.8k sqft2350 Orchard Valley Rd, Colorado Springs, CO 80919For Sale
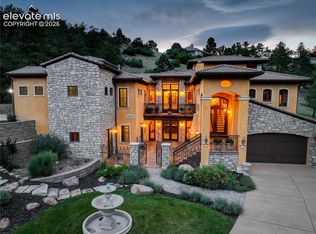 MLS ID #5135773, Jennifer Montoya, Coldwell Banker Realty. elevateMLS
 - $2,998,2005 bd6 ba5.2k sqft1904 Vine Cliff Hts, Colorado Springs, CO 80921New Construction
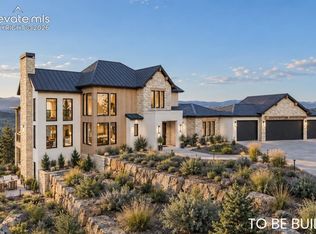 MLS ID #4466033, Elaine Cawlfield, Villagree LLC. elevateMLS
 - $3,499,0004 bd5 ba5.1k sqft3770 Outback Vis, Colorado Springs, CO 80904For Sale
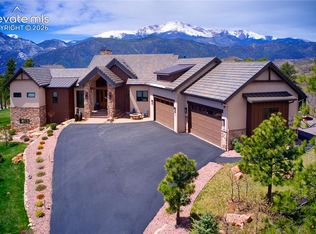 MLS ID #1569067, Siobhan Celusta, Exp Realty LLC. elevateMLS
 - $4,367,0005 bd5 ba6.2k sqft1725 Vine Cliff Hts, Colorado Springs, CO 80921New ConstructionMLS ID #7282058, Elaine Cawlfield, Villagree LLC. elevateMLS
- $3,795,0005 bd7 ba5.9k sqft5705 Vessey Rd, Colorado Springs, CO 80908New ConstructionMLS ID #9059367, Elaine Cawlfield, Villagree LLC. elevateMLS
- $3,250,0006 bd5 ba5.2k sqft1685 Oakmoor Hts, Colorado Springs, CO 80906For SaleMLS ID #4509171, Michelle Fisher ABR MRP , Exp Realty LLC. elevateMLS
- $3,000,0004 bd4 ba2.8k sqft6125 Templeton Gap Rd, Colorado Springs, CO 80923For SaleMLS ID #4066371, Kyle Tzitzicas, RE/MAX Real Estate Group LLC. elevateMLS
- $2,390,0005 bd6 ba5.5k sqft3645 Moonrise Point, Colorado Springs, CO 80904For SaleMLS ID #9519929, Chris Cowles, The Cutting Edge. elevateMLS
- $3,400,0004 bd6 ba6.1k sqft15331 Allen Ranch Rd, Colorado Springs, CO 80908New ConstructionMLS ID #3123748, Robert Wagner, Engel & Volkers Denver. elevateMLS
- $3,750,0005 bd7 ba7.1k sqft1830 Brantfeather Grv, Colorado Springs, CO 80906For SaleMLS ID #6733121, Tony Clement CDPE CLHMS GRI , REMAX PROPERTIES. elevateMLS
- $2,995,0006 bd6 ba6k sqft15533 S Perry Park Road, Larkspur, CO 80133For Sale
 MLS ID #6741482, Michael Turner, LIV Sotheby's International Realty. REcolorado as distributed by MLS GRID
 - $2,995,0006 bd6 ba6k sqft15533 S Perry Park Rd, Larkspur, CO 80118For SaleMLS ID #5788716, Michael Turner, LIV Sotheby's International Realty CO Springs. elevateMLS
- $2,750,0005 bd6 ba5.2k sqft5896 Rough Trl, Colorado Springs, CO 80908New ConstructionMLS ID #2126943, Michael Tinlin, Classic Residential Services. elevateMLS
- $3,500,0004 bd4 ba5.1k sqft12155 Spine Creek Pl, Colorado Springs, CO 80908For SaleMLS ID #9686060, Ted Thurber, ERA Shields Real Estate. elevateMLS
- $2,195,0004 bd5 ba5.8k sqft2217 Rainbows End Point, Colorado Springs, CO 80921For SaleMLS ID #3159389, Valerie McDowell, The Cutting Edge. elevateMLS
- $2,100,0004 bd5 ba5.3k sqft4565 Monitor Rock Ln, Colorado Springs, CO 80904For SaleMLS ID #2484391, Vanessa Bivens CRS RLC , Coldwell Banker Realty. elevateMLS
- $2,170,0004 bd5 ba5.2k sqft15675 Fox Creek Ln, Colorado Springs, CO 80908New ConstructionMLS ID #2555492, Jeffrey Dunston, HomeSmart. elevateMLS
- $2,300,0005 bd6 ba6.2k sqft4945 Saxton Hollow Rd, Colorado Springs, CO 80908For SaleMLS ID #4466139, Mike MacGuire, The Platinum Group. elevateMLS
- $2,899,9506 bd8 ba7.2k sqft17270 Colonial Park Dr, Monument, CO 80132For SaleMLS ID #9670438, Tiffany Black ABR , REMAX PROPERTIES. elevateMLS
