Skip main navigation
Sold for $1,038,750
  • $1,038,750

    10 Cap Rock Way, Colorado Springs, CO 80919

    5beds
    4,790sqft
    Single Family Residence
    Built in 1997
    0.74 Acres Lot
    $1,031,500 Zestimate®
    $217/sqft
    $3,895 Estimated rent

    Home value

    $1,031,500

    $980,000 - $1.08M

    $3,895/mo

    Zestimate® history
    Loading
    Loading...

    Owner options

    List your home for rent

    $3,895/mo

    Rent Zestimate®

    Find your next renter with Zillow Rental Manager. Plus, with online applications, you can quickly screen prospective tenants – for free.

    Learn more

    $3,895/mo

    Rent Zestimate®

    Refinance and save

    $6,092/mo

    Est. payment

    Refinancing to a lower rate could help reduce your monthly payments and save thousands over the life of the loan.

    See today's rates

    $6,092/mo

    Est. payment

    Explore your selling options

    Work with a Zillow partner agent

    Leverage their expertise and Zillow's premium Showcase listings to get your home seen by more buyers.

    Get started

    List with your own agent

    Get your home in front of millions of buyers by listing it on Zillow.

    Learn how to do it

    Sell it yourself

    Take full control of how buyers see your home on Zillow by listing For Sale by Owner (FSBO).

    List your home

    What's special

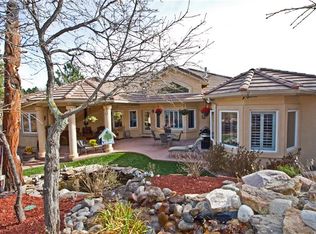
    Stone fireplaceFenced yardSpacious deckNew hot tubLuxurious primary suiteTranquil water featureProfessionally landscaped grounds
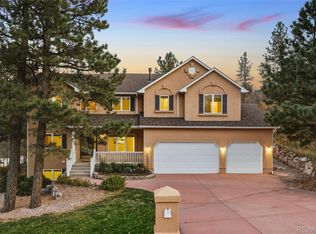
    Welcome to a stunning luxury retreat in the exclusive Woodmen Oaks neighborhood. This 5-bedroom, 5-bath, 4,790 sq. ft. custom home rests on a private ¾-acre wooded corner lot and combines timeless elegance with modern updates. From the moment you arrive, you’ll appreciate the professionally landscaped grounds, rare natural hoodoo rock formations and the serene setting that makes this property one of a kind. Inside, soaring ceilings and expansive windows set the tone for gracious living. The gourmet kitchen boasts granite countertops, updated stainless appliances, a large granite sideboard, and opens seamlessly to the great room with its dramatic beamed ceilings and stone fireplace. Both spaces flow onto a spacious deck, complimented by a tranquil water feature; ideal for indoor-outdoor entertaining. A formal dining room with French doors, new hardwood floors, and deck access adds to the home’s sophistication. The main level offers true single-level living with a luxurious primary suite featuring two walk-in closets and a spa-like 5-piece bath. A sunken sitting room, powder bath, and main-level laundry complete this floor. Upstairs, you’ll find a private guest suite with ensuite, two additional bedrooms with private lavatories & a Jack & Jill bath. A versatile office with built-ins features sweeping views. The fully finished lower level is designed for entertaining with an expansive family/game room, tile flooring, wet bar, fireplace, dining space, and direct walkout access to the backyard oasis complete with fenced yard, artificial turf for year-round greenery, and a new hot tub. A fifth bedroom and full bath with a walk-in shower complete the lower level. Additional highlights include fresh interior paint, newly sanded and stained hardwood floors on the main level, and an oversized 3-car garage with workbench. Blending privacy, beauty, and exceptional craftsmanship, this home is ready to welcome you home just in time for the holidays.

    Zillow last checked:

    Listing updated:

    Listed by:

    Cindy Maluschka ABR GRI MRP PSA 719-237-8049,

    Brokers Guild Real Estate

    Bought with:

    Laurie Broccardo

    RealtyPro Colorado Brokers

    Source: elevateMLS,MLS#: 9080485MLS Logo

    Facts & features

    Interior

    Bedrooms & bathrooms
    • Bedrooms: 5
    • Bathrooms: 5
    • Full bathrooms: 4
    • 1/2 bathrooms: 1
    Other
    • Level: Main
    • Area: 320 Square Feet
    • Dimensions: 20 x 16
    Heating
    • Forced Air, Natural Gas
    Cooling
    • Attic Fan, Ceiling Fan(s), Central Air
    Appliances
    • Included: 220v in Kitchen, Cooktop, Dishwasher, Disposal, Double Oven, Dryer, Microwave, Refrigerator, Self Cleaning Oven, Washer, Humidifier
    • Laundry: Electric Hook-up, Main Level
    Features
    • 5-Pc Bath, 6-Panel Doors, 9Ft + Ceilings, Beamed Ceilings, Crown Molding, French Doors, Great Room, Skylight (s), Vaulted Ceiling(s), Central Vacuum, High Speed Internet, Pantry, Secondary Suite w/in Home, Smart Thermostat, Wet Bar
    • Flooring: Carpet, Tile, Wood
    • Windows: Window Coverings
    • Basement: Full,Partially Finished
    • Number of fireplaces: 2
    • Fireplace features: Basement, Gas, Two
    Interior area
    • Total structure area: 4,790
    • Total interior livable area: 4,790 sqft
    • Finished area above ground: 3,177
    • Finished area below ground: 1,613

    Property

    Parking
    • Total spaces: 3
    • Parking features: Attached, Garage Door Opener, Oversized, See Remarks, Concrete Driveway
    • Attached garage spaces: 3
    Features
    • Levels: Two
    • Stories: 2
    • Patio & porch: Wood Deck
    • Exterior features: Auto Sprinkler System
    • Has spa: Yes
    • Spa features: Hot Tub/Spa
    • Fencing: Back Yard
    • Has view: Yes
    • View description: City, View of Rock Formations
    Lot
    • Size: 0.74 Acres
    • Features: Corner Lot, Cul-De-Sac, Foothill, Sloped, Wooded, See Remarks, Hiking Trail, Near Fire Station, Near Hospital, Near Park, Near Schools, Near Shopping Center, HOA Required $, Landscaped
    Details
    • Parcel number: 6306301007

    Construction

    Type & style
    • Home type: SingleFamily
    • Property subtype: Single Family Residence
    Materials
    • Stone, Stucco, Frame
    • Foundation: Slab, Walk Out
    • Roof: Tile
    Condition
    • Existing Home
    • New construction: No
    • Year built: 1997

    Utilities & green energy

    • Electric: 220 Volts in Garage
    • Water: Municipal
    • Utilities for property: Cable Available, Electricity Connected, Natural Gas Connected, Phone Available

    Community & neighborhood

    Security
    • Security features: Security System
    Location
    • Region: Colorado Springs

    HOA & financial

    HOA
    • Has HOA: Yes
    • HOA fee: $125 annually
    • Services included: Covenant Enforcement

    Other

    Other facts
    • Listing terms: Cash,Conventional,Other,VA Loan

    Price history

    DateEventPrice
    11/18/2025Sold$1,038,750-9.7%$217/sqft
    Source: elevateMLS #9080485 Report a problem
    10/16/2025Pending sale$1,150,000$240/sqft
    Source: REcolorado as distributed by MLS GRID #3893224 Report a problem
    10/16/2025Contingent$1,150,000$240/sqft
    Source: elevateMLS #9080485 Report a problem
    9/26/2025Price change$1,150,000-4.2%$240/sqft
    Source: elevateMLS #9080485 Report a problem
    9/19/2025Listed for sale$1,200,000+75.2%$251/sqft
    Source: elevateMLS #9080485 Report a problem
    8/21/2014Sold$685,000-1.4%$143/sqft
    Source: Public Record Report a problem
    7/1/2014Price change$695,000-4.1%$145/sqft
    Source: Reardon Partners LLC, The Platinum Group Realtors #5292291 Report a problem
    5/3/2014Listed for sale$724,900+5.8%$151/sqft
    Source: Reardon Partners LLC, The Platinum Group Realtors #5292291 Report a problem
    6/21/2005Sold$685,000+682.9%$143/sqft
    Source: Public Record Report a problem
    10/3/1996Sold$87,500+4.2%$18/sqft
    Source: Public Record Report a problem
    8/1/1994Sold$84,000$18/sqft
    Source: Public Record Report a problem

    Public tax history

    YearProperty taxesTax assessment
    2024$4,029 +8.7%$70,200
    2023$3,707 -10%$70,200 +25.3%
    2022$4,119 $56,020 -2.8%
    2021-- $57,640 +3.1%
    2020$4,306 +1.1%$55,930
    2019$4,260 +5.4%$55,930 +6.8%
    2018$4,042 -0.4%$52,350
    2017$4,058 +0.4%$52,350 -5.3%
    2016$4,042 -5.4%$55,280
    2015$4,274 +8.1%$55,280 +8%
    2014$3,953 $51,190
    2013-- --
    2012-- $51,180
    2011$4,412 $51,180 -11%
    2010-- $57,510
    2009-- $57,510 +8%
    2008-- $53,250
    2006-- $53,250 +51.9%
    2004-- $35,050
    2003$2,793 +2.7%$35,050 -4.7%
    2002$2,720 +5.4%$36,760 +9.5%
    2001$2,581 $33,580

    Find assessor info on the county website

    Neighborhood: Northwest Colorado Springs

    Nearby schools

    GreatSchools rating
    Schools provided by the listing agent
    • Elementary: Woodmen Roberts
    • Middle: Eagleview
    • High: Air Academy
    • District: Academy-20

    Source: elevateMLS. This data may not be complete. We recommend contacting the local school district to confirm school assignments for this home.

    Get a cash offer in 3 minutes
    Find out how much your home could sell for in as little as 3 minutes with a no-obligation cash offer.
    Estimated market value
    $1,031,500
    Get a cash offer in 3 minutes
    Find out how much your home could sell for in as little as 3 minutes with a no-obligation cash offer.
    Estimated market value
    $1,031,500