Minutes from the historic Broadmoor Hotel and nestled exquisitely in Colorado Springs’ NFPA Firewise certified gated community of Stratton Pines, this architectural masterpiece redefines ultra-luxury living. Spanning 5,244 square feet of flawless craftsmanship, this 6-bedroom, 5-bathroom 2021 custom built Comito estate offers unparalleled livability and sophistication. While the 1.17 acre three-phase professionally landscaped corner lot and striking exterior facade command attention, inside, every detail has been meticulously chosen to set the tone of refined elegance. Controlling the heart of the estate is a Crestron automation whole home system complete with a touchscreen and multiple remotes for the lighting, Sonos and surround sound system, window treatments, and televisions. Notable features include: Sun Mountain doors, Lassen mahogany pivot front door, cascading multi-pendant chandelier, Subzero, Wolf, and Cove appliances, kitchen Zellige tile from Morocco, Western gas fireplace with wooden mantle, walnut-wrapped archway, Native Trails primary bathroom tub, primary bathroom steam shower, wall-to-wall primary closet shelving with marble top, marble bathroom tile, sensor lighting throughout, Marantz amplifier for television and sound, whole-home water filtration system, whole-home humidifier, Morning Star elevator, Viewrail staircase, FINLEO infrared sauna with speakers, Tonal system, pool/game table, Toto toilets, hot tub with Covana cover, natural gas connections for exterior grills, back deck (complete with gas heaters, built-in surround sound, and Viewrail lighted balustrade), custom metal exterior privacy screens, tree-lined city and mountain views, fire department box with landline, Ring Elite cameras and security system, JuiceBox 220V electric car charger, four-car garage (complete with heater, two utility sinks, and an epoxied floor), and the list goes on and on. Designed for high-end entertaining, this truly is a masterpiece of uncompromising luxury.
For sale
$3,250,000
1685 Oakmoor Hts, Colorado Springs, CO 80906
6beds
5,244sqft
Single Family Residence
Built in 2021
1.17 Acres Lot
$-- Zestimate®
$620/sqft
$555/mo HOA
What's special
- 26 days |
- 1,300 |
- 78 |
Zillow last checked:
Listing updated:
Listed by:
Michelle Fisher ABR MRP 719-322-6467,
Exp Realty LLC
Source: elevateMLS,MLS#: 4509171
Facts & features
Interior
Bedrooms & bathrooms
- Bedrooms: 6
- Bathrooms: 5
- Full bathrooms: 1
- 3/4 bathrooms: 4
Other
- Level: Main
- Area: 396 Square Feet
- Dimensions: 22 x 18
Heating
- Forced Air
Cooling
- Ceiling Fan(s), Central Air
Appliances
- Included: 220v in Kitchen, Dishwasher, Disposal, Double Oven, Dryer, Gas in Kitchen, Exhaust Fan, Range, Refrigerator, Washer, Humidifier
Features
- 5-Pc Bath, Vaulted Ceiling(s), See Prop Desc Remarks, Pantry, Secondary Suite w/in Home, Smart Home Lighting, Smart Home Media, Smart Thermostat, Wet Bar
- Windows: Window Coverings
- Basement: Full,Partially Finished
- Number of fireplaces: 1
- Fireplace features: Gas, One
Interior area
- Total structure area: 5,244
- Total interior livable area: 5,244 sqft
- Finished area above ground: 2,638
- Finished area below ground: 2,606
Video & virtual tour
Property
Parking
- Total spaces: 4
- Parking features: Attached, Heated Garage, See Remarks
- Attached garage spaces: 4
Accessibility
- Accessibility features: Accessible Elevator Installed
Features
- Patio & porch: See Prop Desc Remarks
- Has view: Yes
- View description: City
Lot
- Size: 1.17 Acres
- Features: Corner Lot, Wooded, See Remarks, HOA Required $
Details
- Parcel number: 7426201059
Construction
Type & style
- Home type: SingleFamily
- Architectural style: Ranch
- Property subtype: Single Family Residence
Materials
- Stone, Stucco, Framed on Lot
- Roof: Other
Condition
- Existing Home
- New construction: No
- Year built: 2021
Details
- Builder name: Comito Cst Hm
Utilities & green energy
- Water: Assoc/Distr
- Utilities for property: Electricity Connected, Natural Gas Connected
Community & HOA
Community
- Security: Security System, Smart Home Security System
HOA
- Has HOA: Yes
- Services included: Covenant Enforcement, Management, Security, Trash Removal, Other, See Show/Agent Remarks
- HOA fee: $1,665 quarterly
Location
- Region: Colorado Springs
Financial & listing details
- Price per square foot: $620/sqft
- Tax assessed value: $1,300,000
- Annual tax amount: $8,907
- Date on market: 6/26/2026
- Listing terms: Cash,Conventional,FHA,VA Loan
- Electric utility on property: Yes
Estimated market value
Not available
Estimated sales range
Not available
Not available
Price history
| Date | Event | Price |
|---|---|---|
| 6/26/2026 | Listed for sale | $3,250,000$620/sqft |
Source:  elevateMLS #4509171 Report a problem elevateMLS #4509171 Report a problem | ||
Public tax history
| Year | Property taxes | Tax assessment |
|---|---|---|
| 2024 | $5,738 +75.8% | $87,100 |
| 2023 | $3,263 -2.6% | $87,100 +81.9% |
| 2022 | $3,350 | $47,890 |
Find assessor info on the county website
Monthly payment
Est. payment
Payment breakdown
Explore the cost of this home by adjusting the details. Changes won't be saved.Climate risks
Neighborhood: Southwest Colorado Springs
Nearby schools
GreatSchools rating
- 8/10Gold Camp Elementary SchoolGrades: K-6Distance: 0.4 mi
- 4/10Cheyenne Mountain Junior High SchoolGrades: 7-8Distance: 1.1 mi
- 9/10Cheyenne Mountain High SchoolGrades: 9-12Distance: 0.6 mi
Schools provided by the listing agent
- District: Cheyenne Mtn-12
Source: elevateMLS. This data may not be complete. We recommend contacting the local school district to confirm school assignments for this home.
- $---- bd-- ba-- sqft0 Stratton Pines Pt, Colorado Springs, CO 80906Off Market
- $---- bd-- ba-- sqftStratton Pines Point, Colorado springs, CO 80906Off Market
- $1,729,9005 bd4 ba5.1k sqft1695 Oakmoor Hts, Colorado Springs, CO 80906Off Market
- $1,940,0004 bd5 ba5.9k sqft1705 Oakmoor Hts, Colorado Springs, CO 80906Sold

- $1,6286,035 Square FeetStratton Pines Point, Pines pt, CO 80906Off Market
- $163,4001.02 AcresStratton Pines Point, Pines pt, CO 80906Off Market
- $2,562,5006 bd6 ba8.5k sqft1664 Oakmoor Hts, Colorado Springs, CO 80906Off Market
- $1,836,7005 bd4 ba3.1k sqft2466 Stratton Pines Point, Colorado Springs, CO 80906Off Market
A local agent can set up tours, give advice and negotiate with sellers.
Similar homes
- $3,750,0005 bd7 ba7.1k sqft1830 Brantfeather Grv, Colorado Springs, CO 80906For Sale
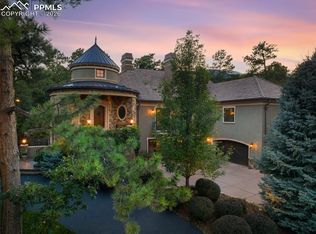
 MLS ID #6733121, Tony Clement CDPE CLHMS GRI , REMAX PROPERTIES. elevateMLS
 - $3,700,0004 bd4 ba4.8k sqft17 Midland Rd, Colorado Springs, CO 80906For Sale
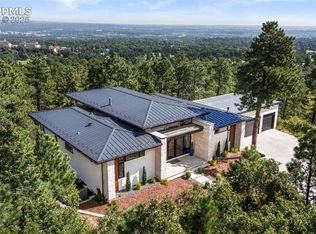 MLS ID #3786403, Michael Raedel, Broadmoor Properties. elevateMLS
 - $1,950,0006 bd7 ba7.1k sqft5 Sequoyah Rd, Colorado Springs, CO 80906For Sale
 MLS ID #1518322, Kristin Scalva MRP , REMAX PROPERTIES. elevateMLS
 - $1,849,9994 bd5 ba4.7k sqft11 Polo Dr, Colorado Springs, CO 80906For Sale
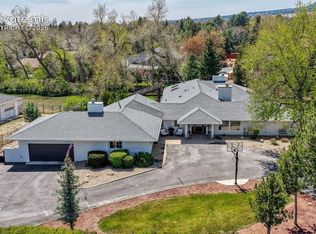 MLS ID #6242918, Hayle Black, LIV Sotheby's International Realty CO Springs. elevateMLS
 - $3,199,0003 bd4 ba5.1k sqft4688 Stone Manor Hts, Colorado Springs, CO 80906New ConstructionMLS ID #8008606, Kevin David Bristow, REMAX PROPERTIES. elevateMLS
- $1,650,0004 bd5 ba4.9k sqft740 S Bear Paw Ln, Colorado Springs, CO 80906For SaleMLS ID #8945709, Patricia Ingels ABR , The Platinum Group. elevateMLS
- $1,750,0004 bd6 ba5.5k sqft4890 Broadlake Vw, Colorado Springs, CO 80906For SaleMLS ID #2823417, Michael Raedel, Broadmoor Properties. elevateMLS
- $2,995,0005 bd4 ba4.4k sqft10840 Vollmer Rd, Colorado Springs, CO 80908For SaleMLS ID #6581426, Michael Turner, LIV Sotheby's International Realty CO Springs. elevateMLS
- $2,150,0005 bd6 ba7k sqft26 Hutton Ln, Colorado Springs, CO 80906For SaleMLS ID #2523811, Lindsay Parrish, REMAX PROPERTIES. elevateMLS
- $2,150,0007 bd6 ba7k sqft250 Mayfield Ln, Colorado Springs, CO 80906For SaleMLS ID #8545162, Clinton Jordan, Real Broker, LLC DBA Real. elevateMLS
- $3,499,0004 bd5 ba5.1k sqft3770 Outback Vista Point, Colorado Springs, CO 80904For SaleMLS ID #1569067, Siobhan Celusta, Exp Realty LLC. elevateMLS
- $2,250,0004 bd5 ba5.3k sqft4565 Monitor Rock Ln, Colorado Springs, CO 80904For SaleMLS ID #2484391, Vanessa Bivens CRS RLC , Coldwell Banker Realty. elevateMLS
- $1,795,0007 bd5 ba3.2k sqft102 Holly St, Colorado Springs, CO 80904For SaleMLS ID #2901643, Scott Coddington, Pulse Real Estate Group LLC. elevateMLS
- $2,150,0005 bd6 ba6.1k sqft13825 Tewkesbury Ct, Colorado Springs, CO 80908For SaleMLS ID #4369418, Michael Turner, LIV Sotheby's International Realty CO Springs. elevateMLS
- $1,695,0004 bd6 ba5.8k sqft5410 Marshglen Ct, Colorado Springs, CO 80906For SaleMLS ID #1119433, Dianna Doyle CDPE , RE/MAX Real Estate Group LLC. elevateMLS
- $1,695,0006 bd5 ba5.2k sqft4330 Ridgeway Ln, Colorado Springs, CO 80908For SaleMLS ID #240765, Jubal Speers, BHHS Rocky Mountain, REALTORS. PAR
- $2,800,0006 bd4 ba4.8k sqft12458 S Highway 67, Cripple Creek, CO 80813For SaleMLS ID #8194948, Chris Clark CRS GRI , Pikes Peak Homes and Land Ltd. elevateMLS
- $3,250,0005 bd2 ba3k sqft6947 County Road 8, Victor, CO 80860For SaleMLS ID #41428, Clint Whiting. REALSTACK
- $2,849,9886 bd6 ba6.9k sqft4760 Hidden Rock Rd, Colorado Springs, CO 80908For SaleMLS ID #3908335, Michael Kenney, Better Homes and Gardens Real Estate Kenney & Company. elevateMLS
- $2,295,0006 bd7 ba6.9k sqft2312 Red Edge Hts, Colorado Springs, CO 80921For SaleMLS ID #1128239, Valerie McDowell, The Cutting Edge. elevateMLS
