WOW! Attractive ROI!!! Discover Crescent Mansion – your downtown haven for family, friends, or coworkers! Enjoy spacious rooms, each with a private bathroom, ensuring a relaxed start to your mornings! Minutes from I-25, Garden of the Gods, The Broadmoor, and Cheyenne Mountain Zoo! Easy walk to downtown shops & restaurants! putting green, pool table, table soccer, & hot tub with a city skyline view! This Bed and Breakfast has been transformed into a delightful haven for your travels, whether with family, friends, or colleagues. Revel in the expansive rooms, most of which feature gas fireplaces and en-suite bathrooms. Regardless of the season, there's plenty to do here! Unwind with some friendly competition around the pool table, engage in a game of putt-putt golf in the backyard, soak in the hot tub, and find ample space to retreat from the day's excitement. This unit comprises of the entire 1st and 2nd floors complete with the kitchen, living room, on-suite balcony, 7 bedrooms, 7 bathrooms and all which can be accessed by a private entrance from the front of the house, or back of the house! The 3rd floor is rented out separately with it's own private entry from the shared laundry room at the back of the house. *Rents are based on average income per month from STR! STR Permit is held by Business that can be sold with the property at list price!
For sale
$2,149,900
6 Boulder Crescent Street, Colorado Springs, CO 80903
7beds
5,835sqft
Single Family Residence
Built in 1898
8,200 Square Feet Lot
$-- Zestimate®
$368/sqft
$-- HOA
What's special
- 169 days
- 181
- 8
Zillow last checked:
Listing updated:
Listed by:
Michael Kenney 719-550-1515 mike@kenneyandcompany.com,
Better Homes & Gardens Real Estate - Kenney & Co.
Source: REcolorado as distributed by MLS GRID,MLS#: 1685611
Facts & features
Interior
Bedrooms & bathrooms
- Bedrooms: 7
- Bathrooms: 7
- Full bathrooms: 3
- 3/4 bathrooms: 3
- 1/2 bathrooms: 1
- Main level bathrooms: 2
- Main level bedrooms: 2
Bedroom
- Level: Upper
- Area: 270 Square Feet
- Dimensions: 18 x 15
Bedroom
- Description: Bath Adjoins
- Level: Upper
- Area: 182 Square Feet
- Dimensions: 14 x 13
Bedroom
- Description: Bath Adjoins
- Level: Main
- Area: 182 Square Feet
- Dimensions: 14 x 13
Bedroom
- Description: Bath Adjoins, Fireplace
- Level: Upper
- Area: 256 Square Feet
- Dimensions: 16 x 16
Bedroom
- Description: Bath Adjoins, Fireplace
- Level: Upper
- Area: 270 Square Feet
- Dimensions: 18 x 15
Bedroom
- Description: Bath Adjoins
- Level: Main
- Area: 208 Square Feet
- Dimensions: 16 x 13
Bedroom
- Description: Bath Adjoins, Fireplace
- Level: Upper
- Area: 432 Square Feet
- Dimensions: 24 x 18
Bathroom
- Level: Upper
Bathroom
- Level: Upper
Bathroom
- Level: Upper
Bathroom
- Level: Upper
Bathroom
- Level: Main
Bathroom
- Level: Upper
Bathroom
- Level: Main
Bonus room
- Description: 2nd Dining Room
- Level: Upper
- Area: 180 Square Feet
- Dimensions: 15 x 12
Bonus room
- Level: Main
- Area: 306 Square Feet
- Dimensions: 18 x 17
Bonus room
- Description: 2nd Living Room
- Level: Main
- Area: 288 Square Feet
- Dimensions: 18 x 16
Bonus room
- Description: 2nd Kitchen
- Level: Main
- Area: 132 Square Feet
- Dimensions: 12 x 11
Dining room
- Level: Main
- Area: 285 Square Feet
- Dimensions: 19 x 15
Kitchen
- Level: Main
- Area: 240 Square Feet
- Dimensions: 20 x 12
Living room
- Level: Main
- Area: 270 Square Feet
- Dimensions: 18 x 15
Heating
- Forced Air, Natural Gas
Cooling
- Central Air
Appliances
- Included: Dishwasher, Disposal, Dryer, Microwave, Oven, Range, Refrigerator, Washer
Features
- Built-in Features, Ceiling Fan(s), Five Piece Bath, High Speed Internet, Pantry, Sauna
- Flooring: Wood
- Windows: Window Coverings
- Basement: Partial
- Number of fireplaces: 4
- Fireplace features: Gas
Interior area
- Total structure area: 5,835
- Total interior livable area: 5,835 sqft
- Finished area above ground: 5,004
- Finished area below ground: 0
Video & virtual tour
Property
Parking
- Total spaces: 12
- Details: Off Street Spaces: 12
Features
- Levels: Three Or More
- Patio & porch: Covered, Deck
- Has spa: Yes
- Spa features: Heated
- Has view: Yes
- View description: City, Mountain(s)
Lot
- Size: 8,200 Square Feet
- Features: Level, Near Public Transit
Details
- Parcel number: 6418203004
- Zoning: R5 CU UV
- Special conditions: Standard
Construction
Type & style
- Home type: SingleFamily
- Property subtype: Single Family Residence
Materials
- Frame
Condition
- Year built: 1898
Utilities & green energy
- Sewer: Public Sewer
- Water: Public
- Utilities for property: Electricity Connected, Natural Gas Connected, Phone Connected
Community & HOA
Community
- Security: Security System, Smart Locks, Smart Security System
- Subdivision: Colorado Springs
HOA
- Has HOA: No
Location
- Region: Colorado Springs
Financial & listing details
- Price per square foot: $368/sqft
- Tax assessed value: $1,862,692
- Annual tax amount: $5,577
- Date on market: 5/6/2026
- Listing terms: Cash,Conventional,Other,Owner Will Carry,VA Loan
- Exclusions: All Furniture
- Ownership: Individual
- Electric utility on property: Yes
Estimated market value
Not available
Estimated sales range
Not available
Not available
Price history
| Date | Event | Price |
|---|---|---|
| 7/23/2026 | Price change | $2,149,900-2.3%$368/sqft |
Source:  REcolorado as distributed by MLS GRID #1685611 Report a problem REcolorado as distributed by MLS GRID #1685611 Report a problem | ||
| 7/1/2026 | Price change | $2,199,900-2.2%$377/sqft |
Source: REcolorado as distributed by MLS GRID #1685611 Report a problem | ||
| 5/26/2026 | Price change | $2,249,900-4.3%$386/sqft |
Source: REcolorado as distributed by MLS GRID #1685611 Report a problem | ||
| 5/6/2026 | Listed for sale | $2,349,900$403/sqft |
Source: REcolorado as distributed by MLS GRID #1685611 Report a problem | ||
Public tax history
| Year | Property taxes | Tax assessment |
|---|---|---|
| 2025 | $12,640 -49.1% | $240,570 +57.3% |
| 2024 | $24,820 +345.1% | $152,920 |
| 2023 | $5,577 +39.2% | $152,920 +53.4% |
| 2022 | $4,005 | $99,660 +46.8% |
| 2021 | -- | $67,880 +21.6% |
| 2020 | $3,789 +15.3% | $55,820 |
| 2019 | $3,285 | $55,820 |
Find assessor info on the county website
Monthly payment
Est. payment
Payment breakdown
Explore the cost of this home by adjusting the details. Changes won't be saved.Climate risks
Neighborhood: Downtown
Nearby schools
Schools provided by the listing agent
- Elementary: Columbia
- Middle: North
- High: Palmer
- District: Colorado Springs 11
Source: REcolorado as distributed by MLS GRID. This data may not be complete. We recommend contacting the local school district to confirm school assignments for this home.
- $--3 bd1 ba1k sqft2 Boulder Crescent St #10, Colorado Springs, CO 80903Off Market
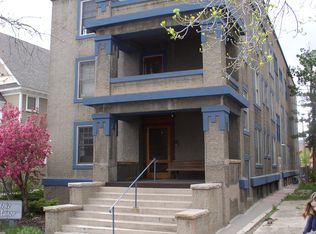
- $--2 bd1 ba1k sqft2 Boulder Crescent St #9, Colorado Springs, CO 80903Off Market
- $583,4374 bd2 ba1.6k sqft302 N Cascade Ave, Colorado Springs, CO 80903Off Market

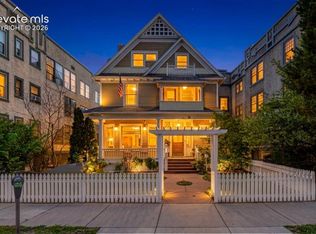
- $2,149,9007 bd7 ba5.8k sqft6 Boulder Crescent St, Colorado Springs, CO 80903For Sale
Similar homes
- $2,149,9007 bd7 ba5.8k sqft6 Boulder Crescent St, Colorado Springs, CO 80903For Sale
 MLS ID #3462479, Michael Kenney, Better Homes and Gardens Real Estate Kenney & Company. elevateMLS
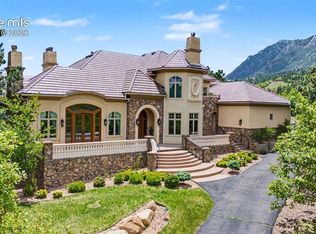
 - $2,300,0005 bd7 ba7.2k sqft109 S Marland Rd, Colorado Springs, CO 80906For Sale
 MLS ID #7567261, Erica Archambault MRP , Exp Realty LLC. elevateMLS
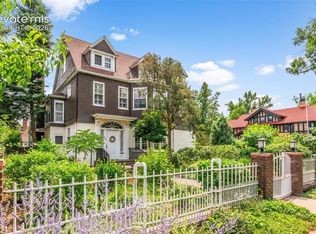
 - $1,699,9996 bd5 ba7.9k sqft1415 N Cascade Ave, Colorado Springs, CO 80907For Sale
 MLS ID #1672950, Hayle Black, LIV Sotheby's International Realty CO Springs. elevateMLS
 - $1,125,0005 bd4 ba3.9k sqft1331 N Weber St, Colorado Springs, CO 80903For Sale
 MLS ID #4988683, Angela Hunter, ERA Shields Real Estate. elevateMLS
 - $2,045,0005 bd6 ba6.1k sqft13825 Tewkesbury Ct, Colorado Springs, CO 80908For SaleMLS ID #4369418, Michael Turner, LIV Sotheby's International Realty CO Springs. elevateMLS
- $2,300,0005 bd6 ba6.2k sqft4945 Saxton Hollow Rd, Colorado Springs, CO 80908For SaleMLS ID #4466139, Mike MacGuire, The Platinum Group. elevateMLS
- $1,590,0004 bd5 ba4.9k sqft740 S Bear Paw Ln, Colorado Springs, CO 80906For SaleMLS ID #8945709, Patricia Ingels ABR , The Platinum Group. elevateMLS
- $1,295,0005 bd3 ba3.7k sqft555 N Bear Paw Ln, Colorado Springs, CO 80906For SaleMLS ID #7673303, Todd Moberly, Real Broker, LLC DBA Real. elevateMLS
- $1,855,0004 bd4 ba6.1k sqft12730 Bridle Bit Rd, Colorado Springs, CO 80908For SaleMLS ID #4903194, Jacqueline Harlow, Exp Realty LLC. elevateMLS
- $1,250,0005 bd5 ba4.3k sqft15 El Encanto Dr, Colorado Springs, CO 80906For SaleMLS ID #9967580, Tony Clement CDPE CLHMS GRI , REMAX PROPERTIES. elevateMLS
- $1,450,0005 bd5 ba5.4k sqft3725 Twisted Oak Cir, Colorado Springs, CO 80904For SaleMLS ID #6717558, Camellia Coray, Coldwell Banker Realty. elevateMLS
- $1,720,0006 bd6 ba7k sqft5540 Parapet Ct, Colorado Springs, CO 80918For SaleMLS ID #8477977, Dawn Haisley CRS , REMAX PROPERTIES. elevateMLS
- $1,995,0005 bd6 ba5.9k sqft4695 Settlers Ranch Rd, Colorado Springs, CO 80908For SaleMLS ID #6213452, Ryan Graham, The Platinum Group. elevateMLS
- $1,699,0006 bd4 ba6k sqft4225 Walker Vista Hts, Colorado Springs, CO 80908AuctionMLS ID #6752238, Benjamin Sage, Orchard Brokerage LLC. elevateMLS
- $1,825,0004 bd6 ba6.2k sqft4455 Foxchase Way, Colorado Springs, CO 80908For SaleMLS ID #5639104, Michael Turner, LIV Sotheby's International Realty CO Springs. elevateMLS
- $1,099,9994 bd5 ba4.2k sqft109 Gardner Pl, Colorado Springs, CO 80906For SaleMLS ID #6569188, Geddy Marple, Exp Realty LLC. elevateMLS
- $1,449,0004 bd5 ba6.7k sqft3111 Constellation Dr, Colorado Springs, CO 80906For SaleMLS ID #3846584, Robert Reinmuth, Keller Williams Clients Choice Realty. elevateMLS
- $2,595,0006 bd6 ba5.9k sqft5470 Old Stagecoach Rd, Colorado Springs, CO 80908For SaleMLS ID #1969588, Michael Turner, LIV Sotheby's International Realty CO Springs. elevateMLS
- $1,749,9005 bd6 ba5.5k sqft15575 Winding Trail Rd, Colorado Springs, CO 80908For SaleMLS ID #6227135, Casey Mitchell, Orchard Brokerage LLC. elevateMLS
- $1,745,0006 bd7 ba5.6k sqft4735 Saxton Hollow Rd, Colorado Springs, CO 80908For SaleMLS ID #6866438, Cherise Selley ABR CRS GRI REI , LIV Sotheby's International Realty CO Springs. elevateMLS
