WELCOME HOME to this beautifully restored turn-of-the-century foursquare in the heart of downtown Colorado Springs. Featuring the iconic grandeur of the Old North End’s graceful dwellings, everything about this home has been thoughtfully updated and reimagined for modern living. As you enter through the inviting covered front porch you will be enveloped in the warmth of a bygone era, with stunning woodwork and banisters, gleaming hardwood floors, beautiful high-ceilinged rooms with large windows, moldings and built-ins, rich period-specific light fixtures and unique ceiling fans, and a hand-crafted oak fireplace with artisan tile inlay. An open-concept main level and kitchen with new appliances, cabinetry, smart range hood, uplighting, and even a secret staircase allow easy flow for comfortable living and large-group entertaining. Multiple light-filled bedrooms, with a tiny additional sunroom tucked over the roofline, are centered around a remodeled bath with steam shower, and one large bedroom and bath in the attic create a suite-like retreat for guests or additional family members. The basement offers an antique custom-built wine cellar and a two-person spa retreat with aura lighting and remote control. The backyard is a private paradise of lush plantings clustered around a deck as well as a lower brick patio with walkway to the garage, with the home's exterior just entirely repainted this summer. Other upgrades include new roof, rebuilt insulated front porch, new windows, whole-house humidifier, tankless water heater, upgraded furnace motor, whole-house fan, upgraded sprinkler system, new sewer clean-outs, finished garage with EV charging station, high-output heater, LED lighting and a dumbwaiter for attic storage. Modern smart features include digital locks, extensive Alexa automation, Ring water monitoring, and fiber-optic internet. This is a truly exceptional beauty, blending historic charm with modern luxury. Make this pristine gem your HOME today.
For sale
Price cut: $75K (10/11)
$1,125,000
1331 N Weber St, Colorado Springs, CO 80903
5beds
3,967sqft
Single Family Residence
Built in 1895
9,500 Square Feet Lot
$-- Zestimate®
$284/sqft
$-- HOA
What's special
Dumbwaiter for attic storageRebuilt insulated front porchInviting covered front porchMoldings and built-insNew roofHigh-output heaterNew appliances
- 129 days
- 660
- 40
Zillow last checked:
Listing updated:
Listed by:
Angela Hunter 719-776-0953,
ERA Shields Real Estate,
Bethany Hanson 719-229-4196
Source: elevateMLS,MLS#: 4988683
Facts & features
Interior
Bedrooms & bathrooms
- Bedrooms: 5
- Bathrooms: 4
- 3/4 bathrooms: 3
- 1/2 bathrooms: 1
Other
- Level: Upper
- Area: 210 Square Feet
- Dimensions: 15 x 14
Heating
- Forced Air, Natural Gas
Cooling
- Ceiling Fan(s), Central Air, Wall Unit(s)
Appliances
- Included: 220v in Kitchen, Dishwasher, Disposal, Double Oven, Gas in Kitchen, Exhaust Fan, Microwave, Refrigerator, Self Cleaning Oven
- Laundry: Electric Hook-up, Main Level
Features
- 9Ft + Ceilings, Crown Molding, French Doors, Breakfast Bar, Pantry
- Flooring: Ceramic Tile, Stone, Wood
- Basement: Full,Partially Finished
- Attic: Storage
- Number of fireplaces: 1
- Fireplace features: One
Interior area
- Total structure area: 3,967
- Total interior livable area: 3,967 sqft
- Finished area above ground: 2,763
- Finished area below ground: 1,204
Video & virtual tour
Property
Parking
- Total spaces: 2
- Parking features: Detached, Garage Door Opener, Heated Garage
- Garage spaces: 2
Features
- Levels: 4-Levels
- Stories: 4
- Exterior features: Auto Sprinkler System
- Fencing: Back Yard
Lot
- Size: 9,500 Square Feet
- Features: Level, Near Fire Station, Near Hospital, Near Park, Near Public Transit, Near Schools, Near Shopping Center, Landscaped
Details
- Parcel number: 6407104012
Construction
Type & style
- Home type: SingleFamily
- Property subtype: Single Family Residence
Materials
- Wood Siding, Framed on Lot
- Roof: Composite Shingle
Condition
- Existing Home
- New construction: No
- Year built: 1895
Utilities & green energy
- Electric: 220 Volts in Garage
- Water: Municipal
- Utilities for property: Electricity Connected, Natural Gas Connected
Community & HOA
Location
- Region: Colorado Springs
Financial & listing details
- Price per square foot: $284/sqft
- Tax assessed value: $578,784
- Annual tax amount: $2,461
- Date on market: 6/16/2026
- Listing terms: Cash,Conventional,FHA,VA Loan
- Electric utility on property: Yes
Estimated market value
Not available
Estimated sales range
Not available
Not available
Price history
| Date | Event | Price |
|---|---|---|
| 10/11/2026 | Price change | $1,125,000-6.3%$284/sqft |
Source:  elevateMLS #4988683 Report a problem elevateMLS #4988683 Report a problem | ||
| 6/18/2026 | Listed for sale | $1,200,000+128.6%$302/sqft |
Source: elevateMLS #4988683 Report a problem | ||
| 12/5/2006 | Sold | $525,000+45.8%$132/sqft |
Source: Public Record Report a problem | ||
| 3/29/2002 | Sold | $360,000$91/sqft |
Source: Public Record Report a problem | ||
Public tax history
| Year | Property taxes | Tax assessment |
|---|---|---|
| 2025 | $2,461 -9% | $40,800 -26.5% |
| 2024 | $2,704 +10.5% | $55,480 |
| 2023 | $2,446 -20.5% | $55,480 +9.5% |
| 2022 | $3,075 | $50,670 -2.8% |
| 2021 | -- | $52,120 +17.5% |
| 2020 | $3,010 +0.5% | $44,350 |
| 2019 | $2,994 +7.5% | $44,350 +10.7% |
| 2018 | $2,784 -5.3% | $40,060 |
| 2017 | $2,939 +5.6% | $40,060 +6.5% |
| 2016 | $2,784 +27.6% | $37,630 |
| 2015 | $2,182 -1.7% | $37,630 +2% |
| 2014 | $2,220 | $36,890 |
| 2013 | -- | -- |
| 2012 | -- | $36,160 |
| 2011 | $2,222 | $36,160 -4% |
| 2010 | -- | $37,670 |
| 2009 | -- | $37,670 +13.9% |
| 2008 | -- | $33,070 |
| 2006 | -- | $33,070 +20.1% |
| 2004 | -- | $27,540 |
| 2003 | $1,314 +3.7% | $27,540 +19.2% |
| 2002 | $1,267 +6.1% | $23,100 +12.2% |
| 2001 | $1,194 | $20,580 |
Find assessor info on the county website
Monthly payment
Est. payment
Payment breakdown
Explore the cost of this home by adjusting the details. Changes won't be saved.Climate risks
Neighborhood: Central Colorado Springs
Nearby schools
Schools provided by the listing agent
- District: Colorado Springs 11
Source: elevateMLS. This data may not be complete. We recommend contacting the local school district to confirm school assignments for this home.
- $775,3005 bd4 ba2.7k sqft1335 N Weber St, Colorado Springs, CO 80903Off Market
- $841,0004 bd4 ba3.1k sqft1327 N Weber St, Colorado Springs, CO 80903Off Market
- $540,5004 bd1 ba2.3k sqft1323 N Weber St, Colorado Springs, CO 80903Off Market
- $605,3004 bd2 ba1.6k sqft1341 N Weber St, Colorado Springs, CO 80903Off Market
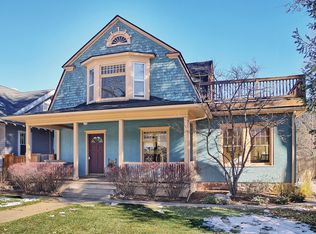
Similar homes
- $989,0005 bd3 ba3.1k sqft323 E Boulder St, Colorado Springs, CO 80903For Sale

 MLS ID #9290591, Christine Rowe, Keller Williams Partners. elevateMLS
 - $980,0006 bd4 ba3.7k sqft1009-1007 E Boulder St, Colorado Springs, CO 80903For Sale
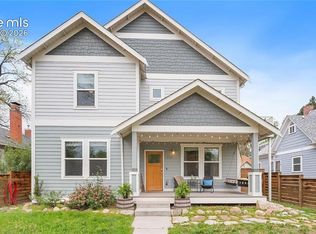 MLS ID #4258520, Mark Peters, A Plus Property LLC. elevateMLS
 - $1,125,0003 bd4 ba4k sqft2230 Mesa Rd, Colorado Springs, CO 80904For Sale
 MLS ID #3565582, Christine Chiaro GRI SFR SRS , HomeSmart. elevateMLS
 - $1,099,9994 bd5 ba4.2k sqft109 Gardner Pl, Colorado Springs, CO 80906For Sale
 MLS ID #6569188, Geddy Marple, Exp Realty LLC. elevateMLS
 - $1,150,0003 bd4 ba3.5k sqft2107 N Cascade Ave, Colorado Springs, CO 80907For SaleMLS ID #3727214, Monica Shea CLHMS MRP RENE , Keller Williams Clients Choice Realty. elevateMLS
- $950,0005 bd3 ba3.2k sqft1003 E Boulder St, Colorado Springs, CO 80903For SaleMLS ID #7100960, Jessica Craig, Homes R us Colorado LLLP. elevateMLS
- $1,295,0005 bd3 ba3.7k sqft555 N Bear Paw Ln, Colorado Springs, CO 80906For SaleMLS ID #7673303, Todd Moberly, Real Broker, LLC DBA Real. elevateMLS
- $895,0004 bd3 ba4.3k sqft1515 W Cheyenne Rd, Colorado Springs, CO 80906For SaleMLS ID #6240122, Eric Scott AHWD C2EX EPRO GRI , LIV Sotheby's International Realty CO Springs. elevateMLS
- $625,0003 bd2 ba2.2k sqft309 E San Miguel St, Colorado Springs, CO 80903For SaleMLS ID #7522601, Kelly Sheffield MRP SRES , The Cutting Edge. elevateMLS
- $779,5004 bd2 ba2.1k sqft1221 E Madison St, Colorado Springs, CO 80907For SaleMLS ID #7158817, Gary Kirkpatrick, REMAX PROPERTIES. elevateMLS
- $869,0003 bd4 ba3.3k sqft1915 N Tejon St, Colorado Springs, CO 80907For SaleMLS ID #2111343, Shenoa Weems, Exp Realty LLC. elevateMLS
- $795,0008 bd3 ba4.2k sqft505 N Nevada Ave, Colorado Springs, CO 80903For SaleMLS ID #2035698, Scott Sanchez, Keller Williams Clients Choice Realty. elevateMLS
- $815,0004 bd4 ba3.9k sqft1224 E High Point Ln, Colorado Springs, CO 80904For SaleMLS ID #3691669, Barbara Harris CRP CRS GRI , Harris Group Realty Inc. elevateMLS
- $1,099,0004 bd3 ba3.3k sqft6125 Hilton Rd, Manitou Springs, CO 80829For SaleMLS ID #4299993, Tanner Gibson, The Cutting Edge. elevateMLS
- $1,075,0003 bd5 ba4.3k sqft1670 Old Stage Rd, Colorado Springs, CO 80906For SaleMLS ID #7416996, Kristin Scalva MRP , REMAX PROPERTIES. elevateMLS
- $1,098,0005 bd5 ba5k sqft11148 Shaugnessy Rd, Colorado Springs, CO 80908For SaleMLS ID #4670332, Dorothy Steel ABR AHWD CHRES CRS GRI SRES , Brokers Guild Real Estate. elevateMLS
- $949,0004 bd4 ba3.4k sqft216 W Cheyenne Mountain Blvd, Colorado Springs, CO 80906For SaleMLS ID #9665393, Tony Clement CDPE CLHMS GRI , REMAX PROPERTIES. elevateMLS
- $600,0003 bd3 ba2.4k sqft1623 N Weber St, Colorado Springs, CO 80907For SaleMLS ID #9040175, Maggie Turner, LIV Sotheby's International Realty CO Springs. elevateMLS
- $689,0004 bd4 ba4k sqft1151 Terrace Rd, Colorado Springs, CO 80904For SaleMLS ID #5455052, Chris Clonts, Keller Williams Premier Realty. elevateMLS
- $889,0005 bd4 ba4.8k sqft29 Cheyenne Mountain Blvd, Colorado Springs, CO 80906For SaleMLS ID #7849203, Michael Farrell ABR GRI MRP PSA , Manitou Springs Real Estate LLC. elevateMLS
