Step into a rare piece of history with this truly one-of-a-kind 3-story Victorian ideally located in the heart of Downtown Colorado Springs. Rich with timeless character and preserved architectural detail, this home blends historic charm with thoughtful modern updates. The wraparound front porch creates an inviting first impression and is the perfect place to enjoy those cool Colorado evenings. The backyard outdoor space has been fully xeriscaped and designed for entertaining, complete with stone pavers, privacy fencing, and a custom bar shed. Inside, you’ll find soaring ceilings, stunning hardwood floors, and original features including pocket doors, vintage baseboards, and intricate trim. The grand foyer showcases a beautifully crafted wood staircase with ornate detailing and stained glass windows—an unforgettable first impression. The main level offers both elegance and functionality, featuring a formal dining room with a gas fireplace, a spacious living room with bay windows and a second fireplace, a bedroom, and a full bathroom with a walk-in shower. The kitchen has been tastefully modernized with granite counters, stainless steel appliances, hood vent and pantry. The bright sunroom doubles as a breakfast nook, and the oversized laundry room includes 2 washer & dryer sets. Upstairs, the second level continues the historic appeal with 9 foot ceilings, wall-to-wall hardwood floors, and dual staircase access. You’ll find 7 bedrooms, including a large primary bedroom with bay windows overlooking downtown, plus two updated bathrooms with tiled walk-in showers. The third-story loft offers a versatile bedroom/flex space, while the basement gives additional storage. Endless opportunity awaits with potential for rental income, multi-family units, or limited retail/commercial use (subject to city variance). Located just steps from downtown, Colorado College, and Acacia Park, this iconic 1899 Victorian is a rare opportunity to own a piece of Colorado Springs history.
For sale
Price cut: $30K (9/23)
$795,000
505 N Nevada Ave, Colorado Springs, CO 80903
8beds
4,288sqft
Single Family Residence
Built in 1899
5,000 Square Feet Lot
$-- Zestimate®
$185/sqft
$-- HOA
What's special
Privacy fencingWraparound front porchStone paversCustom bar shedSoaring ceilingsStunning hardwood floors
- 175 days
- 465
- 60
Zillow last checked:
Listing updated:
Listed by:
Scott Sanchez 719-644-5577,
Keller Williams Clients Choice Realty,
Stephanie VanDam 253-228-7220
Source: elevateMLS,MLS#: 2035698
Facts & features
Interior
Bedrooms & bathrooms
- Bedrooms: 8
- Bathrooms: 3
- 3/4 bathrooms: 3
Other
- Level: Upper
- Area: 252 Square Feet
- Dimensions: 14 x 18
Heating
- Electric, Forced Air, Natural Gas
Cooling
- Central Air
Appliances
- Included: Dishwasher, Disposal, Dryer, Indoor Grill, Gas in Kitchen, Exhaust Fan, Microwave, Oven, Range, Refrigerator, Washer
- Laundry: Electric Hook-up, Main Level
Features
- Breakfast Bar, High Speed Internet, Pantry, Smart Home Door Locks
- Flooring: Carpet, Ceramic Tile, Wood
- Windows: Window Coverings
- Basement: Partial,Unfinished
- Attic: Storage
- Number of fireplaces: 2
- Fireplace features: Gas, Two
Interior area
- Total structure area: 4,288
- Total interior livable area: 4,288 sqft
- Finished area above ground: 3,378
- Finished area below ground: 910
Video & virtual tour
Property
Parking
- Total spaces: 1
- Parking features: Detached, Gravel Driveway, Paved Driveway
- Garage spaces: 1
Features
- Levels: 3 Story
- Stories: 3
- Patio & porch: Concrete
- Fencing: Back Yard
- Has view: Yes
- View description: City, Mountain(s)
Lot
- Size: 5,000 Square Feet
- Features: Level, Hiking Trail, Near Fire Station, Near Hospital, Near Park, Near Public Transit, Near Schools, Near Shopping Center, Landscaped
Details
- Additional structures: Storage, See Remarks
- Parcel number: 6407419023
Construction
Type & style
- Home type: SingleFamily
- Property subtype: Single Family Residence
Materials
- Wood Siding, Framed on Lot, Frame
- Foundation: Crawl Space
- Roof: Composite Shingle
Condition
- Existing Home
- New construction: No
- Year built: 1899
Utilities & green energy
- Water: Municipal
- Utilities for property: Electricity Connected, Natural Gas Connected
Community & HOA
Community
- Features: Dining, Hiking or Biking Trails, Parks or Open Space, Playground, Shops
Location
- Region: Colorado Springs
Financial & listing details
- Price per square foot: $185/sqft
- Tax assessed value: $658,362
- Annual tax amount: $2,511
- Date on market: 5/1/2026
- Listing terms: Cash,Conventional
- Electric utility on property: Yes
Estimated market value
Not available
Estimated sales range
Not available
Not available
Price history
| Date | Event | Price |
|---|---|---|
| 9/23/2026 | Price change | $795,000-3.6%$185/sqft |
Source:  elevateMLS #2035698 Report a problem elevateMLS #2035698 Report a problem | ||
| 6/26/2026 | Price change | $825,000-2.8%$192/sqft |
Source: elevateMLS #2035698 Report a problem | ||
| 5/1/2026 | Listed for sale | $849,000+88.7%$198/sqft |
Source: elevateMLS #2035698 Report a problem | ||
| 10/11/2018 | Listing removed | $3,700$1/sqft |
Source: Zillow Rental Network Report a problem | ||
| 10/4/2018 | Sold | $450,000$105/sqft |
Source: Public Record Report a problem | ||
| 10/1/2018 | Pending sale | $450,000$105/sqft |
Source: RE/MAX Real Estate Group Inc #9142616 Report a problem | ||
| 9/6/2018 | Listed for sale | $450,000+15.7%$105/sqft |
Source: Re/Max Real Estate Group Llc #8155174 Report a problem | ||
| 6/2/2018 | Listed for rent | $3,700+15.6%$1/sqft |
Source: Zillow Rental Network Report a problem | ||
| 11/15/2017 | Listing removed | $3,200$1/sqft |
Source: Zillow Rental Network Report a problem | ||
| 6/6/2017 | Price change | $3,200-23.8%$1/sqft |
Source: Zillow Rental Network Report a problem | ||
| 5/13/2017 | Price change | $4,200-4.5%$1/sqft |
Source: Zillow Rental Network Report a problem | ||
| 4/20/2017 | Listed for rent | $4,400+4.8%$1/sqft |
Source: Zillow Rental Network Report a problem | ||
| 7/30/2013 | Listing removed | $4,200$1/sqft |
Source: Sunflower Management Report a problem | ||
| 4/11/2013 | Listed for rent | $4,200+546.2%$1/sqft |
Source: Sunflower Management Report a problem | ||
| 2/13/2013 | Listing removed | $389,000$91/sqft |
Source: Pink Realty #769242 Report a problem | ||
| 2/9/2013 | Listed for sale | $389,000+104.7%$91/sqft |
Source: Pink Realty #769242 Report a problem | ||
| 2/9/2013 | Listing removed | $650 |
Source: Free Rental Site LLC Report a problem | ||
| 2/6/2013 | Listed for rent | $650 |
Source: Free Rental Site LLC Report a problem | ||
| 1/28/2013 | Sold | $190,000$44/sqft |
Source: Public Record Report a problem | ||
Public tax history
| Year | Property taxes | Tax assessment |
|---|---|---|
| 2025 | $2,995 +4.4% | $46,410 -13.9% |
| 2024 | $2,867 +35.8% | $53,890 |
| 2023 | $2,111 -7% | $53,890 +56.6% |
| 2022 | $2,269 | $34,410 -2.8% |
| 2021 | -- | $35,400 +15.6% |
| 2020 | $2,232 +0.5% | $30,620 |
| 2019 | $2,221 +11.6% | $30,620 +14.6% |
| 2018 | $1,990 -5% | $26,720 |
| 2017 | $2,094 +5.2% | $26,720 +8.1% |
| 2016 | $1,990 +27.9% | $24,720 |
| 2015 | $1,557 +4.3% | $24,720 +8% |
| 2014 | $1,492 | $22,890 |
| 2013 | -- | -- |
| 2012 | -- | $22,890 |
| 2011 | $1,494 | $22,890 -2% |
| 2010 | -- | $23,350 |
| 2009 | -- | $23,350 +2% |
| 2008 | -- | $22,890 |
| 2006 | -- | $22,890 +23% |
| 2004 | -- | $18,610 |
| 2003 | $1,194 +3.7% | $18,610 -11.3% |
| 2002 | $1,151 -7.3% | $20,990 -1.9% |
| 2001 | $1,242 | $21,400 |
Find assessor info on the county website
Monthly payment
Est. payment
Payment breakdown
Explore the cost of this home by adjusting the details. Changes won't be saved.Climate risks
Neighborhood: Downtown
Nearby schools
Schools provided by the listing agent
- Elementary: Taylor
- Middle: North
- High: Palmer
- District: Colorado Springs 11
Source: elevateMLS. This data may not be complete. We recommend contacting the local school district to confirm school assignments for this home.
- $--1 bd1 ba-- sqft509 N Nevada Ave APT 1, Colorado Springs, CO 80903Off Market

- $---- bd1 ba500 sqft509 N Nevada Ave APT 5, Colorado Springs, CO 80903Off Market
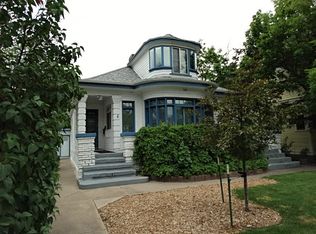
- $---- bd1 ba550 sqft509 N Nevada Ave APT 4, Colorado Springs, CO 80903Off Market

- $--1 bd1 ba-- sqft509 N Nevada Ave APT 3, Colorado Springs, CO 80903Off Market

Similar homes
- $799,9005 bd4 ba2.8k sqft937 E Costilla St, Colorado Springs, CO 80903For Sale

 MLS ID #7963670, Dave Kaercher ABR C2EX CDPE GRI SFR , RE/MAX Real Estate Group LLC. elevateMLS
 - $950,0008 bd6 ba3.8k sqft514 N Wahsatch Ave, Colorado Springs, CO 80903For Sale
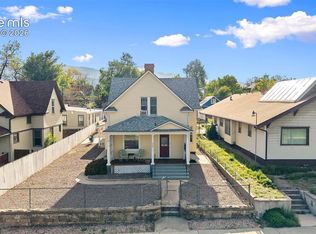 MLS ID #8571865, Benjamin Kennedy SRES , The Platinum Group. elevateMLS
 - $980,0006 bd4 ba3.7k sqft1009-1007 E Boulder St, Colorado Springs, CO 80903For Sale
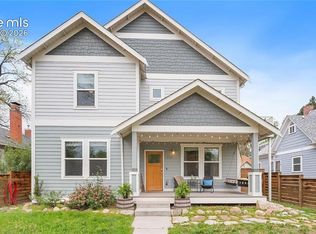 MLS ID #4258520, Mark Peters, A Plus Property LLC. elevateMLS
 - $459,0006 bd3 ba2.8k sqft502 E Boulder St, Colorado Springs, CO 80903For Sale
 MLS ID #9662573, Aaron Moore, Better Homes and Gardens Real Estate Kenney & Company. elevateMLS
 - $950,0005 bd3 ba3.2k sqft1003 E Boulder St, Colorado Springs, CO 80903For SaleMLS ID #7100960, Jessica Craig, Homes R us Colorado LLLP. elevateMLS
- $799,0006 bd4 ba5k sqft4424 Valli Vista Rd, Colorado Springs, CO 80915For SaleMLS ID #4999249, Breanne Rinkema ABR C2EX LHC MRP , Real Broker, LLC DBA Real. elevateMLS
- $925,0005 bd4 ba4.8k sqft7215 Suntide Pl, Colorado Springs, CO 80919For SaleMLS ID #5674438, Laura Kaan, The Platinum Group. elevateMLS
- $799,9006 bd3 ba3.7k sqft819 Duclo Ave, Manitou Springs, CO 80829For SaleMLS ID #6968552, Skye Lewis PSA , Manitou Springs Real Estate LLC. elevateMLS
- $925,0005 bd3 ba4k sqft2706 Andromeda Dr, Colorado Springs, CO 80906For SaleMLS ID #2835472, Suzanne Holland GRI , The Platinum Group. elevateMLS
- $900,0005 bd3 ba3.7k sqft322 W Cheyenne Mountain Blvd, Colorado Springs, CO 80906For SaleMLS ID #7060701, Danielle Frisbie CRS EPRO GRI MRP PSA , The Cutting Edge. elevateMLS
- $799,9005 bd3 ba3.1k sqft5259 Bancroft Hts, Colorado Springs, CO 80906For SaleMLS ID #6301548, Claudia Banza, Homes of Colorado, LLC. elevateMLS
- $900,0006 bd4 ba3.6k sqft530 Mesa Vista Ct, Colorado Springs, CO 80904For SaleMLS ID #4387822, Richard Gingras REOS , Keller Williams Partners. elevateMLS
- $850,0005 bd3 ba3.4k sqft325 Altura Way, Colorado Springs, CO 80906For SaleMLS ID #5879791, Elizabeth Herrera, LIV Sotheby's International Realty CO Springs. elevateMLS
- $889,0005 bd4 ba4.8k sqft29 Cheyenne Mountain Blvd, Colorado Springs, CO 80906For SaleMLS ID #7849203, Michael Farrell ABR GRI MRP PSA , Manitou Springs Real Estate LLC. elevateMLS
- $839,0005 bd4 ba2.8k sqft3357 Springridge Cir, Colorado Springs, CO 80906For SaleMLS ID #4686419, Leah Keeling, Real Estate Marketing Group LLC. elevateMLS
- $795,0006 bd4 ba4.3k sqft4860 Poleplant Dr, Colorado Springs, CO 80918For SaleMLS ID #2391306, Lori Allen, Peak Realty. elevateMLS
- $749,0005 bd4 ba4.5k sqft9190 Kathi Creek Dr, Colorado Springs, CO 80924For SaleMLS ID #9816664, Maury Mills, Engel & Voelkers Pikes Peak. elevateMLS
- $630,0005 bd3 ba3.3k sqft4307 Valli Vista Rd, Colorado Springs, CO 80915For SaleMLS ID #2914184, Monica Shea CLHMS MRP RENE , Keller Williams Clients Choice Realty. elevateMLS
- $599,9005 bd2 ba2.4k sqft616 Bonfoy Ave, Colorado Springs, CO 80909For SaleMLS ID #5982145, Dave Uebelhoer, RE/MAX Real Estate Group LLC. elevateMLS
