Step into refined living in this beautifully upgraded residence in the sought-after Sierra Ridge community of Colorado Springs. Thoughtfully designed with elevated finishes and a spacious, functional layout, this impressive home offers 6 bedrooms, 4 full baths, and multiple living areas ideal for luxury everyday living and effortless entertaining. The main level showcases upgraded flooring throughout, creating a seamless and sophisticated flow between spaces. At the heart of the home, the gourmet kitchen features upgraded countertops, premium appliances, abundant cabinetry, and a generous island that anchors the open-concept design. The kitchen connects effortlessly to the dining and living areas, where natural light and a warm, inviting atmosphere define the space. A rare main-level bedroom and full bath with a custom steam sauna shower provide unmatched luxury, complemented by 2 additional generously sized bedrooms on the main level. Upstairs, the expansive large suite serves as a private retreat with skylights, a full bath and ample closet space. The fully finished basement with an additional private entrance extends the home’s versatility, offering additional bedrooms and flexible space for a media room, fitness studio, or game lounge—perfect for tailored luxury living. Situated on a corner lot with a landscaped yard and outdoor living space, this home also includes a 2-car attached garage with a heated driveway and access to neighborhood amenities such as a community pool. Conveniently located near schools, parks, shopping, and major commuter routes, this home combines comfort, space, and convenience in one exceptional package.
For sale
Price cut: $40K (8/4)
$795,000
4860 Poleplant Dr, Colorado Springs, CO 80918
6beds
4,379sqft
:
Get pre-qualified$4,856/mo
Single Family Residence
Built in 1999
9,239 Square Feet Lot
$-- Zestimate®
$182/sqft
$40/mo HOA
What's special
Elevated finishesCorner lotBeautifully upgraded residenceUpgraded countertopsAbundant cabinetryPremium appliancesGourmet kitchen
- 30 days |
- 667 |
- 26 |
Zillow last checked:
Listing updated:
Listed by:
Bryce Ray 719-250-6997,
Peak Realty
Source: elevateMLS,MLS#: 2391306
Facts & features
Interior
Bedrooms & bathrooms
- Bedrooms: 6
- Bathrooms: 4
- Full bathrooms: 4
Other
- Level: Main
- Area: 196 Square Feet
- Dimensions: 14 x 14
Heating
- Forced Air, Natural Gas
Cooling
- Ceiling Fan(s), Central Air
Appliances
- Included: 220v in Kitchen, Cooktop, Countertop System, Dishwasher, Disposal, Dryer, Gas in Kitchen, Exhaust Fan, Oven, Range, Refrigerator, Self Cleaning Oven, Smart Home Appliances, Washer
- Laundry: Electric Hook-up, Main Level
Features
- 9Ft + Ceilings, French Doors, Skylight (s), Vaulted Ceiling(s), Pantry, Smart Home Door Locks, Smart Thermostat
- Flooring: Carpet, Ceramic Tile, Tile, Wood
- Windows: Window Coverings
- Basement: Full,Finished
- Number of fireplaces: 1
- Fireplace features: Basement, Gas
Interior area
- Total structure area: 4,379
- Total interior livable area: 4,379 sqft
- Finished area above ground: 2,393
- Finished area below ground: 1,986
Property
Parking
- Total spaces: 2
- Parking features: Attached, Garage Door Opener, Oversized, Concrete Driveway, Paved Driveway
- Attached garage spaces: 2
Accessibility
- Accessibility features: Stairs to front entrance
Features
- Levels: 3 Story
- Stories: 3
- Patio & porch: Wood Deck
- Pool features: Pool
- Fencing: Full
- Has view: Yes
- View description: Mountain(s), View of Pikes Peak
Lot
- Size: 9,239 Square Feet
- Features: Corner Lot, Near Schools, HOA Required $
Details
- Additional structures: Storage
- Parcel number: 6313317004
Construction
Type & style
- Home type: SingleFamily
- Property subtype: Single Family Residence
Materials
- Alum/Vinyl/Steel, Stone, Frame
- Roof: Composite Shingle
Condition
- Existing Home
- New construction: No
- Year built: 1999
Utilities & green energy
- Water: Municipal
- Utilities for property: Cable Connected, Electricity Connected, Natural Gas Connected
Community & HOA
Community
- Features: Pool
- Security: Security System, Smart Home Security System
HOA
- Has HOA: Yes
- Services included: See Show/Agent Remarks
- HOA fee: $485 annually
Location
- Region: Colorado Springs
Financial & listing details
- Price per square foot: $182/sqft
- Tax assessed value: $638,916
- Annual tax amount: $2,284
- Date on market: 7/13/2026
- Listing terms: Cash,Conventional,FHA,VA Loan
- Electric utility on property: Yes
Estimated market value
Not available
Estimated sales range
Not available
Not available
Price history
| Date | Event | Price |
|---|---|---|
| 8/4/2026 | Price change | $795,000-4.8%$182/sqft |
Source:  elevateMLS #2391306 Report a problem elevateMLS #2391306 Report a problem | ||
| 7/23/2026 | Price change | $835,000-1.2%$191/sqft |
Source: elevateMLS #2391306 Report a problem | ||
| 7/13/2026 | Listed for sale | $845,000$193/sqft |
Source: elevateMLS #2391306 Report a problem | ||
| 7/8/2026 | Listing removed | $845,000$193/sqft |
Source: eXp Realty #3710613 Report a problem | ||
| 6/25/2026 | Listed for sale | $845,000+27.1%$193/sqft |
Source: elevateMLS #3710613 Report a problem | ||
| 12/19/2022 | Sold | $665,000+2.5%$152/sqft |
Source: Public Record Report a problem | ||
| 11/16/2022 | Contingent | $649,000$148/sqft |
Source: elevateMLS #2143680 Report a problem | ||
| 10/13/2022 | Listed for sale | $649,000+60.2%$148/sqft |
Source: elevateMLS #2143680 Report a problem | ||
| 4/3/2020 | Sold | $405,000-3.6%$92/sqft |
Source: Public Record Report a problem | ||
| 3/5/2020 | Pending sale | $420,000$96/sqft |
Source: Brokers Guild Homes #4251150 Report a problem | ||
| 6/24/2019 | Listed for sale | $420,000+18.3%$96/sqft |
Source: Brokers Guild Classic #4251150 Report a problem | ||
| 1/26/2018 | Sold | $355,000-1.1%$81/sqft |
Source: Public Record Report a problem | ||
| 11/28/2017 | Listed for sale | $359,000+22.1%$82/sqft |
Source: RE/MAX REAL ESTATE GROUP #7242430 Report a problem | ||
| 10/18/2013 | Sold | $294,000$67/sqft |
Source: Public Record Report a problem | ||
| 9/9/2013 | Pending sale | $294,000$67/sqft |
Source: Avalar Real Estate Solutions #778204 Report a problem | ||
| 9/6/2013 | Price change | $294,000-0.3%$67/sqft |
Source: Avalar Real Estate Solutions #778204 Report a problem | ||
| 8/30/2013 | Price change | $295,000-1%$67/sqft |
Source: Avalar Real Estate Solutions #778204 Report a problem | ||
| 8/26/2013 | Price change | $298,000-0.3%$68/sqft |
Source: Avalar Real Estate Solutions #778204 Report a problem | ||
| 8/22/2013 | Price change | $299,000-3.5%$68/sqft |
Source: Avalar Real Estate Solutions #778204 Report a problem | ||
| 8/20/2013 | Price change | $310,000-1.6%$71/sqft |
Source: Avalar Real Estate Solutions #778204 Report a problem | ||
| 8/9/2013 | Price change | $315,000-0.8%$72/sqft |
Source: Avalar Real Estate Solutions #778204 Report a problem | ||
| 8/6/2013 | Price change | $317,500-0.8%$73/sqft |
Source: Avalar Real Estate Solutions #778204 Report a problem | ||
| 7/24/2013 | Price change | $320,000-2.7%$73/sqft |
Source: Avalar Real Estate Solutions #778204 Report a problem | ||
| 7/4/2013 | Price change | $329,000-0.3%$75/sqft |
Source: Avalar Real Estate Solutions #778204 Report a problem | ||
| 6/22/2013 | Price change | $330,000-1.5%$75/sqft |
Source: Avalar Real Estate Solutions #778204 Report a problem | ||
| 6/6/2013 | Listed for sale | $335,000+44.9%$77/sqft |
Source: Avalar Real Estate Solutions #778204 Report a problem | ||
| 12/28/1999 | Sold | $231,175$53/sqft |
Source: Public Record Report a problem | ||
Public tax history
| Year | Property taxes | Tax assessment |
|---|---|---|
| 2024 | $2,163 +7.9% | $42,810 |
| 2023 | $2,004 -3.6% | $42,810 +27.9% |
| 2022 | $2,078 | $33,460 +1.3% |
| 2021 | -- | $33,020 +12.8% |
| 2020 | $2,102 +0.5% | $29,270 |
| 2019 | $2,091 +8.4% | $29,270 +11.4% |
| 2018 | $1,929 -5% | $26,270 |
| 2017 | $2,031 +5.3% | $26,270 +1.7% |
| 2016 | $1,929 +20.6% | $25,840 |
| 2015 | $1,600 +2.3% | $25,840 +6% |
| 2014 | $1,563 | $24,380 |
| 2013 | -- | -- |
| 2012 | -- | $25,390 |
| 2011 | $1,876 | $25,390 -6% |
| 2010 | -- | $27,020 |
| 2009 | -- | $27,020 +3% |
| 2008 | -- | $26,230 |
| 2006 | -- | $26,230 +16.8% |
| 2004 | -- | $22,460 |
| 2003 | $1,721 +1.5% | $22,460 -10.2% |
| 2002 | $1,695 +2.1% | $25,010 +8.8% |
| 2001 | $1,660 | $22,980 |
Find assessor info on the county website
Monthly payment
Est. payment
Payment breakdown
Explore the cost of this home by adjusting the details. Changes won't be saved.Climate risks
Neighborhood: Northeast Colorado Springs
Nearby schools
GreatSchools rating
- 5/10Martinez Elementary SchoolGrades: PK-5Distance: 0.8 mi
- 6/10Jenkins Middle SchoolGrades: 6-8Distance: 0.9 mi
- 3/10Doherty High SchoolGrades: 9-12Distance: 1.5 mi
Schools provided by the listing agent
- District: Colorado Springs 11
Source: elevateMLS. This data may not be complete. We recommend contacting the local school district to confirm school assignments for this home.
- $534,3003 bd3 ba2.9k sqft4870 Poleplant Dr, Colorado Springs, CO 80918Off Market
- $504,8004 bd3 ba2.4k sqft5684 Altitude Dr, Colorado Springs, CO 80918Off Market

- $588,6005 bd2 ba3.2k sqft4880 Poleplant Dr, Colorado Springs, CO 80918Off Market

- $530,0003 bd3 ba1.9k sqft5710 Altitude Dr, Colorado Springs, CO 80918Sold
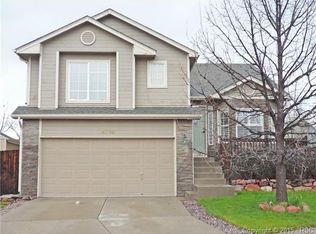
- $584,7004 bd4 ba2.9k sqft5672 Altitude Dr, Colorado Springs, CO 80918Off Market
- $519,4004 bd2 ba2.9k sqft4875 Poleplant Dr, Colorado Springs, CO 80918Off Market
- $619,9005 bd4 ba3.6k sqft4850 Poleplant Dr, Colorado Springs, CO 80918Off Market
- $539,5004 bd3 ba2.1k sqft5885 Drifter St, Colorado Springs, CO 80918Off Market
A local agent can set up tours, give advice and negotiate with sellers.
Similar homes
- $775,0006 bd3 ba3.4k sqft5452 Wells Fargo Dr, Colorado Springs, CO 80918For Sale

 MLS ID #7039407, Nancy Stacy MRP , Colorado Dream Realty. elevateMLS
 - $830,0006 bd4 ba4.7k sqft4345 S Whispering Cir, Colorado Springs, CO 80917For Sale
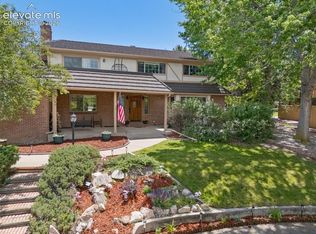 MLS ID #1333877, Mercede Ragghianti ABR GRI SRES , Redfin Corporation. elevateMLS
 - $785,0004 bd3 ba3.9k sqft3640 Masters Dr, Colorado Springs, CO 80907For Sale
 MLS ID #3437696, Russell Brooks, NAV Real Estate. elevateMLS
 - $875,0006 bd4 ba5k sqft4424 Valli Vista Rd, Colorado Springs, CO 80915For Sale
 MLS ID #4999249, Breanne Rinkema ABR C2EX LHC MRP , Real Broker, LLC DBA Real. elevateMLS
 - $775,0005 bd4 ba3.1k sqft33 El Dorado Ln, Colorado Springs, CO 80919For SaleMLS ID #2778260, Daniellelynn Biery MRP , Hause Associates Realty Services. elevateMLS
- $679,0005 bd3 ba3.5k sqft5066 Petrified Forest Trl, Colorado Springs, CO 80924For SaleMLS ID #4613913, Jose Luis Villavicencio, Jose Properties. elevateMLS
- $700,0004 bd3 ba3k sqft840 Pulpit Rock Cir S, Colorado Springs, CO 80918For SaleMLS ID #5637759, Michelle Carman ABR GRI MRP , REMAX PROPERTIES. elevateMLS
- $798,0004 bd3 ba3.6k sqft540 Grey Eagle Dr, Colorado Springs, CO 80919For SaleMLS ID #1194869, Chad William Lauber, Coldwell Banker Realty. elevateMLS
- $659,9006 bd4 ba4.3k sqft7260 Mountain Spruce Dr, Colorado Springs, CO 80927For SaleMLS ID #9255345, Lori Thompson CDPE , REMAX PROPERTIES. elevateMLS
- $785,0005 bd3 ba3.2k sqft13695 Woodlake Rd, Elbert, CO 80106For SaleMLS ID #8689956, Todd McLain, REMAX PROPERTIES. elevateMLS
- $629,0005 bd3 ba3.3k sqft2411 Shalimar Dr, Colorado Springs, CO 80915For SaleMLS ID #2850911, Geraldine Berry MRP , Home at 6035 LLC. elevateMLS
- $624,9003 bd3 ba2.5k sqft2230 Brookwood Dr, Colorado Springs, CO 80918For SaleMLS ID #3660138, Ryan Blackburn, RE/MAX Real Estate Group LLC. elevateMLS
- $630,0005 bd4 ba3.4k sqft8480 Avens Cir, Colorado Springs, CO 80920For SaleMLS ID #9525063, Jamie Krakofsky MRP , Keller Williams Partners. elevateMLS
- $549,9004 bd4 ba2.7k sqft4560 Winthrop Way, Colorado Springs, CO 80920For SaleMLS ID #1509898, Brandon Smith CRS , REMAX PROPERTIES. elevateMLS
- $879,9004 bd4 ba4k sqft6430 Burrows Rd, Colorado Springs, CO 80908For SaleMLS ID #7140645, Cole Underwood GRI , REMAX PROPERTIES. elevateMLS
- $674,9005 bd3 ba3.4k sqft9947 Red Sage Dr, Colorado Springs, CO 80920For SaleMLS ID #5349968, Paul Cerniauskas CNHS MRP , Paul Cerniauskas. elevateMLS
- $499,9004 bd2 ba2.5k sqft3415 Cedarlawn Dr, Colorado Springs, CO 80918For SaleMLS ID #9915818, Michael Dale Bottenfield, Manchester Properties, LLC. elevateMLS
- $829,9004 bd3 ba4.2k sqft7334 Talimena Ter, Peyton, CO 80831For SaleMLS ID #4242462, Ramona Williams, Exp Realty LLC. elevateMLS
- $725,0005 bd4 ba3.3k sqft6382 Ottawa Dr, Colorado Springs, CO 80924For SaleMLS ID #6024778, Lauren Jerden MRP , Exp Realty LLC. elevateMLS
- $654,9006 bd3 ba3.2k sqft8913 Bugaboo Dr, Colorado Springs, CO 80924For SaleMLS ID #4858731, Tara Dudley, Welcome Home CO, Inc.. elevateMLS
