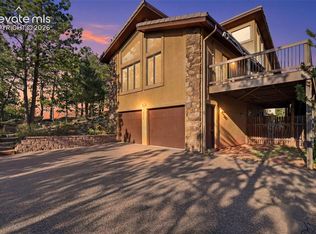
Wake up each morning to breathtaking Pikes Peak and Front Range views in this extensively updated raised-ranch home offering 4 bed, 3 bath, 3,040 sqft, w/ an oversized 720-sqft garage. in recent upgrades, this one-of-a-kind property combines exceptional craftsmanship, modern design, and an unbeatable Colorado lifestyle. From the moment you step inside, you'll appreciate the warm premium hardwood flooring, dramatic wood-plank ceilings, designer lighting, and expansive Andersen windows that flood the home with natural light. The show-stopping custom kitchen serves as the heart of the home, featuring premium cabinetry, waterfall-edge countertops and an oversized island ideal for everyday living and entertaining. The open-concept layout seamlessly connects the kitchen, dining, and living spaces, creating a bright and inviting atmosphere. A convenient walkout from the kitchen leads directly to the brand-new composite deck. Thoughtfully designed, the deck also serves as the roof for the newly enclosed storage shed below, maximizing both functionality and outdoor enjoyment. The main-level secondary bedrooms feature a truly unique and memorable design element—custom loft spaces accessed by ladders and connected by a shared passageway between the rooms. Comfort and efficiency have been enhanced with a multi-zone mini-split system, EV charging capability, and numerous thoughtful upgrades throughout. Outside, you'll find professionally improved grounds featuring an expansive deck, large patio, fenced yard with gates, enclosed storage shed and gated RV parking area. The location is equally impressive. Situated just a few doors down from direct trail access to the stunning Pulpit Rock Park, you'll enjoy immediate access to miles of scenic hiking trails, dramatic rock formations, abundant wildlife, and some of Colorado Springs' most spectacular natural beauty.
For sale
$700,000
840 Pulpit Rock Cir S, Colorado Springs, CO 80918
4beds
3,040sqft
:
Get pre-qualified$4,292/mo
Single Family Residence
Built in 1987
8,820 Square Feet Lot
$-- Zestimate®
$230/sqft
$-- HOA
What's special
Gated rv parking areaEnclosed storage shedShow-stopping custom kitchenProfessionally improved groundsExpansive deckWaterfall-edge countertopsWarm premium hardwood flooring
- 51 days |
- 820 |
- 81 |
Zillow last checked:
Listing updated:
Listed by:
Michelle Carman ABR GRI MRP 719-646-9264,
REMAX PROPERTIES
Source: elevateMLS,MLS#: 5637759
Facts & features
Interior
Bedrooms & bathrooms
- Bedrooms: 4
- Bathrooms: 3
- Full bathrooms: 1
- 3/4 bathrooms: 2
Other
- Level: Main
Heating
- Baseboard, Hot Water
Cooling
- Electric, Wall Unit(s)
Appliances
- Included: Dishwasher, Disposal, Gas in Kitchen, Range, Refrigerator
- Laundry: Lower Level
Features
- 9Ft + Ceilings, Great Room, Vaulted Ceiling(s), High Speed Internet
- Flooring: Carpet, Wood
- Windows: Window Coverings
- Has basement: No
- Attic: Storage
- Has fireplace: Yes
- Fireplace features: Gas
Interior area
- Total structure area: 3,040
- Total interior livable area: 3,040 sqft
- Finished area above ground: 3,040
- Finished area below ground: 0
Video & virtual tour
Property
Parking
- Total spaces: 2
- Parking features: Attached, Oversized, RV Access/Parking
- Attached garage spaces: 2
Features
- Has view: Yes
- View description: Panoramic, City, Mountain(s), View of Pikes Peak, View of Rock Formations
Lot
- Size: 8,820 Square Feet
- Features: Hillside, See Remarks
Details
- Parcel number: 6317210031
Construction
Type & style
- Home type: SingleFamily
- Architectural style: Ranch
- Property subtype: Single Family Residence
Materials
- See Prop Desc Remarks, Framed on Lot
- Foundation: Slab, Walk Out
- Roof: Composite Shingle
Condition
- Existing Home
- New construction: No
- Year built: 1987
Utilities & green energy
- Electric: 220 Volts in Garage
- Water: Municipal
- Utilities for property: Cable Connected, Electricity Connected, Natural Gas Connected
Green energy
- Indoor air quality: Radon System
Community & HOA
Location
- Region: Colorado Springs
Financial & listing details
- Price per square foot: $230/sqft
- Tax assessed value: $542,322
- Annual tax amount: $1,401
- Date on market: 6/5/2026
- Listing terms: Cash,Conventional,VA Loan
- Electric utility on property: Yes
Estimated market value
Not available
Estimated sales range
Not available
Not available
Price history
| Date | Event | Price |
|---|---|---|
| 6/5/2026 | Listed for sale | $700,000+23.9%$230/sqft |
Source:  elevateMLS #5637759 Report a problem elevateMLS #5637759 Report a problem | ||
| 3/12/2024 | Sold | $565,000$186/sqft |
Source: elevateMLS #9925550 Report a problem | ||
| 2/18/2024 | Contingent | $565,000$186/sqft |
Source: elevateMLS #9925550 Report a problem | ||
| 2/16/2024 | Listed for sale | $565,000+162.8%$186/sqft |
Source: elevateMLS #9925550 Report a problem | ||
| 1/31/2002 | Sold | $215,000+39.6%$71/sqft |
Source: Public Record Report a problem | ||
| 9/2/1998 | Sold | $154,000$51/sqft |
Source: Public Record Report a problem | ||
Public tax history
| Year | Property taxes | Tax assessment |
|---|---|---|
| 2024 | $1,655 +44.3% | $36,330 |
| 2023 | $1,147 -7.8% | $36,330 +32.3% |
| 2022 | $1,244 | $27,450 -2.8% |
| 2021 | -- | $28,240 +14.8% |
| 2020 | $1,184 +0.5% | $24,590 |
| 2019 | $1,177 -0.9% | $24,590 +1.2% |
| 2018 | $1,188 -5.3% | $24,290 |
| 2017 | $1,254 +5.6% | $24,290 +2.7% |
| 2016 | $1,188 +30.7% | $23,640 |
| 2015 | $909 -32.9% | $23,640 +5% |
| 2014 | $1,355 | $22,510 |
| 2013 | -- | -- |
| 2012 | -- | $21,440 |
| 2011 | $1,488 | $21,440 -15% |
| 2010 | -- | $25,230 |
| 2009 | -- | $25,230 +24.4% |
| 2008 | -- | $20,280 |
| 2006 | -- | $20,280 +23.4% |
| 2004 | -- | $16,430 |
| 2003 | $804 +3.7% | $16,430 +16.2% |
| 2002 | $775 -4.6% | $14,140 +1% |
| 2001 | $813 | $14,000 |
Find assessor info on the county website
Monthly payment
Est. payment
Payment breakdown
Explore the cost of this home by adjusting the details. Changes won't be saved.Climate risks
Neighborhood: Northeast Colorado Springs
Nearby schools
GreatSchools rating
- 8/10King Elementary SchoolGrades: PK-5Distance: 2.2 mi
- 6/10Russell Middle SchoolGrades: 6-8Distance: 3.1 mi
- 4/10Coronado High SchoolGrades: 9-12Distance: 4 mi
Schools provided by the listing agent
- District: Colorado Springs 11
Source: elevateMLS. This data may not be complete. We recommend contacting the local school district to confirm school assignments for this home.
- $544,2004 bd2 ba2k sqft850 Pulpit Rock Cir S, Colorado Springs, CO 80918Off Market
- $407,8003 bd2 ba1.4k sqft830 Pulpit Rock Cir S, Colorado Springs, CO 80918Off Market
- $592,3004 bd3 ba3.5k sqft855 Durham Ter, Colorado Springs, CO 80918Off Market

- $528,4005 bd3 ba2.3k sqft845 Durham Ter, Colorado Springs, CO 80918Off Market

- $449,1003 bd2 ba1.3k sqft865 Durham Ter, Colorado Springs, CO 80918Off Market
- $415,9002 bd1 ba1.6k sqft860 Pulpit Rock Cir S, Colorado Springs, CO 80918Off Market
- $480,0003 bd3 ba2k sqft835 Pulpit Rock Cir, Colorado Springs, CO 80918Sold
- $440,7003 bd2 ba2k sqft820 Pulpit Rock Cir S, Colorado Springs, CO 80918Off Market
A local agent can set up tours, give advice and negotiate with sellers.
Similar homes
- $749,0004 bd4 ba2.6k sqft4124 Lupine St, Colorado Springs, CO 80918For Sale

 MLS ID #1842615, Chris Clonts, Keller Williams Premier Realty. elevateMLS
 - $695,0004 bd3 ba3.5k sqft735 Big Valley Dr, Colorado Springs, CO 80919For Sale
 MLS ID #3512092, Lisa Jones CRS GRI , REMAX PROPERTIES. elevateMLS
 - $625,0004 bd3 ba3.3k sqft7335 Buckeye Ct, Colorado Springs, CO 80919For Sale
 MLS ID #4460077, Sarah Hunter, Sorella Real Estate LLC. elevateMLS
 - $800,0006 bd4 ba4k sqft1645 Colgate Dr, Colorado Springs, CO 80918For Sale
 MLS ID #5437074, Tiffany Lachnidt CDPE , Keller Williams Premier Realty. elevateMLS
 - $650,0004 bd4 ba3.5k sqft1320 Dancing Horse Dr, Colorado Springs, CO 80919For SaleMLS ID #4511253, Kelly Hromadka, The Platinum Group. elevateMLS
- $780,0006 bd3 ba3.4k sqft5452 Wells Fargo Dr, Colorado Springs, CO 80918For SaleMLS ID #7039407, Nancy Stacy MRP , Colorado Dream Realty. elevateMLS
- $575,0005 bd4 ba3.2k sqft3829 Nuevo Cir, Colorado Springs, CO 80918For SaleMLS ID #3259910, Stacey Lehner ABR AIC C2EX LHC MRP SRES , Your Neighborhood Realty, Inc.. elevateMLS
- $798,0004 bd3 ba3.6k sqft540 Grey Eagle Dr, Colorado Springs, CO 80919For SaleMLS ID #1194869, Chad William Lauber, Coldwell Banker Realty. elevateMLS
- $599,9004 bd4 ba2.7k sqft865 Grey Eagle Cir N, Colorado Springs, CO 80919For SaleMLS ID #6047665, Alfredo Saiz PSA , Redfin Corporation. elevateMLS
- $549,9004 bd3 ba2.5k sqft455 Allegheny Dr, Colorado Springs, CO 80919For SaleMLS ID #7816288, Christine Belin, Evernest. elevateMLS
- $774,9005 bd4 ba3.4k sqft935 War Eagle Dr N, Colorado Springs, CO 80919For SaleMLS ID #3310378, Meagan Kroeze, Curtis Ryan Properties, LLC. elevateMLS
- $699,0004 bd4 ba4k sqft1151 Terrace Rd, Colorado Springs, CO 80904For SaleMLS ID #4850139, Chris Clonts, Keller Williams Premier Realty. elevateMLS
- $695,0004 bd3 ba2.7k sqft2927 Garden Hill Dr, Colorado Springs, CO 80904For SaleMLS ID #3194048, Greg Kelly MRP , NAV Real Estate. elevateMLS
- $749,0005 bd4 ba4.3k sqft8335 Ashford Ct, Colorado Springs, CO 80920For SaleMLS ID #1073056, Charles Beaton ABR MRP RENE SRS , Real Broker, LLC DBA Real. elevateMLS
- $515,0004 bd2 ba3.3k sqft6211 Soaring Dr, Colorado Springs, CO 80918For SaleMLS ID #7888230, Elliot Bannister, Coldwell Banker Realty. elevateMLS
- $634,9004 bd3 ba3.1k sqft2830 Helmsdale Dr, Colorado Springs, CO 80920For SaleMLS ID #7108598, Gregory Luczak, Coldwell Banker Realty. elevateMLS
- $835,0006 bd4 ba4.3k sqft4860 Poleplant Dr, Colorado Springs, CO 80918For SaleMLS ID #2391306, Bryce Ray, Peak Realty. elevateMLS
- $489,9004 bd2 ba2.1k sqft7480 Montarbor Dr, Colorado Springs, CO 80918For SaleMLS ID #2084004, Taylor Cardines, LPT Realty LLC. elevateMLS
- $499,0004 bd3 ba2.1k sqft4821 Ranch Dr, Colorado Springs, CO 80918For SaleMLS ID #4393765, Lana Rodriguez, Real Broker, LLC DBA Real. elevateMLS
- $624,9005 bd3 ba2.7k sqft5423 Lions Gate Ln, Colorado Springs, CO 80919For SaleMLS ID #5025183, George Nehme C2EX CRS GRI , LIV Sotheby's International Realty CO Springs. elevateMLS
