Welcome to this beautifully reimagined 5-bedroom, 3-bathroom home in the highly desirable Mountain Shadows neighborhood, where thoughtful updates, stunning natural surroundings, and everyday comfort come together perfectly. From the moment you arrive, you'll notice the care and attention that has gone into every detail of this home. Nearly every space has been tastefully updated, creating a truly move-in-ready property that feels fresh, modern, and inviting throughout. Inside, you'll find spacious living areas designed for both everyday living and entertaining. The recently finished basement adds valuable additional living space and includes a non-conforming fifth bedroom, offering endless possibilities for a guest suite, home office, gym, hobby room, or flex space tailored to your needs. One of the home's most unique features is the enclosed sunroom, a cozy retreat perfect for slow mornings with a cup of coffee, unwinding with a good book, or simply taking in the peaceful surroundings year-round. Step outside to discover low-maintenance landscaping that allows you to spend less time on upkeep and more time enjoying your outdoor space. Whether you're hosting summer gatherings, enjoying a quiet evening under the Colorado sky, or watching the abundant wildlife that frequently visits the area, this backyard offers the perfect setting to relax and entertain. Location is everything, and this home delivers. Situated just moments from Mountain Shadows Park and miles of scenic walking and hiking trails, you'll enjoy some of Colorado Springs' most breathtaking views right outside your door. Take in the beauty of the surrounding foothills, rock formations, and mountain vistas while immersing yourself in nature. This is more than just a home; it's a lifestyle opportunity in one of Colorado Springs' most sought-after westside communities. With convenient access to top-rated schools, shopping, dining, parks, and endless outdoor adventures.
For sale
Price cut: $5K (7/20)
$624,900
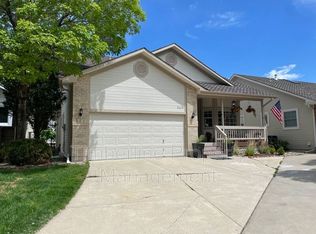
5423 Lions Gate Ln, Colorado Springs, CO 80919
5beds
2,787sqft
Single Family Residence
Built in 1995
4,329 Square Feet Lot
$-- Zestimate®
$224/sqft
$145/mo HOA
What's special
- 87 days
- 310
- 14
Zillow last checked:
Listing updated:
Listed by:
George Nehme C2EX CRS GRI 719-491-1837,
LIV Sotheby's International Realty CO Springs
Source: elevateMLS,MLS#: 5025183
Facts & features
Interior
Bedrooms & bathrooms
- Bedrooms: 5
- Bathrooms: 3
- Full bathrooms: 1
- 3/4 bathrooms: 2
Other
- Level: Main
- Area: 192 Square Feet
- Dimensions: 12 x 16
Heating
- Forced Air, Natural Gas
Cooling
- Ceiling Fan(s), Central Air
Appliances
- Included: Dishwasher, Disposal, Dryer, Oven, Range, Refrigerator, Washer
- Laundry: Electric Hook-up, Main Level
Features
- Skylight (s), Vaulted Ceiling(s), Pantry
- Flooring: Carpet, Tile, Luxury Vinyl
- Has basement: Yes
- Number of fireplaces: 1
- Fireplace features: One
Interior area
- Total structure area: 2,787
- Total interior livable area: 2,787 sqft
- Finished area above ground: 1,398
- Finished area below ground: 1,389
Video & virtual tour
Property
Parking
- Total spaces: 2
- Parking features: Attached
- Attached garage spaces: 2
Lot
- Size: 4,329 Square Feet
- Features: See Remarks
Details
- Parcel number: 7322115042
Construction
Type & style
- Home type: SingleFamily
- Architectural style: Ranch
- Property subtype: Single Family Residence
Materials
- Wood Siding, Framed on Lot
- Foundation: Not Applicable
- Roof: Composite Shingle
Condition
- Existing Home
- New construction: No
- Year built: 1995
Utilities & green energy
- Water: Municipal
- Utilities for property: Cable Available, Electricity Connected
Community & HOA
HOA
- Has HOA: Yes
- Services included: Covenant Enforcement, Lawn, Snow Removal, Trash Removal
- HOA fee: $145 monthly
Location
- Region: Colorado Springs
Financial & listing details
- Price per square foot: $224/sqft
- Tax assessed value: $446,589
- Annual tax amount: $1,535
- Date on market: 6/11/2026
- Listing terms: Cash,Conventional,VA Loan
- Electric utility on property: Yes
Estimated market value
Not available
Estimated sales range
Not available
Not available
Price history
| Date | Event | Price |
|---|---|---|
| 7/20/2026 | Price change | $624,900-0.8%$224/sqft |
Source:  elevateMLS #5025183 Report a problem elevateMLS #5025183 Report a problem | ||
| 6/26/2026 | Listed for sale | $629,900+26%$226/sqft |
Source: elevateMLS #5025183 Report a problem | ||
| 7/7/2023 | Sold | $500,000$179/sqft |
Source: Public Record Report a problem | ||
| 6/8/2023 | Contingent | $500,000$179/sqft |
Source: elevateMLS #6356370 Report a problem | ||
| 6/1/2023 | Listed for sale | $500,000+265.7%$179/sqft |
Source: elevateMLS #6356370 Report a problem | ||
| 1/23/1996 | Sold | $136,736$49/sqft |
Source: Public Record Report a problem | ||
Public tax history
| Year | Property taxes | Tax assessment |
|---|---|---|
| 2025 | $1,535 +8.1% | $31,480 -1.8% |
| 2024 | $1,420 +7.7% | $32,060 |
| 2023 | $1,318 -7.8% | $32,060 +36.1% |
| 2022 | $1,430 | $23,560 -2.8% |
| 2021 | -- | $24,240 +27.8% |
| 2020 | $1,288 +0.5% | $18,970 |
| 2019 | $1,281 +8.8% | $18,970 +12% |
| 2018 | $1,177 -5.3% | $16,940 |
| 2017 | $1,243 +5.6% | $16,940 +5.3% |
| 2016 | $1,177 +26.3% | $16,080 |
| 2015 | $932 -3.6% | $16,080 +0.1% |
| 2014 | $967 | $16,070 |
| 2013 | -- | -- |
| 2012 | -- | $17,400 |
| 2011 | $1,141 | $17,400 -10% |
| 2010 | -- | $19,340 |
| 2009 | -- | $19,340 +6% |
| 2008 | -- | $18,240 |
| 2006 | -- | $18,240 +35% |
| 2004 | -- | $13,510 |
| 2003 | $787 +3.7% | $13,510 -2.4% |
| 2002 | $759 -3% | $13,840 +2.7% |
| 2001 | $782 | $13,480 |
Find assessor info on the county website
Monthly payment
Est. payment
Payment breakdown
Explore the cost of this home by adjusting the details. Changes won't be saved.Climate risks
Neighborhood: Northwest Colorado Springs
Nearby schools
Schools provided by the listing agent
- Elementary: Chipeta
- District: Colorado Springs 11
Source: elevateMLS. This data may not be complete. We recommend contacting the local school district to confirm school assignments for this home.
- $552,5004 bd3 ba3.2k sqft5421 Lions Gate Ln, Colorado Springs, CO 80919Off Market
- $444,9003 bd2 ba1.7k sqft5427 Lions Gate Ln, Colorado Springs, CO 80919Off Market
- $465,3003 bd3 ba1.9k sqft5425 Lions Gate Ln, Colorado Springs, CO 80919Off Market
- $495,7003 bd3 ba2.7k sqft5419 Lions Gate Ln, Colorado Springs, CO 80919Off Market
Similar homes
- $632,0004 bd3 ba3.5k sqft650 Allegheny Dr, Colorado Springs, CO 80919For Sale
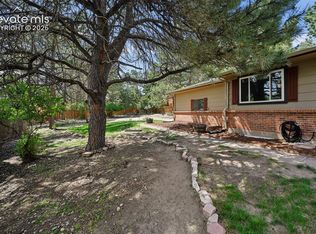
 MLS ID #1318887, Karen Britton MRP , The Cutting Edge. elevateMLS
 - $615,0004 bd3 ba3.3k sqft7335 Buckeye Ct, Colorado Springs, CO 80919For Sale
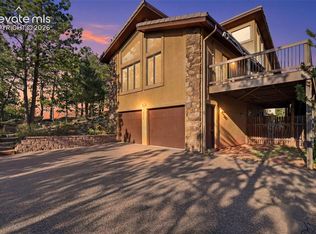 MLS ID #4460077, Sarah Hunter, Sorella Real Estate LLC. elevateMLS
 - $718,0005 bd4 ba3.3k sqft5368 Cliff Point Cir W, Colorado Springs, CO 80919For Sale
 MLS ID #3518084, Carmen Boles DSC MRP RENE , The Platinum Group. elevateMLS
 - $585,0004 bd3 ba2.6k sqft7055 Raven Hills Pl, Colorado Springs, CO 80919For Sale
 MLS ID #4433321, Todd Hawker, Action Team Realty. elevateMLS
 - $649,7194 bd3 ba2.7k sqft1320 Friendship Ln E, Colorado Springs, CO 80904For SaleMLS ID #1808681, Shane Bruckner ABR , Nest Egg Realty, LLC. elevateMLS
- $749,9005 bd4 ba3.1k sqft33 El Dorado Ln, Colorado Springs, CO 80919For SaleMLS ID #2778260, Daniellelynn Biery MRP , Hause Associates Realty Services. elevateMLS
- $624,9003 bd3 ba2.5k sqft2230 Brookwood Dr, Colorado Springs, CO 80918For SaleMLS ID #3660138, Ryan Blackburn, RE/MAX Real Estate Group LLC. elevateMLS
- $599,5004 bd3 ba3k sqft5513 Saddle Rock Trl, Colorado Springs, CO 80918For SaleMLS ID #5789826, Cole Underwood GRI , REMAX PROPERTIES. elevateMLS
- $554,9003 bd4 ba3.4k sqft5222 Driftstone Pl, Colorado Springs, CO 80919For SaleMLS ID #6467853, Chad Siebert, RE/MAX Real Estate Group LLC. elevateMLS
- $689,9005 bd4 ba2.9k sqft23 Crescent Ln, Colorado Springs, CO 80904For SaleMLS ID #6749425, Rodny Rodriguez MRP , The Cutting Edge. elevateMLS
- $645,0005 bd5 ba3.2k sqft335 Pyrite Ter, Colorado Springs, CO 80904For SaleMLS ID #1728194, Brishen Combs ABR GRI MRP SFR SRS , RE/MAX Real Estate Group LLC. elevateMLS
- $775,0004 bd3 ba3.6k sqft540 Grey Eagle Dr, Colorado Springs, CO 80919For SaleMLS ID #1194869, Chad William Lauber, Coldwell Banker Realty. elevateMLS
- $624,9003 bd2 ba2.3k sqft728 W Kiowa St, Colorado Springs, CO 80905For SaleMLS ID #7190005, Michael Turner, LIV Sotheby's International Realty CO Springs. elevateMLS
- $635,0005 bd2 ba2.4k sqft616 Bonfoy Ave, Colorado Springs, CO 80909For SaleMLS ID #5982145, Dave Uebelhoer, RE/MAX Real Estate Group LLC. elevateMLS
- $540,0004 bd4 ba2.7k sqft6395 Pulpit Rock Dr, Colorado Springs, CO 80918For SaleMLS ID #6666876, Jonathan Cole GRI , REMAX PROPERTIES. elevateMLS
- $625,0006 bd4 ba3.1k sqft976 Pistol River Way, Colorado Springs, CO 80921For SaleMLS ID #8904817, Heidi Rupe MRP , Rocky Roots Realty LLC. elevateMLS
- $550,0004 bd2 ba1.7k sqft2905 Garden Hill Dr, Colorado Springs, CO 80904For SaleMLS ID #1466139, Israel M. Guerrero, VARA: The Real Estate Collective. elevateMLS
- $589,0004 bd3 ba2.6k sqft4359 Prairie Willow Dr, Colorado Springs, CO 80920For SaleMLS ID #7590053, Anneliese Henley, CORE Real Estate Group, LLC. elevateMLS
- $620,0004 bd4 ba2.9k sqft5142 Broadmoor Bluffs Dr, Colorado Springs, CO 80906For SaleMLS ID #5206332, Monica McGinness, Teegardin Realty and Investment Company. elevateMLS
- $479,0004 bd3 ba2.1k sqft2785 Roundtop Dr, Colorado Springs, CO 80918For SaleMLS ID #4265734, Jamie Krakofsky MRP , Keller Williams Partners. elevateMLS
