A home made for hosting and everyday living. Multiple living areas, a beautifully updated interior, and an inviting backyard create spaces you'll enjoy year-round. Fully-renovated with luxury upgrades, this 4-bedroom, 4-level home offers 2,195 square feet of stylish, modern, and intentional living. Since 2023, nearly every surface has been updated inside and out. Starting with the remodeled kitchen featuring warm white cabinetry, leathered quartz countertops, a custom wood front door, neutral luxury vinyl plank flooring, curated tile details on the stair risers, fresh interior paint, updated trim work, and matching motorized Roman shades throughout the home. Both bathrooms were renovated in 2024, and all bedrooms feature new carpet with upgraded padding. Major exterior improvements include new siding and gutters, new fencing and gates, and multiple new custom windows that flood the home with natural light. The backyard was completely transformed with professional landscaping, sod, stonework, sprinkler and drip systems, mature plantings, raised garden beds, a fire pit lounge area, and a spacious new deck with plenty of room for grilling, relaxing, and hosting. The multi-level layout offers flexibility and functionality with multiple living spaces, spacious bedrooms, and room to comfortably spread out while still feeling connected. Every update was thoughtfully selected to create a cohesive blend of warmth, character, and elevated design. This is the kind of home that feels curated, cared for, and truly move-in ready.
Under contract
$489,900
7480 Montarbor Dr, Colorado Springs, CO 80918
4beds
2,195sqft
:
Get pre-qualified$2,968/mo
Single Family Residence
Built in 1985
6,777 Square Feet Lot
$-- Zestimate®
$223/sqft
$-- HOA
What's special
Raised garden bedsNew fencing and gatesInviting backyardFire pit lounge areaSprinkler and drip systemsMature plantingsFresh interior paint
- 19 days |
- 539 |
- 49 |
Zillow last checked:
Listing updated:
Listed by:
Taylor Cardines 808-232-7669,
LPT Realty LLC
Source: elevateMLS,MLS#: 2084004
Facts & features
Interior
Bedrooms & bathrooms
- Bedrooms: 4
- Bathrooms: 2
- Full bathrooms: 1
- 3/4 bathrooms: 1
Basement
- Area: 659
Heating
- Forced Air, Natural Gas
Cooling
- Ceiling Fan(s), Other
Appliances
- Included: Dishwasher, Disposal, Dryer, Microwave, Refrigerator, Washer
Features
- Flooring: Carpet, Tile, Luxury Vinyl
- Basement: Partial,Finished
Interior area
- Total structure area: 2,195
- Total interior livable area: 2,195 sqft
- Finished area above ground: 1,536
- Finished area below ground: 659
Property
Parking
- Total spaces: 2
- Parking features: Attached
- Attached garage spaces: 2
Features
- Levels: 4-Levels
- Stories: 4
- Patio & porch: Composite
- Fencing: Full
Lot
- Size: 6,777 Square Feet
- Features: See Remarks, Near Fire Station, Near Hospital, Near Park, Near Schools, Landscaped
Details
- Additional structures: Storage
- Parcel number: 6314218015
Construction
Type & style
- Home type: SingleFamily
- Property subtype: Single Family Residence
Materials
- Alum/Vinyl/Steel, Framed on Lot
- Roof: Composite Shingle
Condition
- Existing Home
- New construction: No
- Year built: 1985
Utilities & green energy
- Water: Assoc/Distr
- Utilities for property: Cable Available, Electricity Available, Natural Gas Available
Community & HOA
Location
- Region: Colorado Springs
Financial & listing details
- Price per square foot: $223/sqft
- Tax assessed value: $426,508
- Annual tax amount: $1,440
- Date on market: 7/16/2026
- Listing terms: Cash,Conventional,FHA,VA Loan
- Electric utility on property: Yes
Estimated market value
Not available
Estimated sales range
Not available
Not available
Price history
| Date | Event | Price |
|---|---|---|
| 7/27/2026 | Contingent | $489,900$223/sqft |
Source:  elevateMLS #2084004 Report a problem elevateMLS #2084004 Report a problem | ||
| 7/16/2026 | Listed for sale | $489,900+0.2%$223/sqft |
Source: elevateMLS #2084004 Report a problem | ||
| 7/16/2026 | Listing removed | $489,000$223/sqft |
Source: elevateMLS #9827853 Report a problem | ||
| 7/8/2026 | Price change | $489,000-2%$223/sqft |
Source: elevateMLS #9827853 Report a problem | ||
| 6/16/2026 | Price change | $499,000-3.1%$227/sqft |
Source: elevateMLS #9827853 Report a problem | ||
| 5/21/2026 | Listed for sale | $515,000+134.1%$235/sqft |
Source: elevateMLS #9827853 Report a problem | ||
| 3/16/2021 | Listing removed | -- |
Source: Owner Report a problem | ||
| 2/14/2018 | Listing removed | $1,600$1/sqft |
Source: Owner Report a problem | ||
| 2/2/2018 | Listed for rent | $1,600$1/sqft |
Source: Owner Report a problem | ||
| 8/26/2015 | Sold | $220,000-2.2%$100/sqft |
Source: Public Record Report a problem | ||
| 6/12/2015 | Pending sale | $225,000$103/sqft |
Source: Cherry Creek Properties, Llc #8242876 Report a problem | ||
| 6/12/2015 | Listed for sale | $225,000+41.5%$103/sqft |
Source: Cherry Creek Properties, Llc #8242876 Report a problem | ||
| 6/7/2010 | Sold | $159,000+9.7%$72/sqft |
Source: Public Record Report a problem | ||
| 3/27/2010 | Price change | $144,900$66/sqft |
Source: foreclosure.com Report a problem | ||
| 3/20/2010 | Listed for sale | -- |
Source: foreclosure.com Report a problem | ||
Public tax history
| Year | Property taxes | Tax assessment |
|---|---|---|
| 2024 | $1,328 +10.1% | $28,570 |
| 2023 | $1,206 -7.6% | $28,570 +41.9% |
| 2022 | $1,304 | $20,130 -2.8% |
| 2021 | -- | $20,720 +9.3% |
| 2020 | $1,361 +0.5% | $18,960 |
| 2019 | $1,355 +13.8% | $18,960 +17% |
| 2018 | $1,190 -5% | $16,210 |
| 2017 | $1,253 +5.3% | $16,210 +21.5% |
| 2016 | $1,190 +44.1% | $13,340 |
| 2015 | $826 +4.3% | $13,340 +8% |
| 2014 | $792 | $12,350 |
| 2013 | -- | -- |
| 2012 | -- | $12,350 |
| 2011 | $827 | $12,350 -6% |
| 2010 | -- | $13,140 |
| 2009 | -- | $13,140 +3.1% |
| 2008 | -- | $12,750 |
| 2006 | -- | $12,750 +15.3% |
| 2004 | -- | $11,060 |
| 2003 | $757 +3.5% | $11,060 -11.1% |
| 2002 | $731 +5.4% | $12,440 +11.6% |
| 2001 | $694 | $11,150 |
Find assessor info on the county website
Monthly payment
Est. payment
Payment breakdown
Explore the cost of this home by adjusting the details. Changes won't be saved.Climate risks
Neighborhood: Northeast Colorado Springs
Nearby schools
GreatSchools rating
- 5/10Martinez Elementary SchoolGrades: PK-5Distance: 0.3 mi
- 6/10Jenkins Middle SchoolGrades: 6-8Distance: 0.7 mi
- 3/10Doherty High SchoolGrades: 9-12Distance: 1.9 mi
Schools provided by the listing agent
- District: Colorado Springs 11
Source: elevateMLS. This data may not be complete. We recommend contacting the local school district to confirm school assignments for this home.
- $436,3003 bd3 ba2.1k sqft7470 Montarbor Dr, Colorado Springs, CO 80918Off Market

- $442,3004 bd3 ba1.7k sqft7490 Montarbor Dr, Colorado Springs, CO 80918Off Market
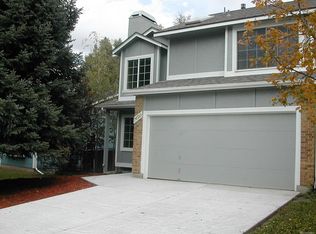
- $422,3004 bd3 ba1.3k sqft3885 Dolphin Cir, Colorado Springs, CO 80918Off Market
- $538,6005 bd3 ba3.5k sqft7462 Montarbor Dr, Colorado Springs, CO 80918Off Market
- $382,6003 bd2 ba1.1k sqft3875 Dolphin Cir, Colorado Springs, CO 80918Off Market
- $469,2005 bd3 ba2.5k sqft7510 Montarbor Dr, Colorado Springs, CO 80918Off Market
- $403,5003 bd2 ba1.3k sqft3915 Dolphin Cir, Colorado Springs, CO 80918Off Market
- $447,8005 bd3 ba2.4k sqft3845 Dolphin Cir, Colorado Springs, CO 80918Off Market
A local agent can set up tours, give advice and negotiate with sellers.
Similar homes
- $479,0004 bd3 ba2.3k sqft6220 Northwind Dr, Colorado Springs, CO 80918For Sale

 MLS ID #7159695, Andrew James Weber, Home at 6035 LLC. elevateMLS
 - $435,0003 bd2 ba2.1k sqft3473 Amador Cir, Colorado Springs, CO 80918For Sale
 MLS ID #3475865, Dean Weissman, The Platinum Group. elevateMLS
 - $499,0004 bd3 ba2.1k sqft4821 Ranch Dr, Colorado Springs, CO 80918For Sale
 MLS ID #4393765, Lana Rodriguez, Real Broker, LLC DBA Real. elevateMLS
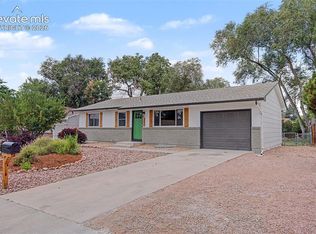
 - $413,7195 bd2 ba1.8k sqft3814 Mesa Grande Dr, Colorado Springs, CO 80918For Sale
 MLS ID #5000965, Shane Bruckner ABR , Nest Egg Realty, LLC. elevateMLS
 - $509,9004 bd3 ba2.2k sqft4856 Chaparral Rd, Colorado Springs, CO 80917For SaleMLS ID #8656865, Shari Hall SRES , Fathom Realty Colorado LLC. elevateMLS
- $449,0004 bd3 ba2.5k sqft5326 Picket Dr, Colorado Springs, CO 80918For SaleMLS ID #3059031, Jennifer Harlan ABR CRS GRI MRP , REMAX PROPERTIES. elevateMLS
- $540,0004 bd4 ba2.7k sqft6395 Pulpit Rock Dr, Colorado Springs, CO 80918For SaleMLS ID #6666876, Jonathan Cole GRI , REMAX PROPERTIES. elevateMLS
- $535,0005 bd3 ba2.5k sqft8277 Brigantine Dr, Colorado Springs, CO 80920For SaleMLS ID #5144432, Raquel Robison MRP , The Platinum Group. elevateMLS
- $585,0004 bd3 ba2.3k sqft6555 Arequa Ridge Ln, Colorado Springs, CO 80919For SaleMLS ID #5367111, Jerry Clark ABR AHWD C2EX CDPE CLP CNE CNHS MRP SFR , REMAX PROPERTIES. elevateMLS
- $484,9994 bd4 ba2k sqft6275 Elkhead Dr, Colorado Springs, CO 80923For SaleMLS ID #1109807, Russell Brooks, NAV Real Estate. elevateMLS
- $489,9004 bd4 ba2.6k sqft5902 Desoto Dr, Colorado Springs, CO 80922For SaleMLS ID #3562072, Ryan Marquez, Better Homes and Gardens Real Estate Kenney & Company. elevateMLS
- $505,0004 bd3 ba2.7k sqft1316 Prairie Rd, Colorado Springs, CO 80909For SaleMLS ID #6244519, Chad Siebert, RE/MAX Real Estate Group LLC. elevateMLS
- $425,0004 bd2 ba1.9k sqft2123 Warwick Ln, Colorado Springs, CO 80909For SaleMLS ID #5392808, Jeffrey Johnson, Keller Williams Premier Realty. elevateMLS
- $448,0004 bd2 ba1.7k sqft4506 Adieu Cir, Colorado Springs, CO 80917For SaleMLS ID #4167125, Sarah Macdonald, Exp Realty LLC. elevateMLS
- $550,0004 bd4 ba3.1k sqft8125 Avens Cir, Colorado Springs, CO 80920For SaleMLS ID #8103575, Becky Cramer GRI MRP PPS , Compass. elevateMLS
- $485,0004 bd3 ba2.4k sqft1407 Swope Ave, Colorado Springs, CO 80909For SaleMLS ID #8489054, Austin Collins PSA SFR , Venterra Real Estate LLC. elevateMLS
- $624,9003 bd3 ba2.5k sqft2230 Brookwood Dr, Colorado Springs, CO 80918For SaleMLS ID #3660138, Ryan Blackburn, RE/MAX Real Estate Group LLC. elevateMLS
- $499,0004 bd4 ba2.8k sqft3365 Oak Creek Dr E, Colorado Springs, CO 80906For SaleMLS ID #7008797, Michelle Gutschick ABR MRP , REMAX PROPERTIES. elevateMLS
- $435,0004 bd3 ba2.2k sqft1605 Lehmberg Blvd, Colorado Springs, CO 80915For SaleMLS ID #8263230, Patrick Muldoon, Muldoon Associates Inc. elevateMLS
- $465,0004 bd2 ba1.7k sqft4140 Tulip Way, Colorado Springs, CO 80907For SaleMLS ID #2470888, Tamara Whalen SRES , HomeSmart. elevateMLS
