Nestled on a quiet, tree-lined street just two blocks from the iconic Broadmoor Hotel, this exceptional property offers a rare opportunity to own a home in one of Colorado Springs' most sought-after neighborhoods. Set on a beautifully landscaped half-acre lot with mature trees and established gardens, this timeless residence combines classic charm with an unbeatable location. Enjoy easy access to some of Colorado Springs' premier attractions, including Cheyenne Mountain Zoo, Seven Falls, Cheyenne Canyon's scenic hiking trails, world-class dining, boutique shopping, championship golf at The Broadmoor, and countless outdoor recreation opportunities. Inside, this warm and welcoming 5-bedroom, 3½-bath home is filled with character and quality craftsmanship. Rich hardwood floors extend throughout much of the home, while the spacious living room features elegant coved ceilings, a wood-burning fireplace with a gas insert, and French doors leading to a charming music room. The music room flows seamlessly into a bright sunroom with access to a large concrete patio, as well as an inviting enclosed porch complete with flagstone floors and its own wood-burning fireplace—perfect for year-round entertaining or quiet evenings at home. The thoughtfully designed floor plan includes three bedrooms on the main level and two additional bedrooms upstairs, providing flexibility for family, guests, or home office space. The original ceramic tile bathrooms have been lovingly maintained, preserving the home's timeless appeal. The expansive basement offers outstanding versatility with a large family room featuring a striking rock fireplace, a second kitchen & abundant storage. Completing the property is an oversized two-car garage with an enormous attached workshop, ideal for hobbyists, craftsmen, or additional storage. This is a rare opportunity to own a beautifully maintained home in an irreplaceable Broadmoor location.
For sale
Price cut: $40K (10/15)
$889,000
29 Cheyenne Mountain Blvd, Colorado Springs, CO 80906
5beds
4,824sqft
Single Family Residence
Built in 1931
0.48 Acres Lot
$-- Zestimate®
$184/sqft
$-- HOA
What's special
Enormous attached workshopOversized two-car garageClassic charmAbundant storageQuiet tree-lined streetThoughtfully designed floor planBeautifully landscaped half-acre lot
- 79 days
- 1,734
- 106
Zillow last checked:
Listing updated:
Listed by:
Michael Farrell ABR GRI MRP PSA 719-440-9989,
Manitou Springs Real Estate LLC
Source: elevateMLS,MLS#: 7849203
Facts & features
Interior
Bedrooms & bathrooms
- Bedrooms: 5
- Bathrooms: 4
- Full bathrooms: 2
- 3/4 bathrooms: 1
- 1/2 bathrooms: 1
Other
- Level: Main
- Area: 255 Square Feet
- Dimensions: 15 x 17
Heating
- Hot Water
Cooling
- None
Appliances
- Included: 220v in Kitchen, Dishwasher, Disposal, Double Oven, Dryer, Gas in Kitchen, Range, Refrigerator, Washer
- Laundry: In Basement, Electric Hook-up
Features
- French Doors
- Flooring: Ceramic Tile, Vinyl/Linoleum, Wood
- Basement: Full,Partially Finished
- Number of fireplaces: 2
- Fireplace features: Basement, Gas, Two
Interior area
- Total structure area: 4,824
- Total interior livable area: 4,824 sqft
- Finished area above ground: 3,100
- Finished area below ground: 1,724
Video & virtual tour
Property
Parking
- Total spaces: 2
- Parking features: Detached, Oversized, Workshop in Garage, Paved Driveway
- Garage spaces: 2
Features
- Levels: Two
- Stories: 2
- Patio & porch: Enclosed, See Prop Desc Remarks
- Exterior features: Auto Sprinkler System
- Fencing: None
Lot
- Size: 0.48 Acres
- Features: Level, Near Park, Near Schools, Landscaped
Details
- Parcel number: 7436303009
Construction
Type & style
- Home type: SingleFamily
- Property subtype: Single Family Residence
Materials
- Stucco, Frame
- Roof: Composite Shingle
Condition
- Existing Home
- New construction: No
- Year built: 1931
Utilities & green energy
- Water: Municipal
- Utilities for property: Cable Connected, Electricity Connected, Natural Gas Connected
Community & HOA
Community
- Security: Security System
Location
- Region: Colorado Springs
Financial & listing details
- Price per square foot: $184/sqft
- Tax assessed value: $1,030,439
- Annual tax amount: $4,663
- Date on market: 8/5/2026
- Listing terms: Cash,Conventional,FHA,VA Loan
- Electric utility on property: Yes
Estimated market value
Not available
Estimated sales range
Not available
Not available
Price history
| Date | Event | Price |
|---|---|---|
| 10/15/2026 | Price change | $889,000-4.3%$184/sqft |
Source:  elevateMLS #7849203 Report a problem elevateMLS #7849203 Report a problem | ||
| 8/31/2026 | Price change | $929,000-5.1%$193/sqft |
Source: elevateMLS #7849203 Report a problem | ||
| 8/25/2026 | Listed for sale | $979,000$203/sqft |
Source: elevateMLS #7849203 Report a problem | ||
| 8/15/2026 | Pending sale | $979,000$203/sqft |
Source: elevateMLS #7849203 Report a problem | ||
| 8/5/2026 | Listed for sale | $979,000$203/sqft |
Source: elevateMLS #7849203 Report a problem | ||
Public tax history
| Year | Property taxes | Tax assessment |
|---|---|---|
| 2025 | $4,787 -7.6% | $72,650 -3.5% |
| 2024 | $5,183 +37.9% | $75,320 |
| 2023 | $3,758 -5.2% | $75,320 +28.4% |
| 2022 | $3,962 | $58,680 -2.8% |
| 2021 | -- | $60,370 +9.8% |
| 2020 | $3,648 +1.1% | $54,980 |
| 2019 | $3,609 +7.5% | $54,980 +7.7% |
| 2018 | $3,356 -0.4% | $51,070 |
| 2017 | $3,369 +0.4% | $51,070 -2.2% |
| 2016 | $3,356 -13.9% | $52,230 |
| 2015 | $3,896 +5.1% | $52,230 +5% |
| 2014 | $3,706 | $49,740 |
| 2013 | -- | -- |
| 2012 | -- | $50,750 |
| 2011 | $3,287 | $50,750 |
| 2010 | -- | $50,750 |
| 2009 | -- | $50,750 +6% |
| 2008 | -- | $47,880 |
| 2006 | -- | $47,880 +25% |
| 2004 | -- | $38,300 |
| 2003 | $1,959 -22% | $38,300 +1% |
| 2002 | $2,514 -5.3% | $37,920 +3.5% |
| 2001 | $2,653 | $36,640 |
Find assessor info on the county website
Monthly payment
Est. payment
Payment breakdown
Explore the cost of this home by adjusting the details. Changes won't be saved.Climate risks
Neighborhood: Broadmoor
Nearby schools
Schools provided by the listing agent
- Elementary: Broadmoor
- Middle: Cheyenne Mountain
- High: Cheyenne Mountain
- District: Cheyenne Mtn-12
Source: elevateMLS. This data may not be complete. We recommend contacting the local school district to confirm school assignments for this home.
- $2,223,2005 bd7 ba8.7k sqft41 Cheyenne Mountain Blvd, Colorado Springs, CO 80906Off Market
- $1,698,7004 bd5 ba7.3k sqft16 Northgate Rd, Colorado Springs, CO 80906Off Market
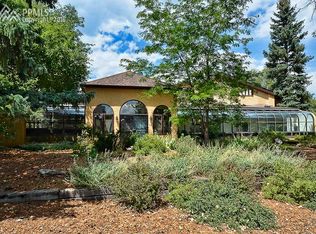
- $1,196,8003 bd3 ba3.4k sqft53 Cheyenne Mountain Blvd, Colorado Springs, CO 80906Off Market
- $1,463,2004 bd3 ba4.9k sqft46 Cheyenne Mountain Blvd, Colorado Springs, CO 80906Off Market
Similar homes
- $895,0004 bd3 ba4.3k sqft1515 W Cheyenne Rd, Colorado Springs, CO 80906For Sale
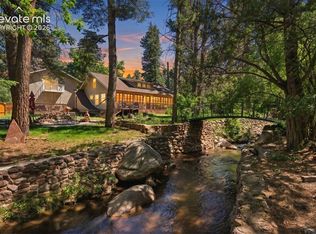
 MLS ID #6240122, Eric Scott AHWD C2EX EPRO GRI , LIV Sotheby's International Realty CO Springs. elevateMLS
 - $875,0005 bd4 ba3.2k sqft425 Roxbury Cir, Colorado Springs, CO 80906For Sale
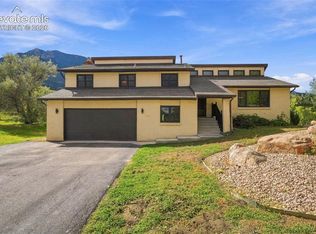 MLS ID #3866671, Carl Anderson, RE/MAX Real Estate Group LLC. elevateMLS
 - $900,0005 bd3 ba3.7k sqft322 W Cheyenne Mountain Blvd, Colorado Springs, CO 80906For Sale
 MLS ID #7060701, Danielle Frisbie CRS EPRO GRI MRP PSA , The Cutting Edge. elevateMLS
 - $825,0005 bd4 ba3.9k sqft4325 Star Ranch Rd, Colorado Springs, CO 80906For Sale
 MLS ID #9576662, Dan Culbertson, Keller Williams Partners. elevateMLS
 - $925,0005 bd3 ba4k sqft2706 Andromeda Dr, Colorado Springs, CO 80906For SaleMLS ID #2835472, Suzanne Holland GRI , The Platinum Group. elevateMLS
- $850,0005 bd3 ba3.4k sqft325 Altura Way, Colorado Springs, CO 80906For SaleMLS ID #5879791, Elizabeth Herrera, LIV Sotheby's International Realty CO Springs. elevateMLS
- $860,0004 bd4 ba3.8k sqft4845 Farthing Dr, Colorado Springs, CO 80906For SaleMLS ID #8325959, Michelle Taylor, The Roy Group, Inc. elevateMLS
- $1,125,0005 bd4 ba5k sqft1535 Napoli Way, Colorado Springs, CO 80906For SaleMLS ID #5407005, Jacquelyn Wilson, LIV Sotheby's International Realty CO Springs. elevateMLS
- $1,075,0003 bd5 ba4.3k sqft1670 Old Stage Rd, Colorado Springs, CO 80906For SaleMLS ID #7416996, Kristin Scalva MRP , REMAX PROPERTIES. elevateMLS
- $1,099,9994 bd5 ba4.2k sqft109 Gardner Pl, Colorado Springs, CO 80906For SaleMLS ID #6569188, Geddy Marple, Exp Realty LLC. elevateMLS
- $1,050,0006 bd5 ba4.6k sqft645 Paisley Dr, Colorado Springs, CO 80906For SaleMLS ID #9400519, Michelle Wilson ABR , REMAX PROPERTIES. elevateMLS
- $1,295,0005 bd3 ba3.7k sqft555 N Bear Paw Ln, Colorado Springs, CO 80906For SaleMLS ID #7673303, Todd Moberly, Real Broker, LLC DBA Real. elevateMLS
- $759,9004 bd4 ba3.4k sqft4975 Farthing Dr, Colorado Springs, CO 80906For SaleMLS ID #7450898, Lisa Pixley ABR GRI MRP PPRES SFR , REMAX PROPERTIES. elevateMLS
- $699,9004 bd5 ba5.2k sqft595 Royal Oak Dr, Colorado Springs, CO 80906For SaleMLS ID #1804968, Kari Simpson GRI SFR , Springs Premier Brokerage LLC. elevateMLS
- $499,5004 bd3 ba2.8k sqft3146 Breckenridge Dr W, Colorado Springs, CO 80906For SaleMLS ID #7902585, Kellee Hardy, The Cutting Edge. elevateMLS
- $950,0004 bd4 ba2.7k sqft2858 Tenderfoot Hill St, Colorado Springs, CO 80906For SaleMLS ID #6250655, Sylvia Jennings, Berkshire Hathaway HomeServices Rocky Mountain. elevateMLS
- $915,0005 bd4 ba4.3k sqft2730 Kittridge Ave, Colorado Springs, CO 80919For SaleMLS ID #2148839, Kimberly Kingston SRES , The Platinum Group. elevateMLS
- $1,150,0003 bd4 ba3.6k sqft860 Appian Ct, Colorado Springs, CO 80906For SaleMLS ID #7463664, Patricia Ingels ABR , The Platinum Group. elevateMLS
- $815,0004 bd4 ba3.9k sqft1224 E High Point Ln, Colorado Springs, CO 80904For SaleMLS ID #3691669, Barbara Harris CRP CRS GRI , Harris Group Realty Inc. elevateMLS
- $925,0006 bd4 ba4.9k sqft812 Crystal Park Rd, Manitou Springs, CO 80829For SaleMLS ID #3164301, Tamara Courlas GRI , Courlas Realty Inc.. elevateMLS
