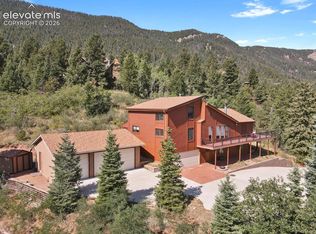
Welcome to luxury mountain living at its finest in the exclusive, gated enclave of Crystal Park. Nestled in a private, secure setting, this spectacular 6-bedroom, 4-bathroom residence offers a refined blend of rustic warmth and high-end sophistication. Step into a warm vestibule featuring built-in bench seating and storage. Hardwood flooring spans the main level, where a magnificent Great Room awaits with beamed vaulted ceilings, chandeliers, and a stone wood-burning fireplace. A wall of windows floods the space with natural light while framing sweeping, uninterrupted mountain and city views. Adjacent, the open dining area easily accommodates a grand table and boasts lovely bay windows with direct outdoor access. The gourmet kitchen is a chef’s dream, equipped with state-of-the-art stainless-steel appliances, including a Thermador 6-burner range with double ovens and a pot filler. Custom knotty wood cabinetry, quartz countertops, a tiled backsplash, and an island with seating complement a copper stamped farm sink flanked by expansive scenic windows. The main-level primary suite offers a serene retreat with recessed lighting, a walk-in closet, and an ensuite bath featuring dual quartz vanities. The upper level expands your living options with a guest bedroom and a versatile loft—ideal for a second family room, game room, or executive office—complete with a wet bar and beamed vaulted ceilings. The finished basement adds immense space, featuring three carpeted bedrooms with walk-in closets, one non-conforming bedroom with private outdoor access, a laundry room, a full bath, and a 3/4 bath. Indulge in endless outdoor entertaining on the massive 14’ x 48’ composite deck, or follow a short pathway to a private stream. Additional features include an attached 2-car garage plus an additional detached 2-car garage (both oversized with abundant storage), stamped concrete entry, solar panels, surround sound, well/septic, and a radon mitigation system. Enjoy premier Crystal Park amenities: clubhouse, pool, tennis/pickleball courts, trails, ponds, and vibrant community events. Located at the base of Crystal Park close to front gate, just 13 minutes to Downtown Colorado Springs and 5 minutes to Manitou Springs.
For sale
Price cut: $70K (9/23)
$925,000
812 Crystal Park Rd, Manitou Springs, CO 80829
6beds
4,919sqft
Single Family Residence
Built in 1977
0.7 Acres Lot
$-- Zestimate®
$188/sqft
$270/mo HOA
What's special
Tiled backsplashSolar panelsQuartz countertopsCustom knotty wood cabinetryIsland with seatingSurround sound
- 66 days
- 604
- 49
Zillow last checked:
Listing updated:
Listed by:
Tamara Courlas GRI 719-641-8195,
Courlas Realty Inc.
Source: elevateMLS,MLS#: 3164301
Facts & features
Interior
Bedrooms & bathrooms
- Bedrooms: 6
- Bathrooms: 4
- Full bathrooms: 3
- 3/4 bathrooms: 1
Other
- Level: Main
- Area: 210 Square Feet
- Dimensions: 14 x 15
Heating
- Forced Air, Passive Solar
Cooling
- Ceiling Fan(s)
Appliances
- Included: 220v in Kitchen, Dishwasher, Disposal, Gas in Kitchen, Exhaust Fan, Microwave, Range, Refrigerator
- Laundry: Electric Hook-up, Lower Level
Features
- 6-Panel Doors, 9Ft + Ceilings, Beamed Ceilings, Crown Molding, Great Room, Vaulted Ceiling(s), Breakfast Bar, High Speed Internet, Pantry
- Flooring: Carpet, Tile, Wood, Luxury Vinyl
- Windows: Window Coverings
- Basement: Full,Partially Finished
- Number of fireplaces: 1
- Fireplace features: One
Interior area
- Total structure area: 4,919
- Total interior livable area: 4,919 sqft
- Finished area above ground: 3,192
- Finished area below ground: 1,727
Video & virtual tour
Property
Parking
- Total spaces: 4
- Parking features: Attached, Detached, Even with Main Level, Garage Door Opener, Oversized, Workshop in Garage, Gravel Driveway
- Attached garage spaces: 4
Features
- Levels: One and One Half
- Stories: 1.5
- Patio & porch: Composite, Concrete, Covered
- Fencing: Back Yard
- Has view: Yes
- View description: Panoramic, City, Mountain(s), View of Rock Formations
- Waterfront features: Stream/Creek
Lot
- Size: 0.7 Acres
- Features: Backs to Open Space, Hillside, Sloped, Wooded, Hiking Trail, HOA Required $
Details
- Parcel number: 7408000066
Construction
Type & style
- Home type: SingleFamily
- Property subtype: Single Family Residence
Materials
- Brick, Stucco, Frame
- Roof: Composite Shingle
Condition
- Existing Home
- New construction: No
- Year built: 1977
Utilities & green energy
- Water: Well
- Utilities for property: Electricity Connected, Solar
Green energy
- Indoor air quality: Radon System
Community & HOA
Community
- Features: Clubhouse, Community Center, Gated, Hiking or Biking Trails, Lake, Playground, Pool, Tennis Court(s), Lake/Pond, Recreation Room
HOA
- Has HOA: Yes
- Services included: Covenant Enforcement, Maintenance Grounds, Management, Security, Snow Removal, Trash Removal
- HOA fee: $270 monthly
Location
- Region: Manitou Springs
Financial & listing details
- Price per square foot: $188/sqft
- Tax assessed value: $819,809
- Annual tax amount: $4,157
- Date on market: 7/24/2026
- Listing terms: Cash,Conventional,VA Loan
- Electric utility on property: Yes
Estimated market value
Not available
Estimated sales range
Not available
Not available
Price history
| Date | Event | Price |
|---|---|---|
| 9/23/2026 | Price change | $925,000-7%$188/sqft |
Source:  elevateMLS #3164301 Report a problem elevateMLS #3164301 Report a problem | ||
| 8/11/2026 | Price change | $995,000-2.5%$202/sqft |
Source: elevateMLS #3164301 Report a problem | ||
| 8/8/2026 | Price change | $1,020,000-7.3%$207/sqft |
Source: elevateMLS #3164301 Report a problem | ||
| 7/24/2026 | Listed for sale | $1,100,000+286.6%$224/sqft |
Source: elevateMLS #3164301 Report a problem | ||
| 3/20/2003 | Sold | $284,500+63%$58/sqft |
Source: Public Record Report a problem | ||
| 11/24/1999 | Sold | $174,500$35/sqft |
Source: Public Record Report a problem | ||
Public tax history
| Year | Property taxes | Tax assessment |
|---|---|---|
| 2025 | $3,022 +5.6% | $57,800 +15.7% |
| 2024 | $2,863 +44% | $49,940 |
| 2023 | $1,988 -4.2% | $49,940 +63.6% |
| 2022 | $2,076 | $30,530 -2.8% |
| 2021 | -- | $31,410 +14% |
| 2020 | $1,924 -6.5% | $27,550 |
| 2019 | $2,057 +23% | $27,550 +13.5% |
| 2018 | $1,673 -12.9% | $24,280 |
| 2017 | $1,921 +14.8% | $24,280 -5.5% |
| 2016 | $1,673 -5.6% | $25,680 |
| 2015 | $1,772 +11.3% | $25,680 +4% |
| 2014 | $1,592 | $24,690 |
| 2013 | -- | -- |
| 2012 | -- | $24,690 |
| 2011 | $1,638 | $24,690 -4% |
| 2010 | -- | $25,720 +14.7% |
| 2009 | -- | $22,430 +7% |
| 2008 | -- | $20,960 |
| 2006 | -- | $20,960 +43.6% |
| 2004 | -- | $14,600 |
| 2003 | -- | $14,600 -11.6% |
| 2002 | $1,061 +11.7% | $16,510 +13.5% |
| 2001 | $950 | $14,540 |
Find assessor info on the county website
Monthly payment
Est. payment
Payment breakdown
Explore the cost of this home by adjusting the details. Changes won't be saved.Climate risks
Neighborhood: 80829
Nearby schools
Schools provided by the listing agent
- District: Manitou Springs-14
Source: elevateMLS. This data may not be complete. We recommend contacting the local school district to confirm school assignments for this home.

- $630,2003 bd1 ba1.6k sqft865 Pinon Pine Rd, Manitou Springs, CO 80829Off Market
- $446,2213 bd4 ba2.8k sqft810 Pinon Pine Rd, Manitou Springs, CO 80829Off Market
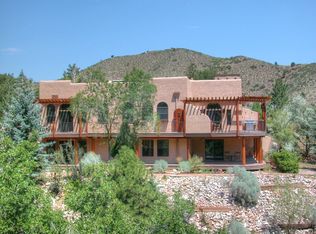
- $859,9003 bd3 ba4.4k sqft955 Crystal Park Rd, Manitou Springs, CO 80829Off Market
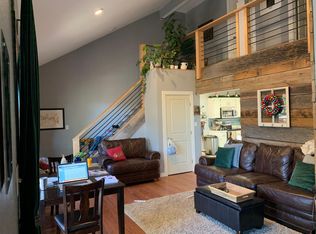
- $613,5004 bd3 ba2.3k sqft814 Crystal Park Rd, Manitou Springs, CO 80829Off Market
Similar homes
- $925,0005 bd3 ba4k sqft2706 Andromeda Dr, Colorado Springs, CO 80906For Sale

 MLS ID #2835472, Suzanne Holland GRI , The Platinum Group. elevateMLS
 - $1,274,9996 bd6 ba5.6k sqft1417 Forest Rd, Manitou Springs, CO 80829For Sale
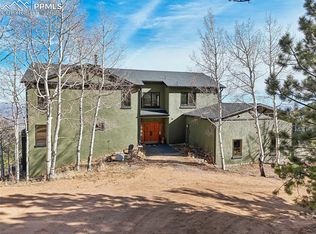 MLS ID #9267060, Brad Secundy, REMAX PROPERTIES. elevateMLS
 - $899,9994 bd3 ba3.6k sqft8825 Ute Rd, Cascade, CO 80809For Sale
 MLS ID #4470572, Rodny Rodriguez MRP , The Cutting Edge. elevateMLS
 - $885,0005 bd4 ba3.7k sqft3930 Regency Dr, Colorado Springs, CO 80906For Sale
 MLS ID #8202146, M. Blaine Johnson SRES , ERA Shields Real Estate. elevateMLS
 - $949,9004 bd4 ba4.4k sqft2845 Brogans Bluff Dr, Colorado Springs, CO 80919For SaleMLS ID #1990625, Monica Shea CLHMS MRP RENE , Keller Williams Clients Choice Realty. elevateMLS
- $850,0005 bd5 ba4.7k sqft2285 Vanreen Dr, Colorado Springs, CO 80919For SaleMLS ID #2884243, Scott Sanchez, Keller Williams Clients Choice Realty. elevateMLS
- $885,0003 bd4 ba4.3k sqft1205 Oakmoor Hts, Colorado Springs, CO 80906For SaleMLS ID #3551205, Russ Winther GRI MRP , Mountain Peak Realty LLC. elevateMLS
- $1,125,0003 bd4 ba4k sqft2230 Mesa Rd, Colorado Springs, CO 80904For SaleMLS ID #3565582, Christine Chiaro GRI SFR SRS , HomeSmart. elevateMLS
- $1,100,0005 bd4 ba4.3k sqft8370 Aspenglow Ln, Cascade, CO 80809For SaleMLS ID #5740292, Megan Niles, Exp Realty LLC. elevateMLS
- $1,050,0005 bd3 ba3.8k sqft8515 Aspenglow Ln, Cascade, CO 80809For SaleMLS ID #6927422, Jeffrey Johnson, Keller Williams Premier Realty. elevateMLS
- $820,0006 bd4 ba5k sqft4424 Valli Vista Rd, Colorado Springs, CO 80915For SaleMLS ID #4999249, Breanne Rinkema ABR C2EX LHC MRP , Real Broker, LLC DBA Real. elevateMLS
- $1,050,0005 bd4 ba4.9k sqft3320 Blodgett Dr, Colorado Springs, CO 80919For SaleMLS ID #4462181, Raquel Robison MRP , The Platinum Group. elevateMLS
- $824,9006 bd4 ba3.5k sqft1845 Anasazi Ct, Colorado Springs, CO 80919For SaleMLS ID #3280950, Allyssa Downs ABR SRES , HomeSmart. elevateMLS
- $1,050,0007 bd5 ba5k sqft2565 Kinderhook Ln, Colorado Springs, CO 80919For SaleMLS ID #9374715, Damon Caldwell SRES , Keller Williams Clients Choice Realty. elevateMLS
- $980,0005 bd4 ba4.1k sqft703 Platt Ln, Palmer Lake, CO 80133For SaleMLS ID #8121847, Suzanne Holland GRI , The Platinum Group. elevateMLS
- $1,050,0006 bd5 ba4.6k sqft645 Paisley Dr, Colorado Springs, CO 80906For SaleMLS ID #9400519, Michelle Wilson ABR , REMAX PROPERTIES. elevateMLS
- $925,0006 bd5 ba5.1k sqft164 Metcalf Ln, Monument, CO 80132For SaleMLS ID #6728713, Tara Jones, Opendoor Brokerage LLC. elevateMLS
- $895,0004 bd4 ba3.7k sqft7585 Ponca Rd, Colorado Springs, CO 80908For SaleMLS ID #6898532, Langlee Schafer ABR GRI RENE SRES , The Cutting Edge. elevateMLS
- $899,9995 bd4 ba4.6k sqft2527 Craycroft Dr, Colorado Springs, CO 80920For SaleMLS ID #4567448, Blake Poston, NAV Real Estate. elevateMLS
- $935,0004 bd4 ba4.7k sqft1927 La Bellezza Grv, Colorado Springs, CO 80919For SaleMLS ID #5610471, Kelly Anne Young GRI , The Platinum Group. elevateMLS
