Want to live on a farm setting in city limits? This meticulously maintained home and property is right for you. This home boasts a 2800 square foot living area with two A/C units recently updated (2026), new roof (2026), furnace updated (2026), tankless water heater (2025). The kitchen has a five-burner gas stove with a range, reverse osmosis sink, and a large oven and plenty of marble countertops for all of your cooking needs. Stay warm by the woof fireplace in the winter while relaxing in your large living room while looking at Pikes Peak or your acreage in the backyard. A large Morton building (60x90ft) with a new roof (2026) is adjacent to the home with electricity connected and a shop built in. The master bedroom has a walk in closet and large safe which will be included in the property, a large tub and heated bathroom floors. Enjoy the sunroom adjacent to the master bedroom with plenty of sunlight and views of the mountain range in the distance. Hidden room behind a bookcase for storage or anything you can imagine. All havc systems are located in the large walk-through crawl space for easy access and maintenance. The carpeted basement comes finished with a living room and an extra bedroom. Want your own gym? All stationary equipment and free weights stay with the property and located in its own outbuilding within walking distance of the home. On the backside of the property, you will find your own private water well, an enclosed chicken brooder, horse stable and a greenhouse to grow your own vegetables. The north side of the property has fenced, open land to plant your crops, allow your farm animals to graze or to expand on your own land!
For sale
Price cut: $35K (10/27)
$925,000
8170 Valli Farm Rd, Fountain, CO 80817
5beds
4,276sqft
Single Family Residence
Built in 1967
5.02 Acres Lot
$-- Zestimate®
$216/sqft
$-- HOA
What's special
Horse stablePrivate water wellLarge ovenEnclosed chicken brooderReverse osmosis sinkPlenty of marble countertopsHeated bathroom floors
- 27 days
- 597
- 50
Zillow last checked:
Listing updated:
Listed by:
William Hammill 954-665-5702,
Coldwell Banker Ranger
Source: elevateMLS,MLS#: 4798007
Facts & features
Interior
Bedrooms & bathrooms
- Bedrooms: 5
- Bathrooms: 5
- Full bathrooms: 4
- 1/2 bathrooms: 1
Other
- Level: Main
Heating
- Forced Air, Natural Gas, Radiant, See Prop Desc Remarks, Wood
Cooling
- Ceiling Fan(s), Central Air
Appliances
- Included: Dishwasher, Gas in Kitchen, Microwave, Oven, Range, Refrigerator, Water Softener
- Laundry: Electric Hook-up, Main Level
Features
- 5-Pc Bath, Sauna
- Flooring: Carpet, Ceramic Tile, Vinyl/Linoleum, Wood
- Basement: Full,Partially Finished
- Has fireplace: Yes
Interior area
- Total structure area: 4,276
- Total interior livable area: 4,276 sqft
- Finished area above ground: 2,978
- Finished area below ground: 1,298
Video & virtual tour
Property
Parking
- Total spaces: 2
- Parking features: Attached, Concrete Driveway
- Attached garage spaces: 2
Accessibility
- Accessibility features: Accessible Approach with Ramp, Accessible Doors
Features
- Fencing: Full
- Has view: Yes
- View description: View of Pikes Peak
Lot
- Size: 5.02 Acres
- Features: Level, See Remarks, Near Fire Station, Near Park, Near Schools, Horses (Zoned), Landscaped
Details
- Additional structures: Barn(s), Greenhouse, Loafing Shed, Workshop, Stable(s), Storage, See Remarks
- Parcel number: 5533001004
- Other equipment: Sump Pump
Construction
Type & style
- Home type: SingleFamily
- Architectural style: Ranch
- Property subtype: Single Family Residence
Materials
- Stucco, Frame
- Roof: Composite Shingle
Condition
- Existing Home
- New construction: No
- Year built: 1967
Utilities & green energy
- Electric: 220 Volts in Garage
- Water: Well
- Utilities for property: Cable Available, Electricity Connected, Natural Gas Connected
Community & HOA
Community
- Security: Security System
Location
- Region: Fountain
Financial & listing details
- Price per square foot: $216/sqft
- Tax assessed value: $690,732
- Annual tax amount: $2,431
- Date on market: 9/30/2026
- Listing terms: Assumable,Conventional,FHA,VA Loan
- Electric utility on property: Yes
Estimated market value
Not available
Estimated sales range
Not available
Not available
Price history
| Date | Event | Price |
|---|---|---|
| 10/27/2026 | Price change | $925,000-3.6%$216/sqft |
Source:  elevateMLS #4798007 Report a problem | ||
| 9/30/2026 | Listed for sale | $960,000+35.2%$225/sqft |
Source: elevateMLS #4798007 Report a problem | ||
| 11/2/2020 | Sold | $710,000+136.7%$166/sqft |
Source: Public Record Report a problem | ||
| 6/20/2011 | Sold | $300,000+46.3%$70/sqft |
Source: Public Record Report a problem | ||
| 11/29/1995 | Sold | $205,000$48/sqft |
Source: Public Record Report a problem | ||
Public tax history
| Year | Property taxes | Tax assessment |
|---|---|---|
| 2025 | $2,821 -6.2% | $48,690 -14% |
| 2024 | $3,009 +53.9% | $56,620 |
| 2023 | $1,955 +7.7% | $56,620 +39.9% |
| 2022 | $1,816 | $40,470 -2.8% |
| 2021 | -- | $41,630 +26.4% |
| 2020 | $1,772 +1.9% | $32,940 |
| 2019 | $1,739 +21.3% | $32,940 +24.2% |
| 2018 | $1,433 -1.2% | $26,530 |
| 2017 | $1,450 +1.2% | $26,530 +4.2% |
| 2016 | $1,433 +4.1% | $25,460 |
| 2015 | $1,376 +14.3% | $25,460 +13.9% |
| 2014 | $1,203 | $22,350 |
| 2013 | -- | -- |
| 2012 | -- | $21,850 |
| 2011 | $1,286 | $21,850 -12% |
| 2010 | -- | $24,830 +1.5% |
| 2009 | -- | $24,470 +1.5% |
| 2008 | -- | $24,110 |
| 2006 | -- | $24,110 +25.5% |
| 2004 | -- | $19,210 |
| 2003 | $926 +3% | $19,210 +4% |
| 2002 | $899 -1.5% | $18,480 +8% |
| 2001 | $913 | $17,110 |
Find assessor info on the county website
Monthly payment
Est. payment
Payment breakdown
Explore the cost of this home by adjusting the details. Changes won't be saved.Climate risks
Neighborhood: 80817
Nearby schools
Schools provided by the listing agent
- District: Ftn/Ft Carson 8
Source: elevateMLS. This data may not be complete. We recommend contacting the local school district to confirm school assignments for this home.


Similar homes
- $1,100,0004 bd4 ba5k sqft10130 Shumway Rd, Fountain, CO 80817For Sale
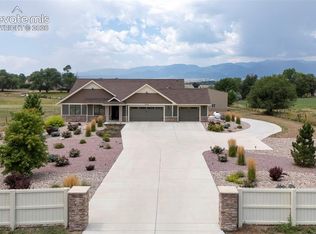
 MLS ID #3408202, Jessica Craig, Homes R us Colorado LLLP. elevateMLS
- $1,099,0004 bd3 ba2.5k sqft13575 Old Pueblo Rd, Fountain, CO 80817For Sale
 MLS ID #6125532, Tiffany Matthias MRP , Exp Realty LLC. elevateMLS
- $535,0006 bd4 ba3.3k sqft9761 Terrain Rd, Fountain, CO 80817For Sale
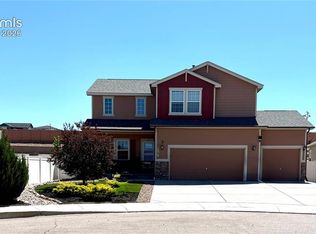 MLS ID #3373789, Sally Ann Vargas CDPE , Keller Williams Partners. elevateMLS
- $895,0004 bd4 ba3.7k sqft7585 Ponca Rd, Colorado Springs, CO 80908For Sale
 MLS ID #6898532, Langlee Schafer ABR GRI RENE SRES , The Cutting Edge. elevateMLS
- $925,0005 bd3 ba4k sqft2706 Andromeda Dr, Colorado Springs, CO 80906For SaleMLS ID #2835472, Suzanne Holland GRI , The Platinum Group. elevateMLS
- $520,0004 bd3 ba3k sqft7716 Candlelight Ln, Fountain, CO 80817For SaleMLS ID #7529757, Breanne Rinkema ABR C2EX LHC MRP , Real Broker, LLC DBA Real. elevateMLS
- $975,0006 bd5 ba5.2k sqft9736 Cairngorm Way, Colorado Springs, CO 80908For SaleMLS ID #5998093, Tonya Mohr MRP , Welcome Home CO, Inc.. elevateMLS
- $989,0004 bd3 ba3.3k sqft8175 Mohawk Rd, Colorado Springs, CO 80908For SaleMLS ID #9433323, Wally Roy, Blue Picket Realty. elevateMLS
- $479,9004 bd4 ba2.8k sqft9428 Torecco Ct, Fountain, CO 80817For SaleMLS ID #3373585, William Hammill, Coldwell Banker Ranger. elevateMLS
- $895,0004 bd3 ba4.3k sqft1515 W Cheyenne Rd, Colorado Springs, CO 80906For SaleMLS ID #6240122, Eric Scott AHWD C2EX EPRO GRI , LIV Sotheby's International Realty CO Springs. elevateMLS
- $900,0005 bd3 ba3.7k sqft322 W Cheyenne Mountain Blvd, Colorado Springs, CO 80906For SaleMLS ID #7060701, Danielle Frisbie CRS EPRO GRI MRP PSA , The Cutting Edge. elevateMLS
- $925,0007 bd5 ba5.7k sqft14150 Teleo Ct, Peyton, CO 80831For SaleMLS ID #7548395, Cindy Harkins, Front Range Real Estate Professionals, LLC. elevateMLS
- $925,0006 bd4 ba4.9k sqft812 Crystal Park Rd, Manitou Springs, CO 80829For SaleMLS ID #3164301, Tamara Courlas GRI , Courlas Realty Inc.. elevateMLS
- $750,0005 bd3 ba4k sqft360 Thames Dr, Colorado Springs, CO 80906For SaleMLS ID #8268626, Jerrod Butler ABR GRI MRP SFR , Wish Realty LLC. elevateMLS
- $512,0005 bd4 ba3.1k sqft7119 Lone Eagle Ln, Colorado Springs, CO 80925For SaleMLS ID #1409843, Frank Griffin SRS SRES SFR RSPS RENE PSA MRP GRI EPRO CRETS AHWD ABR , Flat Rate Realty Group LLC. elevateMLS
- $975,0005 bd4 ba4.1k sqft2788 N Peyton Hwy, Calhan, CO 80808For SaleMLS ID #2387294, Tanya Walter C2EX MRP RENE SRES , ERA Shields Real Estate. elevateMLS
- $860,0004 bd4 ba3.8k sqft4845 Farthing Dr, Colorado Springs, CO 80906For SaleMLS ID #8325959, Michelle Taylor, The Roy Group, Inc. elevateMLS
- $799,0006 bd4 ba5k sqft4424 Valli Vista Rd, Colorado Springs, CO 80915For SaleMLS ID #4999249, Breanne Rinkema ABR C2EX LHC MRP , Real Broker, LLC DBA Real. elevateMLS
- $689,0004 bd3 ba2.6k sqft3830 Hemmingway Rd, Colorado Springs, CO 80930For SaleMLS ID #3444037, Christina Whiteley, Keller Williams Partners. elevateMLS
- $669,0004 bd3 ba2.4k sqft10970 Garrett Rd, Peyton, CO 80831For SaleMLS ID #3276487, Sofia Taylor, Agents Realty of Colorado. elevateMLS
