Please see the MLS for details regarding seller incentives! Wake up to the peaceful sounds of horses just outside your window, sip your morning coffee while watching them graze, and spend your evenings riding beneath Colorado's endless skies. Thoughtfully designed for horse owners, this exceptional equestrian property blends functionality, comfort, and the ranch lifestyle you've been dreaming of. Whether you have a few personal horses or operate a training program, this property is ready to meet your needs. Features include multiple shed-row barns with electricity, fenced and cross-fenced pastures with runs, two 60' round pens, a 200' x 100' riding arena, a 60' x 12' hay barn, loafing sheds, a separate quarantine area, six water spigots, and a spacious 40' x 40' detached garage. The south barn is fully equipped with electricity, a heated tack room with a half bath, hot and cold water, a 200-amp electrical panel, and security cameras, providing year-round convenience and peace of mind. Inside, you'll find a beautifully updated 4-bed, 3-bath home with a finished basement. Bright, welcoming living spaces create the perfect setting for entertaining, relaxing, and enjoying views of your own private ranch. Located just 6 minutes from Fountain, you'll experience the best of country living while staying close to everyday conveniences. Enjoy nearby Clear Spring Ranch Open Space, ride the trails at North Cheyenne Cañon Park. With productive hay ground, outstanding horse facilities, a move-in-ready home, generous seller incentives, and valuable equipment included, this is more than a property, it's where horses thrive, families grow!
For sale
Price cut: $50K (8/28)
$1,150,000
13575 Old Pueblo Rd, Fountain, CO 80817
4beds
2,536sqft
Single Family Residence
Built in 1977
20 Acres Lot
$-- Zestimate®
$453/sqft
$-- HOA
What's special
- 103 days
- 350
- 14
Zillow last checked:
Listing updated:
Listed by:
Tiffany Matthias MRP 719-301-9641,
Exp Realty LLC
Source: elevateMLS,MLS#: 6125532
Facts & features
Interior
Bedrooms & bathrooms
- Bedrooms: 4
- Bathrooms: 3
- Full bathrooms: 3
Other
- Level: Main
Heating
- Forced Air
Cooling
- Central Air
Appliances
- Included: Dishwasher, Gas in Kitchen, Exhaust Fan, Microwave, Oven, Refrigerator, Self Cleaning Oven
- Laundry: In Basement
Features
- High Speed Internet
- Flooring: Ceramic Tile
- Basement: Full,Finished
- Has fireplace: Yes
Interior area
- Total structure area: 2,536
- Total interior livable area: 2,536 sqft
- Finished area above ground: 1,268
- Finished area below ground: 1,268
Property
Parking
- Total spaces: 4
- Parking features: Detached, Oversized
- Garage spaces: 4
Features
- Patio & porch: Concrete
- Has view: Yes
- View description: Panoramic, Mountain(s), View of Pikes Peak
Lot
- Size: 20 Acres
- Features: Level, Meadow, Wooded, Horses (Zoned), Horses(Zoned for 2 or more), Horses(Zoned for only 1)
Details
- Additional structures: Barn(s), Loafing Shed, Workshop, Stable(s)
- Parcel number: 5600000064
Construction
Type & style
- Home type: SingleFamily
- Architectural style: Ranch
- Property subtype: Single Family Residence
Materials
- Stucco, Frame
- Roof: Metal
Condition
- Existing Home
- New construction: No
- Year built: 1977
Utilities & green energy
- Electric: 220 Volts in Garage
- Water: Well
- Utilities for property: Electricity Available, Natural Gas Connected
Community & HOA
Location
- Region: Fountain
Financial & listing details
- Price per square foot: $453/sqft
- Tax assessed value: $503,590
- Annual tax amount: $1,848
- Date on market: 6/22/2026
- Listing terms: Cash,Conventional,USDA Loan,VA Loan
- Electric utility on property: Yes
Estimated market value
Not available
Estimated sales range
Not available
Not available
Price history
| Date | Event | Price |
|---|---|---|
| 8/28/2026 | Price change | $1,150,000-4.2%$453/sqft |
Source:  elevateMLS #6125532 Report a problem elevateMLS #6125532 Report a problem | ||
| 6/22/2026 | Listed for sale | $1,200,000+400%$473/sqft |
Source: elevateMLS #6125532 Report a problem | ||
| 10/12/2012 | Sold | $240,000-3.8%$95/sqft |
Source: Public Record Report a problem | ||
| 9/8/2012 | Pending sale | $249,500$98/sqft |
Source: CENTURY 21 Curbow Realty #752621 Report a problem | ||
| 8/30/2012 | Price change | $249,500-2.2%$98/sqft |
Source: CENTURY 21 Curbow Realty #752621 Report a problem | ||
| 4/25/2012 | Listed for sale | $255,000$101/sqft |
Source: CENTURY 21 Curbow Realty #752621 Report a problem | ||
Public tax history
| Year | Property taxes | Tax assessment |
|---|---|---|
| 2025 | $1,364 +16.1% | $35,500 +23.2% |
| 2024 | $1,175 +7.8% | $28,810 +24.4% |
| 2023 | $1,090 -2.4% | $23,160 -0.3% |
| 2022 | $1,116 | $23,230 -2.8% |
| 2021 | -- | $23,890 +6.3% |
| 2020 | $1,061 +1.5% | $22,470 |
| 2019 | $1,045 | $22,470 |
Find assessor info on the county website
Monthly payment
Est. payment
Payment breakdown
Explore the cost of this home by adjusting the details. Changes won't be saved.Climate risks
Neighborhood: 80817
Nearby schools
Schools provided by the listing agent
- District: Ftn/Ft Carson 8
Source: elevateMLS. This data may not be complete. We recommend contacting the local school district to confirm school assignments for this home.
Similar homes
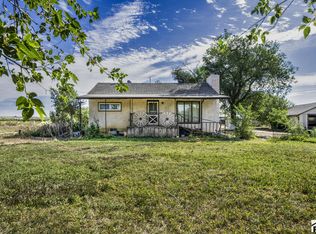
- $875,0003 bd2 ba1.9k sqft6770 Indian Village Hts, Fountain, CO 80817For Sale
 MLS ID #1131364, Leslie Williams, There's No Place Like Home. elevateMLS
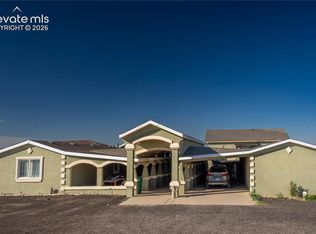
 - $875,0004 bd3 ba3.1k sqft2220 La Loma Cir, Colorado Springs, CO 80926For Sale
 MLS ID #4480857, Kristan Rigdon ASN CNE EPRO GRI , HomeSmart. elevateMLS
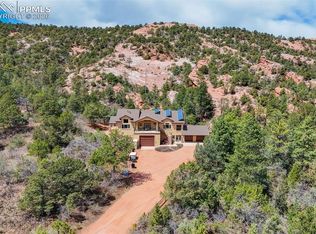
 - $699,0004 bd3 ba3.3k sqft1924 Payton Cir, Colorado Springs, CO 80915For Sale
 MLS ID #8260955, Michelle Bies, Better Homes and Gardens Real Estate Kenney & Company. elevateMLS
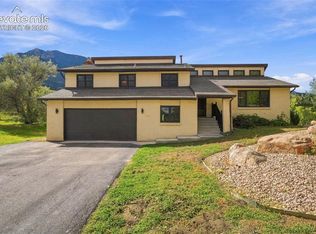
 - $875,0005 bd4 ba3.2k sqft425 Roxbury Cir, Colorado Springs, CO 80906For Sale
 MLS ID #3866671, Carl Anderson, RE/MAX Real Estate Group LLC. elevateMLS
 - $849,0002 bd1 ba3.6k sqft221 E Iowa Ave, Fountain, CO 80817For SaleMLS ID #1784817, Todd Adams, VIP Property Management. elevateMLS
- $649,0006 bd3 ba2.8k sqft11045 Peaceful Valley Rd, Colorado Springs, CO 80925For SaleMLS ID #2863120, Taryn Simental, The Cutting Edge. elevateMLS
- $750,0004 bd2 ba2.5k sqft3530 Hare Haven Ln, Colorado Springs, CO 80930For SaleMLS ID #5393675, Susie Foote SRES GRI CNE CLHMS , Keller Williams Clients Choice Realty. elevateMLS
- $625,0005 bd4 ba2.9k sqft13550 Whistling Hills Ln, Colorado Springs, CO 80928For SaleMLS ID #4785587, Michael Esty, Essential Realty LLC. elevateMLS
- $689,0004 bd3 ba2.6k sqft3830 Hemmingway Rd, Colorado Springs, CO 80930For SaleMLS ID #3444037, Christina Whiteley, Keller Williams Partners. elevateMLS
- $784,9005 bd4 ba3.1k sqft15625 Rancho Pavo Dr, Colorado Springs, CO 80926For SaleMLS ID #8749534, Cerena Paterson MRP , Realty One Group Premier. elevateMLS
- $900,0006 bd4 ba3.6k sqft530 Mesa Vista Ct, Colorado Springs, CO 80904For SaleMLS ID #4387822, Richard Gingras REOS , Keller Williams Partners. elevateMLS
- $724,9004 bd5 ba3.3k sqft10 Haney Rd, Colorado Springs, CO 80906For SaleMLS ID #6405463, Douglas Rollins, Century 21 Dream Home. elevateMLS
- $662,0003 bd3 ba3k sqft1710 Rock Ridge Pl, Colorado Springs, CO 80926For SaleMLS ID #8306905, Cori Mesa, The Cutting Edge. elevateMLS
- $599,9004 bd4 ba3.4k sqft9696 Blaurock Dr, Fountain, CO 80817New ConstructionelevateMLS
- $885,0005 bd4 ba3.7k sqft3930 Regency Dr, Colorado Springs, CO 80906For SaleMLS ID #8202146, M. Blaine Johnson SRES , ERA Shields Real Estate. elevateMLS
- $900,0005 bd3 ba3.4k sqft325 Altura Way, Colorado Springs, CO 80906For SaleMLS ID #5879791, Elizabeth Herrera, LIV Sotheby's International Realty CO Springs. elevateMLS
- $900,0005 bd3 ba3.7k sqft322 W Cheyenne Mountain Blvd, Colorado Springs, CO 80906For SaleMLS ID #7060701, Danielle Frisbie CRS EPRO GRI MRP PSA , The Cutting Edge. elevateMLS
- $575,0004 bd4 ba3.1k sqft7447 Peachleaf Dr, Colorado Springs, CO 80925For SaleMLS ID #5358015, Tyler Hoshide ABR PSA , Exp Realty LLC. elevateMLS
- $585,0005 bd3 ba3.2k sqft8746 Bittercress Dr, Colorado Springs, CO 80925For SaleMLS ID #7356165, Kelli Shockley MRP , Welcome Home CO, Inc.. elevateMLS
- $1,650,0005 bd4 ba3k sqft5660 Sandy Creek Hts, Colorado Springs, CO 80926For SaleMLS ID #4015408, Johnnie Mallott, milehimodern. elevateMLS
