Experience your own slice of the Colorado home-and-land ownership dream on this remarkable property, offering ultimate functionality across gently sloping acreage. With a variety of outbuildings, a high-producing well, and over three million square feet of sprawling land, this Colorado Springs retreat provides endless opportunities for use — all framed by breathtaking mountain views. The existing agricultural setup includes a 1,350 sq. ft. greenhouse, an 864 sq. ft. hoop house, and 35 outdoor raised garden beds, all fully fenced to keep livestock out. A covered front porch welcomes you into the great room, where an oversized wood-burning fireplace creates a warm focal point. The kitchen overlooks a bright dining area with deck and patio access and features a brand-new stainless steel dishwasher and a new furnace (both installed in Fall 2024). Three above-grade bedrooms include a spacious primary suite with an en-suite bath. The walkout basement adds flexibility with a large living area, another wood-burning fireplace, two additional bedrooms, and two baths. Outdoor amenities abound — including three fenced, predator-deterrent chicken coops, four storage sheds, one loafing shed, two large greenhouses, and a walk-in produce freezer. A 40x60 metal outbuilding with two bays and 20-foot garage doors easily accommodates a tractor and several trucks or pieces of equipment. Security and privacy are ensured by two automatic, weight-controlled metal access gates. Recent improvements (Fall 2024) include a new predator-deterrent calving enclosure, upgraded upper planter beds and fencing, a new hoop house covering, and a livestock working pen with a squeeze chute and corral. Discover Homesteading Charm and Breathtaking Mountain Views at 5660 Sandy Creek Heights — where your Colorado dream can truly take root.
For sale
$1,650,000
5660 Sandy Creek Hts, Colorado Springs, CO 80926
5beds
3,046sqft
:
Get pre-qualified$9,685/mo
Single Family Residence
Built in 2002
71.04 Acres Lot
$-- Zestimate®
$542/sqft
$-- HOA
What's special
Walkout basementNew predator-deterrent calving enclosureWalk-in produce freezerBreathtaking mountain viewsGently sloping acreageFour storage shedsCovered front porch
- 779 days |
- 316 |
- 23 |
Zillow last checked:
Listing updated:
Listed by:
Johnnie Mallott 719-200-7522,
milehimodern
Source: elevateMLS,MLS#: 4015408
Facts & features
Interior
Bedrooms & bathrooms
- Bedrooms: 5
- Bathrooms: 4
- Full bathrooms: 3
- 1/2 bathrooms: 1
Other
- Level: Main
- Area: 224 Square Feet
- Dimensions: 16 x 14
Heating
- Forced Air, Propane
Cooling
- Ceiling Fan(s), Central Air
Appliances
- Included: 220v in Kitchen, Dishwasher, Disposal, Dryer, Microwave, Range, Refrigerator, Washer, Water Softener
- Laundry: Main Level
Features
- Breakfast Bar, High Speed Internet, Pantry, Secondary Suite w/in Home
- Flooring: Carpet, Tile, Wood
- Windows: Window Coverings
- Basement: Full,Partially Finished
- Number of fireplaces: 2
- Fireplace features: Basement, Two
Interior area
- Total structure area: 3,046
- Total interior livable area: 3,046 sqft
- Finished area above ground: 1,854
- Finished area below ground: 1,192
Video & virtual tour
Property
Parking
- Total spaces: 2
- Parking features: Attached, Even with Main Level, Oversized, Gravel Driveway, RV Access/Parking
- Attached garage spaces: 2
Features
- Levels: Two
- Stories: 2
- Patio & porch: Covered, Wood Deck, See Prop Desc Remarks
- Exterior features: Electric Gate
- Fencing: Other
- Has view: Yes
- View description: Mountain(s)
Lot
- Size: 71.04 Acres
- Features: Foothill, Meadow, Rural, Wooded, Horses (Zoned), Landscaped
Details
- Additional structures: Greenhouse, Loafing Shed, Workshop, Storage, Other, See Remarks
- Parcel number: 7700000079
Construction
Type & style
- Home type: SingleFamily
- Property subtype: Single Family Residence
Materials
- Stucco, Frame
- Roof: Composite Shingle
Condition
- Existing Home
- New construction: No
- Year built: 2002
Utilities & green energy
- Water: Well
- Utilities for property: Cable Available, Electricity Connected, Propane
Community & HOA
Community
- Security: Security System
Location
- Region: Colorado Springs
Financial & listing details
- Price per square foot: $542/sqft
- Tax assessed value: $472,551
- Annual tax amount: $1,238
- Date on market: 6/7/2024
- Listing terms: Cash,Conventional,FHA,Other,VA Loan
- Electric utility on property: Yes
Estimated market value
Not available
Estimated sales range
Not available
Not available
Price history
| Date | Event | Price |
|---|---|---|
| 9/27/2025 | Price change | $1,650,000-10.8%$542/sqft |
Source:  elevateMLS #4015408 Report a problem elevateMLS #4015408 Report a problem | ||
| 10/29/2024 | Price change | $1,850,000-7.5%$607/sqft |
Source: elevateMLS #4015408 Report a problem | ||
| 6/7/2024 | Listed for sale | $2,000,000$657/sqft |
Source: elevateMLS #4015408 Report a problem | ||
| 3/25/2024 | Listing removed | -- |
Source: elevateMLS #7978132 Report a problem | ||
| 2/7/2024 | Price change | $2,000,000+0.1%$657/sqft |
Source: elevateMLS #7978132 Report a problem | ||
| 11/6/2023 | Listed for sale | $1,999,000+359.5%$656/sqft |
Source: elevateMLS #7978132 Report a problem | ||
| 7/11/2005 | Sold | $435,000$143/sqft |
Source: Public Record Report a problem | ||
Public tax history
| Year | Property taxes | Tax assessment |
|---|---|---|
| 2024 | $3,713 +199.9% | $31,610 |
| 2023 | $1,238 -5.6% | $31,610 +3.3% |
| 2022 | $1,311 | $30,600 -3.8% |
| 2021 | -- | $31,810 +7.8% |
| 2020 | $1,205 +0.2% | $29,520 |
| 2019 | $1,203 -19.5% | $29,520 +9.1% |
| 2018 | $1,494 | $27,050 |
Find assessor info on the county website
Monthly payment
Est. payment
Payment breakdown
Explore the cost of this home by adjusting the details. Changes won't be saved.Climate risks
Neighborhood: 80926
Nearby schools
GreatSchools rating
- 5/10Penrose Elementary SchoolGrades: PK-6Distance: 11.9 mi
- 3/10Florence High SchoolGrades: 7-12Distance: 15.4 mi
Schools provided by the listing agent
- Elementary: Penrose
- Middle: Fremont
- High: Florence
- District: Florence/Fremont RE-2
Source: elevateMLS. This data may not be complete. We recommend contacting the local school district to confirm school assignments for this home.
- $280,8405 bd4 ba-- sqft5660 Sandy Creek Ranch Hts, Colorado Springs, CO 80926Off Market
- $631,4254 bd3 ba2.8k sqft5550 Sandy Creek Hts, Colorado Springs, CO 80926Off Market
- $1,170,5004 bd3 ba2.8k sqft5550 Sandy Creek Ranch Hts, Colorado Springs, CO 80926Off Market
- $990,3004 bd3 ba3.7k sqft17250 Highway 115, Colorado Springs, CO 80926Off Market
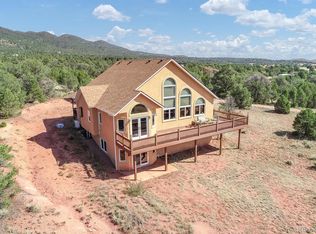
- $839,8001 bd1 ba563 sqft17710 Highway 115, Colorado Springs, CO 80926Off Market
- $1,203,8004 bd2 ba2.5k sqft6081 Barrett Rd, Colorado Springs, CO 80926Off Market
- $960,7002 bd2 ba2.2k sqft5755 Barrett Rd, Colorado Springs, CO 80926Off Market
- $393,700-- bd-- ba1.3k sqft17050 Highway 115, Colorado Springs, CO 80926Off Market
A local agent can set up tours, give advice and negotiate with sellers.
Similar homes
- $867,0005 bd4 ba3.2k sqft15978 Cala Rojo Dr, Colorado Springs, CO 80926For Sale

 MLS ID #2388358, Aimee Fletcher CLHMS GRI , Exp Realty LLC. elevateMLS
 - $895,0004 bd3 ba3.1k sqft2220 La Loma Cir, Colorado Springs, CO 80926For Sale
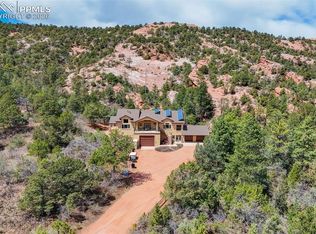 MLS ID #4480857, Kristan Rigdon ASN CNE EPRO GRI , HomeSmart. elevateMLS
 - $850,0004 bd3 ba3.4k sqft570 Valley Dr, Penrose, CO 81240For Sale
 MLS ID #1197684, Kerri Kilgore, Realty One Group Apex. Royal Gorge AOR
 - $1,975,0004 bd4 ba3.1k sqft11960 Old Pueblo Rd, Fountain, CO 80817For Sale
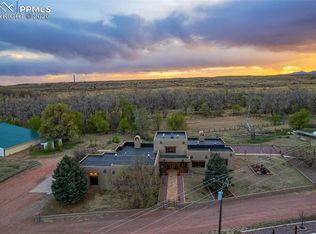 MLS ID #6149199, Michael Turner, LIV Sotheby's International Realty CO Springs. elevateMLS
 - $1,200,0004 bd3 ba2.5k sqft13575 Old Pueblo Rd, Fountain, CO 80817For SaleMLS ID #6125532, Tiffany Matthias MRP , Exp Realty LLC. elevateMLS
- $1,295,0004 bd4 ba4k sqft340 Ellsworth St, Colorado Springs, CO 80906For SaleMLS ID #6356610, Treasure Davis, Exp Realty LLC. elevateMLS
- $1,300,0003 bd3 ba2.9k sqft18530 State Highway 115, Penrose, CO 81240For SaleMLS ID #7957906, Linda Leslie, Homesmart. Royal Gorge AOR
- $1,599,9004 bd3 ba3.2k sqft314 Lake Ave, Colorado Springs, CO 80906For SaleMLS ID #3921190, Chris Shevock, Shevock Real Estate LLC. elevateMLS
- $1,595,0002 bd3 ba2.7k sqft38 Sea Hero Ter, Colorado Springs, CO 80906For SaleMLS ID #8870080, Nick Clement ABR GREEN LFA LGA , REMAX PROPERTIES. elevateMLS
- $1,199,0003 bd2 ba2.8k sqft716 Dakota Ln, Canon City, CO 81212For SaleMLS ID #5262304, Della A. Rieger, Real Broker, LLC. Royal Gorge AOR
- $1,850,0004 bd2 ba2.5k sqft800 N Frazier Avenue, Florence, CO 81226For Sale
 MLS ID #6385124, Manuel Trujillo, Great Western Ranch and Land, LLC. REcolorado as distributed by MLS GRID
 - $1,395,0004 bd4 ba3.8k sqft526 Penrose Blvd, Colorado Springs, CO 80906For SaleMLS ID #5903692, Todd Moberly, Real Broker, LLC DBA Real. elevateMLS
- $900,0005 bd4 ba4.1k sqft507 Van Egmond Dr, Penrose, CO 81240For SaleMLS ID #4259090, J.P. Speers, Berkshire Hathaway HomeServices Rocky M. Royal Gorge AOR
- $920,0005 bd4 ba3.7k sqft3930 Regency Dr, Colorado Springs, CO 80906For SaleMLS ID #8202146, M. Blaine Johnson SRES , ERA Shields Real Estate. elevateMLS
- $1,275,0004 bd5 ba3.9k sqft1660 Mesa Ave, Colorado Springs, CO 80906For SaleMLS ID #6495499, Michael Raedel, Broadmoor Properties. elevateMLS
- $1,095,0003 bd3 ba2.2k sqft1115 M St, Penrose, CO 81240For SaleMLS ID #9660678, Tim D. Ritter, Re/Max Royal Gorge. Royal Gorge AOR
- $850,0004 bd3 ba4.1k sqft86 K St, Penrose, CO 81240For SaleMLS ID #2845229, Suzanne J. Adamson, All Seasons Llc. Royal Gorge AOR
- $1,350,0003 bd4 ba3k sqft1411 Mesa Ave, Colorado Springs, CO 80906For SaleMLS ID #8775293, Benjamin Kennedy SRES , The Platinum Group. elevateMLS
- $875,0004 bd3 ba3.6k sqft3104 High St, Canon City, CO 81212For SaleMLS ID #5945152, Nick J. Sartori, Real Broker, LLC. Royal Gorge AOR
- $930,0003 bd2 ba2.5k sqft1008 Canon Ridge Trl Unit A, Canon City, CO 81212For SaleMLS ID #3251370, Debbie Joseph, Coldwell Banker Realty. elevateMLS
