Pickleball Court. Basketball. oversized 4 car. RV Parking. Exceptional Broadmoor property on a flat, highly usable over half-acre lot with beautiful landscaping, remarkable privacy, stunning mountain views, and a prime location just minutes from The Broadmoor and the Country Club of Colorado. Unlike many area properties with sloped terrain, this home offers rare flat elevation, creating outstanding outdoor usability and a true sense of space. Extensively remodeled, this mid-century residence blends timeless architectural character with modern luxury and thoughtful upgrades. Privately positioned behind a custom front wall with elegant carriage gates, the home features a circular driveway, mature landscaping, and exceptional curb appeal. A rare secondary access from Elm Circle provides convenient entry to the rear of the property and garages. Parking and storage are exceptional with a 4-car garage, RV pad, and additional space for trailers, boats, campers, work vehicles, and recreational equipment. “The detached garage is fully finished with heat and 220V service, ideal for hobbies, projects, vehicles, or workshop use.” Inside, vaulted ceilings, rich wood flooring, expansive windows, and four newly added skylights fill the home with natural light while showcasing mountain views. The remodeled gourmet kitchen is complemented by an impressive 13x11 back kitchen AKA butler’s pantry offering outstanding storage prep. Designed for entertaining and outdoor enjoyment, the property features a covered patio, private hot tub patio, pickleball and basketball court, two large storage sheds, mature trees, pristine landscaping, and a fully fenced double backyard. Major upgrades include three new furnaces, three new air conditioning units, a 75-gallon water heater, fresh interior paint, and dual laundry areas with two washers and two dryers. A rare Broadmoor opportunity offering luxury, privacy, mountain views, extensive parking, exceptional resort-style living.
For sale
Price cut: $35K (8/16)
$1,490,000
314 Lake Ave, Colorado Springs, CO 80906
4beds
3,200sqft
Single Family Residence
Built in 1956
0.55 Acres Lot
$-- Zestimate®
$466/sqft
$-- HOA
What's special
- 131 days
- 550
- 23
Zillow last checked:
Listing updated:
Listed by:
Chris Shevock 719-352-9695,
Shevock Real Estate LLC,
Meagan Kroeze 720-879-6970
Source: elevateMLS,MLS#: 3921190
Facts & features
Interior
Bedrooms & bathrooms
- Bedrooms: 4
- Bathrooms: 3
- Full bathrooms: 2
- 3/4 bathrooms: 1
Other
- Level: Main
- Area: 238 Square Feet
- Dimensions: 17 x 14
Heating
- Forced Air, Natural Gas
Cooling
- Ceiling Fan(s), Central Air
Appliances
- Included: Dishwasher, Disposal, Dryer, Gas in Kitchen, Microwave, Range, Refrigerator, Self Cleaning Oven, Washer
- Laundry: Main Level
Features
- 9Ft + Ceilings, Vaulted Ceiling(s), Breakfast Bar, Secondary Suite w/in Home, Smart Thermostat
- Flooring: Stone, Wood, Wood Laminate
- Windows: Window Coverings
- Has basement: No
- Number of fireplaces: 1
- Fireplace features: Gas, One
Interior area
- Total structure area: 3,200
- Total interior livable area: 3,200 sqft
- Finished area above ground: 3,200
- Finished area below ground: 0
Video & virtual tour
Property
Parking
- Total spaces: 4
- Parking features: Attached, Detached, Even with Main Level, Garage Door Opener, Heated Garage, Oversized, Concrete Driveway, Gravel Driveway, RV Access/Parking
- Attached garage spaces: 4
Features
- Patio & porch: Concrete, Covered
- Exterior features: Auto Sprinkler System, Tennis Court(s)
- Has spa: Yes
- Spa features: Hot Tub/Spa
- Fencing: Full
- Has view: Yes
- View description: Mountain(s), View of Pikes Peak
Lot
- Size: 0.55 Acres
- Features: Level, Hiking Trail, Near Fire Station, Near Hospital, Near Park, Near Schools, Near Shopping Center, Landscaped
Details
- Additional structures: Gazebo, Storage
- Parcel number: 7425421005
Construction
Type & style
- Home type: SingleFamily
- Architectural style: Ranch
- Property subtype: Single Family Residence
Materials
- Stone, Stucco, Frame
- Foundation: Crawl Space
- Roof: Composite Shingle
Condition
- Existing Home
- New construction: No
- Year built: 1956
Utilities & green energy
- Electric: 220 Volts in Garage
- Water: Municipal
- Utilities for property: Cable Connected, Electricity Connected, Natural Gas Connected
Green energy
- Indoor air quality: Radon System
Community & HOA
Location
- Region: Colorado Springs
Financial & listing details
- Price per square foot: $466/sqft
- Tax assessed value: $622,269
- Annual tax amount: $4,300
- Date on market: 6/13/2026
- Listing terms: Cash,Conventional,FHA,VA Loan
- Electric utility on property: Yes
Estimated market value
Not available
Estimated sales range
Not available
Not available
Price history
| Date | Event | Price |
|---|---|---|
| 8/16/2026 | Price change | $1,490,000-2.3%$466/sqft |
Source:  elevateMLS #3921190 Report a problem elevateMLS #3921190 Report a problem | ||
| 8/15/2026 | Price change | $1,525,000-1.6%$477/sqft |
Source: elevateMLS #3921190 Report a problem | ||
| 8/3/2026 | Price change | $1,549,900-3.1%$484/sqft |
Source: elevateMLS #3921190 Report a problem | ||
| 7/13/2026 | Price change | $1,599,900-3%$500/sqft |
Source: elevateMLS #3921190 Report a problem | ||
| 6/30/2026 | Price change | $1,650,000-2.9%$516/sqft |
Source: elevateMLS #3921190 Report a problem | ||
| 6/13/2026 | Listed for sale | $1,700,000+13.7%$531/sqft |
Source: elevateMLS #3921190 Report a problem | ||
| 5/11/2025 | Listing removed | $1,495,000$467/sqft |
Source: elevateMLS #3653875 Report a problem | ||
| 4/24/2025 | Listed for sale | $1,495,000-5.1%$467/sqft |
Source: elevateMLS #3653875 Report a problem | ||
| 3/31/2025 | Listing removed | $1,575,000$492/sqft |
Source: elevateMLS #7326891 Report a problem | ||
| 3/21/2025 | Listed for sale | $1,575,000+163%$492/sqft |
Source: elevateMLS #7326891 Report a problem | ||
| 10/18/2008 | Listing removed | $598,785$187/sqft |
Source: Point2 #485665 Report a problem | ||
| 7/15/2008 | Listed for sale | $598,785$187/sqft |
Source: Point2 #485665 Report a problem | ||
Public tax history
| Year | Property taxes | Tax assessment |
|---|---|---|
| 2022 | $3,312 | $43,250 -2.8% |
| 2021 | -- | $44,490 +19.7% |
| 2020 | $2,835 +1.1% | $37,170 |
| 2019 | $2,804 +5.3% | $37,170 +6.7% |
| 2018 | $2,664 -0.4% | $34,820 |
| 2017 | $2,674 +0.4% | $34,820 -4.7% |
| 2016 | $2,664 -2.3% | $36,530 |
| 2015 | $2,725 +5.1% | $36,530 +5% |
| 2014 | $2,592 | $34,790 |
| 2013 | -- | -- |
| 2012 | -- | $35,510 |
| 2011 | $2,420 | $35,510 -5% |
| 2010 | -- | $37,370 |
| 2009 | -- | $37,370 +6% |
| 2008 | -- | $35,260 |
| 2006 | -- | $35,260 +34.6% |
| 2004 | -- | $26,200 |
| 2003 | $1,837 +2.7% | $26,200 -2.9% |
| 2002 | $1,788 -6.5% | $26,980 +2.2% |
| 2001 | $1,912 | $26,400 |
Find assessor info on the county website
Monthly payment
Est. payment
Payment breakdown
Explore the cost of this home by adjusting the details. Changes won't be saved.Climate risks
Neighborhood: Broadmoor
Nearby schools
Schools provided by the listing agent
- District: Cheyenne Mtn-12
Source: elevateMLS. This data may not be complete. We recommend contacting the local school district to confirm school assignments for this home.

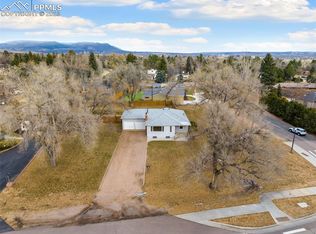
Similar homes
- $1,250,0005 bd5 ba4.3k sqft15 El Encanto Dr, Colorado Springs, CO 80906For Sale
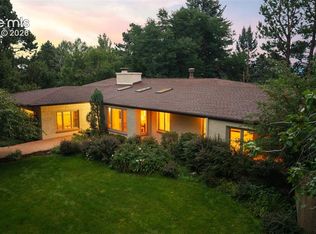
 MLS ID #9967580, Tony Clement CDPE CLHMS GRI , REMAX PROPERTIES. elevateMLS
 - $949,0004 bd4 ba3.4k sqft216 W Cheyenne Mountain Blvd, Colorado Springs, CO 80906For Sale
 MLS ID #9665393, Tony Clement CDPE CLHMS GRI , REMAX PROPERTIES. elevateMLS
 - $1,750,0004 bd5 ba2.5k sqft3620 Simon Point, Colorado Springs, CO 80906For Sale
 MLS ID #3560879, Eve Courson ABR C2EX CRS MRP SFR SRES , LIV Sotheby's International Realty CO Springs. elevateMLS
 - $850,0004 bd3 ba3.4k sqft2101 Constellation Dr, Colorado Springs, CO 80906For Sale
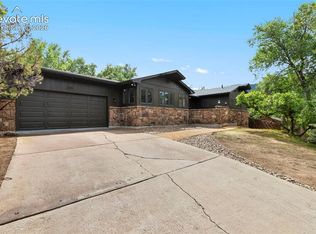 MLS ID #8026528, Jeffrey Piggot, The Cutting Edge. elevateMLS
 - $777,9004 bd3 ba3.6k sqft1011 Cheyenne Blvd, Colorado Springs, CO 80905For SaleMLS ID #7622315, Rhonda Covey GRI MRP RENE , Covey Properties. elevateMLS
- $859,0005 bd4 ba4.3k sqft225 Thames Dr, Colorado Springs, CO 80906For SaleMLS ID #2989422, Tony Clement CDPE CLHMS GRI , REMAX PROPERTIES. elevateMLS
- $999,9996 bd4 ba4.7k sqft750 Tyco Ct, Colorado Springs, CO 80906For SaleMLS ID #7391708, Daniel Kenney, Better Homes and Gardens Real Estate Kenney & Company. elevateMLS
- $895,0006 bd5 ba4.2k sqft470 Paisley Dr, Colorado Springs, CO 80906For SaleMLS ID #2318012, Aimee Fletcher CLHMS GRI , Exp Realty LLC. elevateMLS
- $1,150,0003 bd4 ba3.5k sqft2107 N Cascade Ave, Colorado Springs, CO 80907For SaleMLS ID #3727214, Monica Shea CLHMS MRP RENE , Keller Williams Clients Choice Realty. elevateMLS
- $950,0004 bd4 ba4.2k sqft737 Count Pourtales Dr, Colorado Springs, CO 80906For SaleMLS ID #7370426, Susan Sedoryk CRS EPRO MRP SFR , REMAX PROPERTIES. elevateMLS
- $895,0004 bd4 ba2.5k sqft123 N Hancock Ave, Colorado Springs, CO 80903For SaleMLS ID #4107170, Katie Naughton, The Platinum Group. elevateMLS
- $895,0004 bd3 ba3.9k sqft2425 Mesa Crest Grv, Colorado Springs, CO 80904For SaleMLS ID #5053922, Tony Clement CDPE CLHMS GRI , REMAX PROPERTIES. elevateMLS
- $1,275,0004 bd3 ba3.5k sqft15905 Cala Rojo Dr, Colorado Springs, CO 80926For SaleMLS ID #9213122, Michael Raedel, Broadmoor Properties. elevateMLS
- $750,0003 bd2 ba3.8k sqft629 Arnold Ln, Colorado Springs, CO 80904For SaleMLS ID #5997842, Livia Smith SRES MRP GRI CLHMS ABR , Keller Williams Clients Choice Realty. elevateMLS
- $850,0004 bd3 ba3.5k sqft1602 Vickers Dr, Colorado Springs, CO 80918For SaleMLS ID #9826899, Angela Calloura, LIV Sotheby's International Realty CO Springs. elevateMLS
- $1,063,0004 bd3 ba4.1k sqft3729 Floating Cloud Ct, Colorado Springs, CO 80908For SaleMLS ID #7579103, David Porter EPRO GRI MRP SFR , Rustic Realty. elevateMLS
- $1,200,0004 bd3 ba3.6k sqft12622 Timberglen Ter, Colorado Springs, CO 80921For SaleMLS ID #9848304, Lisa Lovely, Coldwell Banker Realty. elevateMLS
- $1,298,9004 bd4 ba3.6k sqft9 Arapahoe St, Woodland Park, CO 80863For SaleMLS ID #7757477, Joe Tanis ABR AHWD GRI , Joe Tanis. elevateMLS
- $750,0004 bd4 ba2.9k sqft4770 Diamond Dr, Colorado Springs, CO 80918For SaleMLS ID #6587002, Thomas Kenney, Better Homes and Gardens Real Estate Kenney & Company. elevateMLS
