Set on a private 5-acre retreat, this exceptional 2022 custom-built ranch home offers luxurious main-level living with thoughtful design and peace of mind. The open-concept floor plan features 9-foot ceilings, 8-foot solid-core doors, and an abundance of natural light. At the heart of the home, the chef's kitchen showcases premium quartz countertops, custom cabinetry, and an expansive center island designed for gathering and entertaining. The main-level primary suite is a true private sanctuary, complete with a spa room featuring an endless pool and infrared sauna. Also on the main level is a bedroom/office and a spacious laundry room with custom built-in storage. The finished garden-level basement expands the living space with a generous family room, wet bar, two additional bedrooms, a full bath, and ample storage. Designed for both functionality and preparedness, the property includes an impressive RV garage/workshop with gas heat, 220-volt electrical service, a 14' x 14' overhead door, and 16-foot walls. Additional features include a 30-amp propane generator with a 10-circuit transfer switch and a 500-gallon cistern that supplies the roof sprinkler system via dedicated boost pumps. A circular asphalt driveway, framed by iconic Broadmoor boulders and towering mature Ponderosa pines, creates a memorable arrival. Ideally located just minutes from Fort Carson and downtown Colorado Springs, with convenient access to Pueblo, Cañon City, and Penrose. Buyers also have the opportunity to apply for membership at The Broadmoor.
For sale
$1,275,000
15905 Cala Rojo Dr, Colorado Springs, CO 80926
4beds
3,594sqft
:
Get pre-qualified$7,559/mo
Single Family Residence
Built in 2022
5 Acres Lot
$-- Zestimate®
$355/sqft
$75/mo HOA
What's special
- 3 days |
- 198 |
- 16 |
Zillow last checked:
Listing updated:
Listed by:
Michael Raedel 719-210-4141,
Broadmoor Properties,
Tim Sheridan 719-337-1035
Source: elevateMLS,MLS#: 9213122
Facts & features
Interior
Bedrooms & bathrooms
- Bedrooms: 4
- Bathrooms: 3
- Full bathrooms: 2
- 1/2 bathrooms: 1
Other
- Level: Main
- Area: 240 Square Feet
- Dimensions: 16 x 15
Heating
- Forced Air, Propane
Cooling
- Attic Fan, Ceiling Fan(s), Central Air
Appliances
- Included: Dishwasher, Disposal, Oven, Range, Refrigerator, Water Softener
- Laundry: Main Level
Features
- 9Ft + Ceilings, Vaulted Ceiling(s), Pantry, Sauna, Wet Bar
- Flooring: Tile, Luxury Vinyl
- Windows: Window Coverings
- Basement: Full,Partially Finished
- Has fireplace: Yes
- Fireplace features: Electric
Interior area
- Total structure area: 3,594
- Total interior livable area: 3,594 sqft
- Finished area above ground: 1,966
- Finished area below ground: 1,628
Property
Parking
- Total spaces: 6
- Parking features: Attached, Detached, Tandem, Garage Door Opener, Heated Garage, Oversized, RV Garage, Workshop in Garage, See Remarks, Paved Driveway, RV Access/Parking
- Attached garage spaces: 6
Features
- Patio & porch: Wood Deck
- Fencing: None
- Has view: Yes
- View description: Mountain(s)
Lot
- Size: 5 Acres
- Features: Level, Wooded, Hiking Trail, Near Fire Station, HOA Required $, Landscaped
Details
- Additional structures: Workshop
- Parcel number: 7705004007
Construction
Type & style
- Home type: SingleFamily
- Architectural style: Ranch
- Property subtype: Single Family Residence
Materials
- Stucco, Framed on Lot, Frame
- Foundation: Garden Level, Slab
- Roof: Composite Shingle
Condition
- Existing Home
- New construction: No
- Year built: 2022
Utilities & green energy
- Electric: 220 Volts in Garage
- Water: Assoc/Distr
- Utilities for property: Electricity Connected, Propane
Community & HOA
HOA
- Has HOA: Yes
- Services included: Covenant Enforcement
- HOA fee: $900 annually
Location
- Region: Colorado Springs
Financial & listing details
- Price per square foot: $355/sqft
- Tax assessed value: $847,979
- Annual tax amount: $3,511
- Date on market: 8/5/2026
- Listing terms: Cash,Conventional,VA Loan
- Electric utility on property: Yes
Estimated market value
Not available
Estimated sales range
Not available
Not available
Price history
| Date | Event | Price |
|---|---|---|
| 8/5/2026 | Listed for sale | $1,275,000+15.8%$355/sqft |
Source:  elevateMLS #9213122 Report a problem elevateMLS #9213122 Report a problem | ||
| 7/24/2025 | Sold | $1,100,940-4.3%$306/sqft |
Source: elevateMLS #7570582 Report a problem | ||
| 7/10/2025 | Pending sale | $1,150,000$320/sqft |
Source: elevateMLS #7570582 Report a problem | ||
| 6/26/2025 | Contingent | $1,150,000$320/sqft |
Source:  HomeSmart #6076914 Report a problem HomeSmart #6076914 Report a problem | ||
| 6/25/2025 | Pending sale | $1,150,000$320/sqft |
Source:  REcolorado as distributed by MLS GRID #6076914 Report a problem REcolorado as distributed by MLS GRID #6076914 Report a problem | ||
| 6/25/2025 | Contingent | $1,150,000$320/sqft |
Source: elevateMLS #7570582 Report a problem | ||
| 6/13/2025 | Price change | $1,150,000-2.5%$320/sqft |
Source: elevateMLS #7570582 Report a problem | ||
| 3/12/2025 | Listed for sale | $1,180,000+851.6%$328/sqft |
Source: elevateMLS #7570582 Report a problem | ||
| 10/8/2018 | Sold | $124,000-4.6%$35/sqft |
Source: Public Record Report a problem | ||
| 10/3/2018 | Pending sale | $130,000$36/sqft |
Source: The Platinum Group #5206643 Report a problem | ||
| 5/21/2018 | Listed for sale | $130,000+75.7%$36/sqft |
Source: The Platinum Group #3429996 Report a problem | ||
| 9/20/1999 | Sold | $74,000$21/sqft |
Source: Public Record Report a problem | ||
Public tax history
| Year | Property taxes | Tax assessment |
|---|---|---|
| 2024 | $2,943 +18.9% | $56,820 +9.2% |
| 2023 | $2,475 -1.3% | $52,020 +30% |
| 2022 | $2,508 | $40,020 |
| 2021 | -- | $40,020 +15% |
| 2020 | $2,205 +0.1% | $34,800 |
| 2019 | $2,202 +12.8% | $34,800 +15.4% |
| 2018 | $1,952 +1% | $30,160 |
| 2017 | $1,932 -1% | $30,160 |
| 2016 | $1,952 +0.6% | $30,160 |
| 2015 | $1,941 +0.2% | $30,160 |
| 2014 | $1,937 | $30,160 |
| 2013 | -- | -- |
| 2012 | -- | $35,380 |
| 2011 | $2,369 | $35,380 -15.3% |
| 2010 | -- | $41,760 |
| 2009 | -- | $41,760 +20% |
| 2008 | -- | $34,800 |
| 2006 | -- | $34,800 +33.3% |
| 2004 | -- | $26,100 |
| 2003 | $1,159 +4.3% | $26,100 +11.1% |
| 2002 | $1,112 +4.8% | $23,490 +16.7% |
| 2001 | $1,061 | $20,130 |
Find assessor info on the county website
Monthly payment
Est. payment
Payment breakdown
Explore the cost of this home by adjusting the details. Changes won't be saved.Climate risks
Neighborhood: 80926
Nearby schools
GreatSchools rating
- 5/10Penrose Elementary SchoolGrades: PK-6Distance: 13.6 mi
- 3/10Florence High SchoolGrades: 7-12Distance: 17.1 mi
Schools provided by the listing agent
- Elementary: Penrose
- Middle: Florence
- High: Florence
- District: Florence/Fremont RE-2
Source: elevateMLS. This data may not be complete. We recommend contacting the local school district to confirm school assignments for this home.
- $837,4004 bd3 ba2.3k sqft15977 Cala Rojo Dr, Colorado Springs, CO 80926Off Market
- $1,017,8003 bd3 ba2.8k sqft15875 Cala Rojo Dr, Colorado Springs, CO 80926Off Market
- $743,5002 bd1 ba2.3k sqft15775 Cala Rojo Dr, Colorado Springs, CO 80926Off Market
- $884,4004 bd4 ba4.3k sqft16145 Cala Rojo Dr, Colorado Springs, CO 80926Off Market
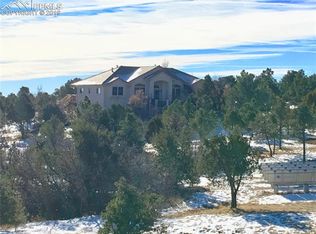
- $790,4003 bd2 ba2.3k sqft4445 Tierra Rojo Dr, Colorado Springs, CO 80926Off Market
- $891,4004 bd4 ba2.1k sqft15727 Cala Rojo Dr, Colorado Springs, CO 80926Off Market
- $990,1003 bd4 ba4.7k sqft15930 Cala Rojo Dr, Colorado Springs, CO 80926Off Market
- $1,153,7005 bd3 ba3.3k sqft15906 Cala Rojo Dr, Colorado Springs, CO 80926Off Market
A local agent can set up tours, give advice and negotiate with sellers.
Similar homes
- $1,100,0005 bd5 ba4.6k sqft16292 Cala Rojo Dr, Colorado Springs, CO 80926For Sale
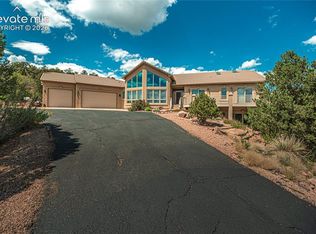
 MLS ID #3145288, Amanda Korum, Venterra Real Estate LLC. elevateMLS
 - $857,0005 bd4 ba3.2k sqft15978 Cala Rojo Dr, Colorado Springs, CO 80926For Sale
 MLS ID #2388358, Aimee Fletcher CLHMS GRI , Exp Realty LLC. elevateMLS
 - $799,9005 bd4 ba3.1k sqft15625 Rancho Pavo Dr, Colorado Springs, CO 80926For Sale
 MLS ID #8749534, Cerena Paterson MRP , Realty One Group Apex. elevateMLS
 - $1,100,0004 bd4 ba5k sqft10130 Shumway Rd, Fountain, CO 80817For Sale
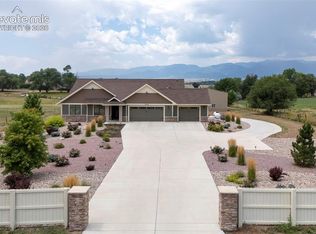 MLS ID #3408202, Jessica Craig, Homes R us Colorado LLLP. elevateMLS
 - $1,650,0005 bd4 ba3k sqft5660 Sandy Creek Hts, Colorado Springs, CO 80926For SaleMLS ID #4015408, Johnnie Mallott, milehimodern. elevateMLS
- $757,0003 bd3 ba2.4k sqft535 Rock Creek Mesa Rd, Colorado Springs, CO 80926For SaleMLS ID #9899522, Treasure Davis, Exp Realty LLC. elevateMLS
- $785,0004 bd4 ba3.1k sqft210 Hidden Creek Dr, Colorado Springs, CO 80906For SaleMLS ID #2182717, Karsten Musaeus, Keller Williams Clients Choice Realty. elevateMLS
- $1,275,0004 bd5 ba3.9k sqft1660 Mesa Ave, Colorado Springs, CO 80906For SaleMLS ID #6495499, Michael Raedel, Broadmoor Properties. elevateMLS
- $1,099,0004 bd3 ba3.3k sqft6125 Hilton Rd, Manitou Springs, CO 80829For SaleMLS ID #4299993, Tanner Gibson, The Cutting Edge. elevateMLS
- $673,0003 bd2 ba2k sqft2084 Barrett Rd, Colorado Springs, CO 80926For SaleMLS ID #7905922, Tanner Gibson, The Cutting Edge. elevateMLS
- $915,0004 bd4 ba3.7k sqft147 Kirkstone Ln, Colorado Springs, CO 80906For SaleMLS ID #7170455, Denise Vondy GRI , The Innovative Group, LLC. elevateMLS
- $1,200,0004 bd3 ba2.5k sqft13575 Old Pueblo Rd, Fountain, CO 80817For SaleMLS ID #6125532, Tiffany Matthias MRP , Exp Realty LLC. elevateMLS
- $994,9004 bd3 ba3.5k sqft429 Stone Cottage Grv, Colorado Springs, CO 80906For SaleMLS ID #1848904, Stephaney Hincy MRP SFR , Real Broker, LLC DBA Real. elevateMLS
- $699,8004 bd3 ba2.9k sqft5147 Neeper Valley Rd, Manitou Springs, CO 80829For SaleMLS ID #8935799, Vanessa Marquez MRP , Keller Williams Realty Downtown LLC. elevateMLS
- $1,300,0003 bd3 ba2.9k sqft18530 State Highway 115, Penrose, CO 81240For SaleMLS ID #7957906, Linda Leslie, Homesmart. Royal Gorge AOR
- $920,0005 bd4 ba4.3k sqft225 Thames Dr, Colorado Springs, CO 80906For SaleMLS ID #2989422, Tony Clement CDPE CLHMS GRI , REMAX PROPERTIES. elevateMLS
- $1,395,0004 bd4 ba3.8k sqft526 Penrose Blvd, Colorado Springs, CO 80906For SaleMLS ID #5903692, Todd Moberly, Real Broker, LLC DBA Real. elevateMLS
- $1,275,0004 bd4 ba3.3k sqft4485 Carriage House Vw, Colorado Springs, CO 80906For SaleMLS ID #6084867, Michael Raedel, Broadmoor Properties. elevateMLS
- $800,0004 bd3 ba4.8k sqft280 Brandywine Dr, Colorado Springs, CO 80906For SaleMLS ID #6407661, Michelle Fisher ABR MRP , Exp Realty LLC. elevateMLS
- $950,0004 bd4 ba4.2k sqft737 Count Pourtales Dr, Colorado Springs, CO 80906For SaleMLS ID #7370426, Susan Sedoryk CRS EPRO MRP SFR , REMAX PROPERTIES. elevateMLS
