Situated just minutes from the iconic Broadmoor Hotel, Broadmoor Bluffs, Cheyenne Mountain, hiking and biking trails, golf, dining, entertainment, shopping, military installations, and award-winning Cheyenne Mountain schools, this recently renovated 4-bedroom, 3-bath, 3-car garage home offers 4,877 square feet of refined living. Positioned amongst a spectacular, natural landscape, come experience roaming wildlife all while being tucked away on a quaint, serene street. You will also appreciate the extensive improvements this home features such as: a steel tile impact-resistant class 4 roof, newer furnace, A/C, water heaters, new flooring, upgraded lighting, plumbing fixtures, electrical switches/outlets, re-stained window trim, refreshed stair rails and wood trim, remodeled bedrooms, formal office (or a non-conforming 5th bedroom), updated bathrooms, updated back decks, radon mitigation, newer garage door openers, unfinished basement, and the list goes on and on. Walking through the front door, you will immediately appreciate the open-concept main level. Highlighting an attached family room, kitchen (complete with an updated refrigerator, gas range oven, microwave, garbage disposal, and custom cutting board), dining room (with a bay window and a walkout to the backyard), as well as the living room, this level is an entertainer’s dream. A formal office (that could easily be converted into a 5th bedroom), bedroom with attached ¾ bathroom, and a laundry/mudroom with direct access to the garage finish out the main level. Upstairs you will find the primary bedroom (complete with a walkout to its’ own upper deck and attached 5-piece en suite), two more bedrooms, and another full bathroom. The unfinished basement comes complete with a home theater set-up inclusive of a projector and theater seating, pool table, air hockey table, another refrigerator, freezer, abundant storage, potential to create a walkout, and a gas t-line for future placement of another fireplace.
For sale
$800,000
280 Brandywine Dr, Colorado Springs, CO 80906
4beds
4,877sqft
:
Get pre-qualified$4,905/mo
Single Family Residence
Built in 1986
0.49 Acres Lot
$-- Zestimate®
$164/sqft
$-- HOA
What's special
- 1 day |
- 453 |
- 13 |
Likely to sell faster than
Zillow last checked:
Listing updated:
Listed by:
Michelle Fisher ABR MRP 719-322-6467,
Exp Realty LLC
Source: elevateMLS,MLS#: 6407661
Facts & features
Interior
Bedrooms & bathrooms
- Bedrooms: 4
- Bathrooms: 3
- Full bathrooms: 2
- 3/4 bathrooms: 1
Other
- Level: Upper
- Area: 270 Square Feet
- Dimensions: 18 x 15
Heating
- Forced Air
Cooling
- Central Air
Appliances
- Included: Dishwasher, Disposal, Gas in Kitchen, Microwave, Oven, Range, Refrigerator
- Laundry: Main Level
Features
- 5-Pc Bath, See Prop Desc Remarks
- Basement: Full,Unfinished
- Number of fireplaces: 1
- Fireplace features: One
Interior area
- Total structure area: 4,877
- Total interior livable area: 4,877 sqft
- Finished area above ground: 3,037
- Finished area below ground: 1,840
Video & virtual tour
Property
Parking
- Total spaces: 3
- Parking features: Attached
- Attached garage spaces: 3
Features
- Levels: Two
- Stories: 2
Lot
- Size: 0.49 Acres
- Features: Sloped
Details
- Additional structures: Other
- Parcel number: 6506303038
Construction
Type & style
- Home type: SingleFamily
- Property subtype: Single Family Residence
Materials
- Brick, Wood Siding, Framed on Lot
- Roof: Tile
Condition
- Existing Home
- New construction: No
- Year built: 1986
Utilities & green energy
- Water: Municipal
- Utilities for property: Electricity Connected, Natural Gas Connected
Community & HOA
Location
- Region: Colorado Springs
Financial & listing details
- Price per square foot: $164/sqft
- Tax assessed value: $712,277
- Annual tax amount: $3,534
- Date on market: 7/30/2026
- Listing terms: Assumable,Cash,Conventional,FHA,Trade/Exchange,VA Loan
- Electric utility on property: Yes
Estimated market value
Not available
Estimated sales range
Not available
Not available
Price history
| Date | Event | Price |
|---|---|---|
| 7/30/2026 | Listed for sale | $800,000+15.1%$164/sqft |
Source:  elevateMLS #6407661 Report a problem elevateMLS #6407661 Report a problem | ||
| 1/13/2022 | Sold | $695,000-7.3%$143/sqft |
Source: Public Record Report a problem | ||
| 11/28/2021 | Contingent | $750,000$154/sqft |
Source: elevateMLS #8206687 Report a problem | ||
| 11/12/2021 | Price change | $750,000-4.9%$154/sqft |
Source: elevateMLS #8206687 Report a problem | ||
| 11/6/2021 | Price change | $789,000-1.3%$162/sqft |
Source: elevateMLS #8206687 Report a problem | ||
| 10/22/2021 | Listed for sale | $799,000$164/sqft |
Source: elevateMLS #8206687 Report a problem | ||
Public tax history
| Year | Property taxes | Tax assessment |
|---|---|---|
| 2024 | $2,936 +28.6% | $47,730 |
| 2023 | $2,283 -5.3% | $47,730 +18% |
| 2022 | $2,411 | $40,450 -2.8% |
| 2021 | -- | $41,610 +13% |
| 2020 | $2,129 -18.5% | $36,820 |
| 2019 | $2,612 +9.4% | $36,820 +11% |
| 2018 | $2,388 -0.4% | $33,170 |
| 2017 | $2,398 +0.4% | $33,170 -3.5% |
| 2016 | $2,388 -0.9% | $34,390 |
| 2015 | $2,411 +6.1% | $34,390 +6% |
| 2014 | $2,271 | $32,440 |
| 2013 | -- | -- |
| 2012 | -- | $33,110 |
| 2011 | $2,168 | $33,110 -8% |
| 2010 | -- | $35,970 |
| 2009 | -- | $35,970 +8% |
| 2008 | -- | $33,300 |
| 2006 | -- | $33,300 +23.2% |
| 2004 | -- | $27,040 |
| 2003 | $1,475 -14.6% | $27,040 +16.6% |
| 2002 | $1,728 -4.6% | $23,190 -13% |
| 2001 | $1,811 | $26,670 |
Find assessor info on the county website
Monthly payment
Est. payment
Payment breakdown
Explore the cost of this home by adjusting the details. Changes won't be saved.Climate risks
Neighborhood: Broadmoor
Nearby schools
GreatSchools rating
- 8/10Pinon Valley Elementary SchoolGrades: K-6Distance: 1 mi
- 4/10Cheyenne Mountain Junior High SchoolGrades: 7-8Distance: 2.5 mi
- 9/10Cheyenne Mountain High SchoolGrades: 9-12Distance: 2.9 mi
Schools provided by the listing agent
- District: Cheyenne Mtn-12
Source: elevateMLS. This data may not be complete. We recommend contacting the local school district to confirm school assignments for this home.
- $1,013,4006 bd4 ba5.1k sqft270 Brandywine Dr, Colorado Springs, CO 80906Off Market
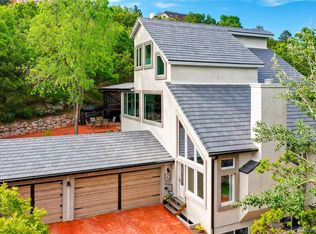
- $723,7004 bd3 ba2.8k sqft290 Brandywine Dr, Colorado Springs, CO 80906Off Market
- $891,2007 bd4 ba4.9k sqft4425 Star Ranch Rd, Colorado Springs, CO 80906Off Market
- $890,9005 bd4 ba3.2k sqft4435 Star Ranch Rd, Colorado Springs, CO 80906Off Market
- $955,2004 bd4 ba4.5k sqft260 Brandywine Dr, Colorado Springs, CO 80906Off Market
- $765,9004 bd3 ba2.9k sqft330 Brandywine Dr, Colorado Springs, CO 80906Off Market
- $1,118,6005 bd5 ba3.6k sqft4415 Star Ranch Rd, Colorado Springs, CO 80906Off Market
- $940,4005 bd2 ba4.6k sqft4445 Star Ranch Rd, Colorado Springs, CO 80906Off Market
A local agent can set up tours, give advice and negotiate with sellers.
Similar homes
- $920,0005 bd4 ba4.3k sqft225 Thames Dr, Colorado Springs, CO 80906For Sale

 MLS ID #2989422, Tony Clement CDPE CLHMS GRI , REMAX PROPERTIES. elevateMLS
 - $800,0005 bd4 ba3.5k sqft5115 Farthing Dr, Colorado Springs, CO 80906For Sale
 MLS ID #2017220, Cindy Maluschka ABR GRI MRP PSA , Brokers Guild Real Estate. elevateMLS
 - $839,0005 bd4 ba2.8k sqft3357 Springridge Cir, Colorado Springs, CO 80906For Sale
 MLS ID #4686419, Leah Keeling, Real Estate Marketing Group LLC. elevateMLS
 - $915,0004 bd4 ba3.7k sqft147 Kirkstone Ln, Colorado Springs, CO 80906For Sale
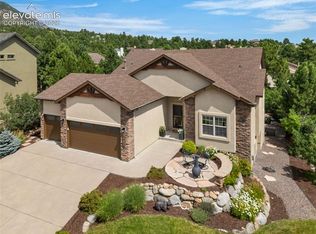 MLS ID #7170455, Denise Vondy GRI , The Innovative Group, LLC. elevateMLS
 - $793,0005 bd5 ba4.1k sqft745 Herbglen Ct, Colorado Springs, CO 80906For SaleMLS ID #5594942, Monica Breckenridge ABR CDPE CLHMS GRI MRP PSA RSPS SFR SRES , Pink Realty Inc. elevateMLS
- $785,0003 bd4 ba3.5k sqft3915 Wakefield Dr, Colorado Springs, CO 80906For SaleMLS ID #6341082, Eric Scott AHWD C2EX EPRO GRI , LIV Sotheby's International Realty CO Springs. elevateMLS
- $897,0004 bd4 ba3.8k sqft4845 Farthing Dr, Colorado Springs, CO 80906For SaleMLS ID #8325959, Michelle Taylor, The Roy Group, Inc. elevateMLS
- $925,0005 bd4 ba3.9k sqft4325 Star Ranch Rd, Colorado Springs, CO 80906For SaleMLS ID #4146011, Dan Culbertson, Keller Williams Partners. elevateMLS
- $900,0005 bd4 ba3.7k sqft3930 Regency Dr, Colorado Springs, CO 80906For SaleMLS ID #8202146, M. Blaine Johnson SRES , ERA Shields Real Estate. elevateMLS
- $825,0005 bd4 ba3.6k sqft115 Odessa Pl, Colorado Springs, CO 80906For SaleMLS ID #3382953, Creed Spillane, Quantum Residential Group, LLC. elevateMLS
- $685,0005 bd3 ba2.9k sqft2735 Rigel Dr, Colorado Springs, CO 80906For SaleMLS ID #1867017, Melissa Nowlin MRP SRES , Coldwell Banker 1st Choice Realty. elevateMLS
- $499,0004 bd4 ba2.8k sqft3365 Oak Creek Dr E, Colorado Springs, CO 80906For SaleMLS ID #7008797, Michelle Gutschick ABR MRP , REMAX PROPERTIES. elevateMLS
- $899,9006 bd5 ba4.2k sqft470 Paisley Dr, Colorado Springs, CO 80906For SaleMLS ID #2318012, Aimee Fletcher CLHMS GRI , Exp Realty LLC. elevateMLS
- $899,9995 bd3 ba5.5k sqft35 Ravenglass Way, Colorado Springs, CO 80906For SaleMLS ID #6118239, Michael Kenney, Better Homes and Gardens Real Estate Kenney & Company. elevateMLS
- $525,0005 bd3 ba2.6k sqft1005 Scarlet Oak Dr, Colorado Springs, CO 80906For SaleMLS ID #6847924, Todd Hawker, Action Team Realty. elevateMLS
- $774,9004 bd5 ba3.3k sqft10 Haney Rd, Colorado Springs, CO 80906For SaleMLS ID #8946034, Douglas Rollins, Century 21 Dream Home. elevateMLS
- $900,0004 bd4 ba4k sqft711 S Bear Paw Ln, Colorado Springs, CO 80906For SaleMLS ID #9665452, Justin Hermes, The Property Group, Inc.. elevateMLS
- $610,0004 bd4 ba2.6k sqft4140 Danceglen Dr, Colorado Springs, CO 80906For SaleMLS ID #7603102, Julie Utschig CDPE GRI , Julie Utschig Ltd. elevateMLS
- $975,0004 bd5 ba4.1k sqft713 Count Pourtales Dr, Colorado Springs, CO 80906For SaleMLS ID #4528699, Tyra Sandoval AHWD , REMAX PROPERTIES. elevateMLS
- $899,9004 bd4 ba3.3k sqft3001 Springdowns Pl, Colorado Springs, CO 80906For SaleMLS ID #1805599, Jennifer Clinard, Front Range Real Estate Professionals, LLC. elevateMLS
