This home has it all. LOCATION: School District 12, Near Ft Carson, Near pool (membership required), tennis courts & playground, Near elementary school (Just out the back gate but distant from the playground and school traffic), Near shopping;;; AMENITIES: Three fruit trees, Cedar closet and Soaking tub, Expansive views of the mountains over the school open fields, Vaulted ceilings, Ceiling fans, Central air, Skylights, Garage workbench, Built-in basement family room shelves, Zeroscaped backyard, Basement storage closet & Garage cabinet storage, Freshly painted rear deck with dynamite views, Views from the kitchen, family room & master bedroom, Reinforced rear gated fence, Auto Sprinklers ;;; UPDATING: Newer furnace, Newer vinyl windows, Brand new carpet, Newer roof, Newer dishwasher, Fresh new paint. What more could we hope for?
For sale
$610,000
4140 Danceglen Dr, Colorado Springs, CO 80906
4beds
2,663sqft
:
Get pre-qualified$3,779/mo
Single Family Residence
Built in 1996
8,228 Square Feet Lot
$-- Zestimate®
$229/sqft
$40/mo HOA
What's special
Garage workbenchGarage cabinet storageReinforced rear gated fenceNewer roofZeroscaped backyardBasement storage closetThree fruit trees
- 11 days |
- 543 |
- 25 |
Zillow last checked:
Listing updated:
Listed by:
Julie Utschig CDPE GRI 719-332-2702,
Julie Utschig Ltd
Source: elevateMLS,MLS#: 7603102
Facts & features
Interior
Bedrooms & bathrooms
- Bedrooms: 4
- Bathrooms: 4
- Full bathrooms: 2
- 3/4 bathrooms: 1
- 1/2 bathrooms: 1
Other
- Level: Upper
- Area: 143 Square Feet
- Dimensions: 11 x 13
Heating
- Forced Air, Natural Gas
Cooling
- Ceiling Fan(s), Central Air
Appliances
- Included: Dishwasher, Dryer, Range, Refrigerator
- Laundry: Main Level
Features
- 9Ft + Ceilings, Great Room, Skylight (s), Pantry
- Flooring: Carpet, Ceramic Tile, Tile, Wood, Wood Laminate
- Basement: Full,Partially Finished
- Has fireplace: Yes
- Fireplace features: Gas
Interior area
- Total structure area: 2,663
- Total interior livable area: 2,663 sqft
- Finished area above ground: 1,711
- Finished area below ground: 952
Property
Parking
- Total spaces: 2
- Parking features: Attached, Garage Door Opener, Concrete Driveway
- Attached garage spaces: 2
Features
- Levels: Two
- Stories: 2
- Patio & porch: Wood Deck
- Fencing: Back Yard
- Has view: Yes
- View description: Mountain(s)
Lot
- Size: 8,228 Square Feet
- Features: Near Park, Near Schools, Near Shopping Center, HOA Required $, Landscaped
Details
- Parcel number: 6507401009
Construction
Type & style
- Home type: SingleFamily
- Property subtype: Single Family Residence
Materials
- Brick, Masonite, Wood Siding, Framed on Lot, Frame
- Roof: Composite Shingle
Condition
- Existing Home
- New construction: No
- Year built: 1996
Utilities & green energy
- Water: Municipal
- Utilities for property: Electricity Connected, Natural Gas Connected
Community & HOA
HOA
- Has HOA: Yes
- Services included: Trash Removal
- HOA fee: $482 annually
Location
- Region: Colorado Springs
Financial & listing details
- Price per square foot: $229/sqft
- Tax assessed value: $562,618
- Annual tax amount: $2,759
- Date on market: 7/26/2026
- Listing terms: Cash,Conventional,FHA,VA Loan
- Electric utility on property: Yes
Estimated market value
Not available
Estimated sales range
Not available
Not available
Price history
| Date | Event | Price |
|---|---|---|
| 7/26/2026 | Listed for sale | $610,000+69.4%$229/sqft |
Source:  elevateMLS #7603102 Report a problem elevateMLS #7603102 Report a problem | ||
| 4/28/2017 | Sold | $360,000+61.4%$135/sqft |
Source: Public Record Report a problem | ||
| 4/20/2000 | Sold | $223,000+36.9%$84/sqft |
Source: Public Record Report a problem | ||
| 8/27/1996 | Sold | $162,875+379%$61/sqft |
Source: Public Record Report a problem | ||
| 4/24/1996 | Sold | $34,000$13/sqft |
Source: Public Record Report a problem | ||
Public tax history
| Year | Property taxes | Tax assessment |
|---|---|---|
| 2024 | $2,237 +7.6% | $37,690 |
| 2023 | $2,078 -5.3% | $37,690 +23.6% |
| 2022 | $2,194 | $30,500 -2.8% |
| 2021 | -- | $31,370 +12.3% |
| 2020 | $2,005 +1.2% | $27,940 |
| 2019 | $1,982 +7.4% | $27,940 +9% |
| 2018 | $1,845 -0.4% | $25,630 |
| 2017 | $1,853 +0.4% | $25,630 +1.8% |
| 2016 | $1,845 +4.5% | $25,180 |
| 2015 | $1,765 +6.1% | $25,180 +6% |
| 2014 | $1,663 | $23,760 |
| 2013 | -- | -- |
| 2012 | -- | $24,740 |
| 2011 | $1,569 | $24,740 -5% |
| 2010 | -- | $26,040 |
| 2009 | -- | $26,040 +10% |
| 2008 | -- | $23,680 |
| 2006 | -- | $23,680 +20.4% |
| 2004 | -- | $19,670 |
| 2003 | $1,296 +2.9% | $19,670 -3.4% |
| 2002 | $1,259 +5.9% | $20,370 +16.4% |
| 2001 | $1,188 | $17,500 |
Find assessor info on the county website
Monthly payment
Est. payment
Payment breakdown
Explore the cost of this home by adjusting the details. Changes won't be saved.Climate risks
Neighborhood: Broadmoor
Nearby schools
GreatSchools rating
- 8/10Pinon Valley Elementary SchoolGrades: K-6Distance: 0.1 mi
- 4/10Cheyenne Mountain Junior High SchoolGrades: 7-8Distance: 3.6 mi
- 9/10Cheyenne Mountain High SchoolGrades: 9-12Distance: 4 mi
Schools provided by the listing agent
- Elementary: Pinon Valley
- Middle: Cheyenne Mountain
- High: Cheyenne Mountain
- District: Cheyenne Mtn-12
Source: elevateMLS. This data may not be complete. We recommend contacting the local school district to confirm school assignments for this home.
- $649,3004 bd4 ba2.9k sqft4150 Danceglen Dr, Colorado Springs, CO 80906Off Market

- $561,6003 bd2 ba2.1k sqft4130 Danceglen Dr, Colorado Springs, CO 80906Off Market
- $598,0005 bd4 ba2.6k sqft4160 Danceglen Dr, Colorado Springs, CO 80906Off Market
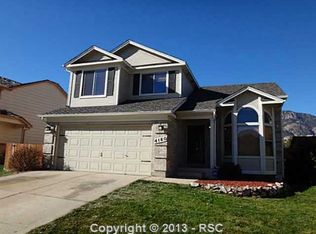
- $620,4003 bd4 ba2.9k sqft4120 Danceglen Dr, Colorado Springs, CO 80906Off Market
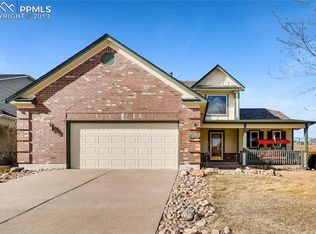
- $648,3004 bd3 ba2.1k sqft4170 Danceglen Dr, Colorado Springs, CO 80906Off Market
- $588,1004 bd3 ba2.8k sqft4110 Danceglen Dr, Colorado Springs, CO 80906Off Market
- $562,5004 bd4 ba2.3k sqft4135 Danceglen Dr, Colorado Springs, CO 80906Off Market
- $598,9005 bd4 ba2.9k sqft4145 Danceglen Dr, Colorado Springs, CO 80906Off Market
A local agent can set up tours, give advice and negotiate with sellers.
Similar homes
- $600,0004 bd4 ba3k sqft830 Royal Crown Ln, Colorado Springs, CO 80906For Sale
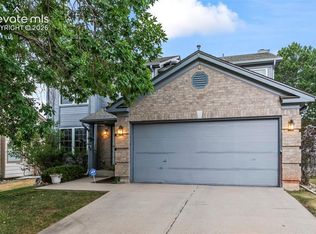
 MLS ID #3841900, Tulio Pena, Keller Williams Partners. elevateMLS
 - $635,0004 bd4 ba3.3k sqft34 Newport Cir, Colorado Springs, CO 80906For Sale
 MLS ID #8408863, Glant Havenar, Brokers Guild Real Estate. elevateMLS
 - $575,0005 bd3 ba2.8k sqft609 Crestridge Ave, Colorado Springs, CO 80906For Sale
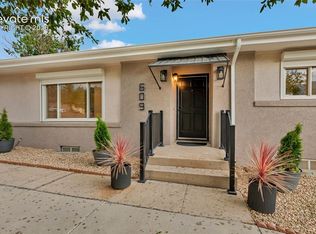 MLS ID #8844534, Caleb Penn, Venterra Real Estate LLC. elevateMLS
 - $775,0002 bd3 ba2.7k sqft2760 Fox Grove Ct, Colorado Springs, CO 80906For Sale
 MLS ID #9112160, Patricia Kamppila, ERA Shields Real Estate. elevateMLS
 - $615,0004 bd3 ba2.6k sqft7055 Raven Hills Pl, Colorado Springs, CO 80919For SaleMLS ID #4433321, Todd Hawker, Action Team Realty. elevateMLS
- $350,0004 bd2 ba1.8k sqft642 Valjean Pl, Colorado Springs, CO 80906For SaleMLS ID #3349370, Andrea Cashdollar ABR MRP SRES , Exp Realty LLC. elevateMLS
- $415,0004 bd3 ba2.1k sqft4958 Hawk Meadow Dr, Colorado Springs, CO 80916For SaleMLS ID #1196608, Vanessa Rose, Blueprint Realty. elevateMLS
- $629,0005 bd4 ba3.3k sqft7804 Bullet Rd, Peyton, CO 80831For SaleMLS ID #6776096, Gary Fossceco, Fossceco Realty LLC. elevateMLS
- $450,0005 bd3 ba2.7k sqft6985 Blue River Way, Colorado Springs, CO 80911For SaleMLS ID #1850880, Kim Flynn, Equity Colorado Real Estate. elevateMLS
- $524,9003 bd3 ba2.4k sqft1734 W Yampa St, Colorado Springs, CO 80904For SaleMLS ID #2534966, Thomas Brunk GRI , MB-Brunk and Brunk Inc. elevateMLS
- $529,9995 bd4 ba2.8k sqft5944 Huerfano Dr, Colorado Springs, CO 80923For SaleMLS ID #8351822, Skip Raynor MRP , Your Home Sold Guaranteed Realty - Barb Has The Buyers Team. elevateMLS
- $615,0004 bd3 ba3.3k sqft1250 Bison Ridge Dr, Colorado Springs, CO 80919For SaleMLS ID #7225290, Dana Delvalle GRI , ERA Shields Real Estate. elevateMLS
- $525,0005 bd4 ba3.3k sqft1744 Silver Meadow Cir, Colorado Springs, CO 80951For SaleMLS ID #1346636, Aaron Brewster GRI , Highest Point Inc. elevateMLS
- $695,0004 bd3 ba2.7k sqft2927 Garden Hill Dr, Colorado Springs, CO 80904For SaleMLS ID #3194048, Greg Kelly MRP , NAV Real Estate. elevateMLS
- $560,0004 bd3 ba3k sqft5309 Flintridge Dr, Colorado Springs, CO 80918For SaleMLS ID #3264967, Joshua Sharp MRP SFR , Equity Colorado Real Estate. elevateMLS
- $325,0004 bd2 ba1.6k sqft1049 Cambridge Ave, Colorado Springs, CO 80906For SaleMLS ID #6684777, Brandon Smith, The Platinum Group. elevateMLS
- $395,5004 bd2 ba2.1k sqft2145 McArthur Ave, Colorado Springs, CO 80909For SaleMLS ID #4747319, Robert Lynde MPM RPM , Milestone Real Estate Services. elevateMLS
- $459,9005 bd3 ba2.8k sqft5375 Rawhide Ln, Colorado Springs, CO 80917For SaleMLS ID #1657099, Christine Callender CRS MRP RLC , EXIT Realty DTC, Cherry Creek, Pikes Peak. elevateMLS
- $639,0006 bd3 ba3.6k sqft8918 Estebury Cir, Colorado Springs, CO 80920For SaleMLS ID #4354835, Michael Labout C2EX CIPS CRS CSP EPRO GRI , ERA Shields Real Estate. elevateMLS
- $519,9004 bd4 ba2.8k sqft2620 Lear Dr, Colorado Springs, CO 80920For SaleMLS ID #7946583, Thomas Hahn CRS , Renaissance Real Estate Group, LLC. elevateMLS
