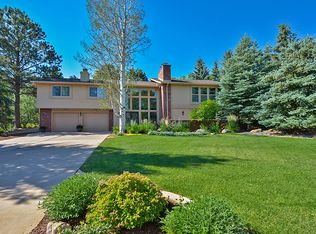
Designed by nationally-recognized architect Rob Muir, this custom Southwest casual home sits tucked away on a .88-acre lot near the base of Cheyenne Mountain — a one-owner oasis with mountain and city views. Three skylights plus large windows bring in ample natural light, and a beautiful natural 9ft wood ceiling and wood-burning fireplace create warmth and comfort for that cozy Colorado feeling. The main-level primary suite offers an oversized en-suite bath and walk-in closet. The walkout lower level features two large bedrooms with adjoining baths, a conversation pit, hidden desk, and a fenced garden retreat amidst the property’s pine tree forest. Multiple decks, a Juliet balcony, Pella windows with built-in blinds, central air, and an oversized 2-car garage complete the package. The dulcet chimes of the Will Rogers Shrine set a relaxing tone while enjoying easy maintenance, as much of the property is natural Colorado vegetation. Steps from the Country Club of Colorado (Pete Dye-designed golf course, lake, beach, fitness & tennis facilities), The Broadmoor Hotel, and Cheyenne Mountain Resort. Dine locally with proximity to multiple restaurants— all minutes away. Award-winning D12 Cheyenne Mountain Schools — #1 in Colorado.
For sale
Price cut: $26K (7/21)
$799,000
3915 Wakefield Dr, Colorado Springs, CO 80906
3beds
3,598sqft
:
Get pre-qualified$4,909/mo
Single Family Residence
Built in 1979
0.88 Acres Lot
$-- Zestimate®
$222/sqft
$10/mo HOA
What's special
- 41 days |
- 664 |
- 53 |
Zillow last checked:
Listing updated:
Listed by:
Eric Scott AHWD C2EX EPRO GRI 719-505-2426,
LIV Sotheby's International Realty CO Springs
Source: elevateMLS,MLS#: 6341082
Facts & features
Interior
Bedrooms & bathrooms
- Bedrooms: 3
- Bathrooms: 4
- Full bathrooms: 3
- 1/2 bathrooms: 1
Other
- Level: Main
- Area: 336 Square Feet
- Dimensions: 16 x 21
Heating
- Forced Air, Natural Gas
Cooling
- Central Air
Appliances
- Included: Cooktop, Dishwasher, Disposal, Double Oven, Dryer, Exhaust Fan, Microwave, Refrigerator, Washer
- Laundry: Main Level
Features
- 5-Pc Bath, 9Ft + Ceilings, Beamed Ceilings, Vaulted Ceiling(s), Breakfast Bar
- Flooring: Carpet, Tile
- Basement: Full,Partially Finished
- Attic: Storage
- Has fireplace: Yes
Interior area
- Total structure area: 3,598
- Total interior livable area: 3,598 sqft
- Finished area above ground: 1,809
- Finished area below ground: 1,789
Video & virtual tour
Property
Parking
- Total spaces: 2
- Parking features: Attached, Oversized, Workshop in Garage, Paved Driveway
- Attached garage spaces: 2
Accessibility
- Accessibility features: Hand Rails
Features
- Patio & porch: Concrete, Covered, Wood Deck
- Fencing: Back Yard
- Has view: Yes
- View description: City, Mountain(s)
Lot
- Size: 0.88 Acres
- Features: Sloped, Wooded, Hiking Trail, Near Park, HOA Voluntary $
Details
- Parcel number: 7501102004
Construction
Type & style
- Home type: SingleFamily
- Architectural style: Ranch
- Property subtype: Single Family Residence
Materials
- Stucco, Framed on Lot, Frame
- Roof: Other
Condition
- Existing Home
- New construction: No
- Year built: 1979
Utilities & green energy
- Water: Municipal
- Utilities for property: Cable Available, Electricity Connected, Natural Gas Connected
Community & HOA
HOA
- Has HOA: Yes
- HOA fee: $125 annually
Location
- Region: Colorado Springs
Financial & listing details
- Price per square foot: $222/sqft
- Tax assessed value: $758,836
- Annual tax amount: $2,787
- Date on market: 6/12/2026
- Listing terms: Cash,Conventional,FHA,VA Loan
- Electric utility on property: Yes
Estimated market value
Not available
Estimated sales range
Not available
Not available
Price history
| Date | Event | Price |
|---|---|---|
| 7/21/2026 | Price change | $799,000-3.2%$222/sqft |
Source:  elevateMLS #6341082 Report a problem elevateMLS #6341082 Report a problem | ||
| 7/8/2026 | Listed for sale | $825,000$229/sqft |
Source: elevateMLS #6341082 Report a problem | ||
| 6/20/2026 | Pending sale | $825,000$229/sqft |
Source:  REcolorado as distributed by MLS GRID #2953211 Report a problem REcolorado as distributed by MLS GRID #2953211 Report a problem | ||
| 6/20/2026 | Contingent | $825,000$229/sqft |
Source: elevateMLS #6341082 Report a problem | ||
| 6/12/2026 | Listed for sale | $825,000$229/sqft |
Source: elevateMLS #6341082 Report a problem | ||
Public tax history
| Year | Property taxes | Tax assessment |
|---|---|---|
| 2024 | $3,154 +48.7% | $50,850 |
| 2023 | $2,120 -5.3% | $50,850 +33.6% |
| 2022 | $2,239 | $38,070 -2.8% |
| 2021 | -- | $39,160 +13% |
| 2020 | $1,974 +1.2% | $34,660 |
| 2019 | $1,952 +12.9% | $34,660 +11% |
| 2018 | $1,729 -0.4% | $31,220 |
| 2017 | $1,736 +0.4% | $31,220 -3.6% |
| 2016 | $1,729 +1.1% | $32,370 |
| 2015 | $1,711 +8.2% | $32,370 +6% |
| 2014 | $1,581 | $30,540 |
| 2013 | -- | -- |
| 2012 | -- | $31,160 |
| 2011 | $2,041 | $31,160 -8% |
| 2010 | -- | $33,870 |
| 2009 | -- | $33,870 +8% |
| 2008 | -- | $31,360 |
| 2006 | -- | $31,360 +23.2% |
| 2004 | -- | $25,450 |
| 2003 | $1,816 +2.9% | $25,450 -10.9% |
| 2002 | $1,764 +7.8% | $28,550 +18.5% |
| 2001 | $1,636 | $24,090 |
Find assessor info on the county website
Monthly payment
Est. payment
Payment breakdown
Explore the cost of this home by adjusting the details. Changes won't be saved.Climate risks
Neighborhood: Broadmoor
Nearby schools
GreatSchools rating
- 8/10Broadmoor Elementary SchoolGrades: K-6Distance: 1 mi
- 4/10Cheyenne Mountain Junior High SchoolGrades: 7-8Distance: 1.9 mi
- 9/10Cheyenne Mountain High SchoolGrades: 9-12Distance: 2.3 mi
Schools provided by the listing agent
- Elementary: Broadmoor
- Middle: Cheyenne Mountain
- High: Cheyenne Mountain
- District: Cheyenne Mtn-12
Source: elevateMLS. This data may not be complete. We recommend contacting the local school district to confirm school assignments for this home.
- $777,7004 bd3 ba3.1k sqft245 Roxbury Cir, Colorado Springs, CO 80906Off Market
- $805,4005 bd1 ba2.1k sqft225 Roxbury Cir, Colorado Springs, CO 80906Off Market
- $804,2005 bd3 ba3k sqft3925 Wakefield Dr, Colorado Springs, CO 80906Off Market
- $1,039,3005 bd5 ba6k sqft3945 Wakefield Dr, Colorado Springs, CO 80906Off Market
- $744,8003 bd2 ba2.5k sqft3935 Wakefield Dr, Colorado Springs, CO 80906Off Market
- $738,7505 bd4 ba4.1k sqft3905 Wakefield Dr, Colorado Springs, CO 80906Sold
- $920,0005 bd4 ba3.7k sqft3930 Regency Dr, Colorado Springs, CO 80906For Sale
- $801,4004 bd3 ba4.3k sqft3860 Broadmoor Valley Rd, Colorado Springs, CO 80906Off Market
A local agent can set up tours, give advice and negotiate with sellers.
Similar homes
- $800,0005 bd4 ba3.5k sqft5115 Farthing Dr, Colorado Springs, CO 80906For Sale

 MLS ID #2017220, Cindy Maluschka ABR GRI MRP PSA , Brokers Guild Real Estate. elevateMLS
 - $825,0003 bd3 ba3k sqft26 Oak Ave, Colorado Springs, CO 80906For Sale
 MLS ID #3283134, Eric Scott AHWD C2EX EPRO GRI , LIV Sotheby's International Realty CO Springs. elevateMLS
 - $975,0004 bd4 ba3.4k sqft216 W Cheyenne Mountain Blvd, Colorado Springs, CO 80906For Sale
 MLS ID #9665393, Tony Clement CDPE CLHMS GRI , REMAX PROPERTIES. elevateMLS
 - $889,9004 bd3 ba3.3k sqft1402 Mica Ln, Colorado Springs, CO 80906For Sale
 MLS ID #2259724, Aimee Fletcher CLHMS GRI , Exp Realty LLC. elevateMLS
 - $800,0003 bd2 ba3.8k sqft629 Arnold Ln, Colorado Springs, CO 80904For SaleMLS ID #5997842, Livia Smith SRES MRP GRI CLHMS ABR , Keller Williams Clients Choice Realty. elevateMLS
- $925,0004 bd4 ba3.4k sqft25 Leaming Rd, Colorado Springs, CO 80906For SaleMLS ID #4350389, Jake Wright AHWD , Keller Williams Partners. elevateMLS
- $994,9004 bd3 ba3.5k sqft429 Stone Cottage Grv, Colorado Springs, CO 80906For SaleMLS ID #1848904, Stephaney Hincy MRP SFR , Real Broker, LLC DBA Real. elevateMLS
- $750,0005 bd3 ba2.8k sqft125 Wolfe Ave, Colorado Springs, CO 80905For SaleMLS ID #2701265, Jackie Parr MRP SFR , The Platinum Group. elevateMLS
- $925,0004 bd3 ba4.3k sqft1515 W Cheyenne Rd, Colorado Springs, CO 80906For SaleMLS ID #5983392, Eric Scott AHWD C2EX EPRO GRI , LIV Sotheby's International Realty CO Springs. elevateMLS
- $599,0003 bd3 ba2.1k sqft780 Bayfield Dr, Colorado Springs, CO 80906For SaleMLS ID #4567255, Lucy Flores, HomeSmart. elevateMLS
- $799,9004 bd5 ba4.2k sqft2693 Fairway Dr, Colorado Springs, CO 80909For SaleMLS ID #9216916, Aimee Fletcher CLHMS GRI , Exp Realty LLC. elevateMLS
- $765,0005 bd3 ba3.1k sqft418 E Willamette Ave, Colorado Springs, CO 80903For SaleMLS ID #6895723, Lauren Collier CNE GREEN MCNE MRP , Live Dream Colorado LLC. elevateMLS
- $850,0004 bd3 ba2.9k sqft2219 N Nevada Ave, Colorado Springs, CO 80907For SaleMLS ID #5956247, Jared Bryant, REMAX PROPERTIES. elevateMLS
- $925,0004 bd3 ba3.9k sqft2425 Mesa Crest Grv, Colorado Springs, CO 80904For SaleMLS ID #5053922, Tony Clement CDPE CLHMS GRI , REMAX PROPERTIES. elevateMLS
- $800,0004 bd4 ba3.3k sqft5655 Bridlespur Ridge Pl, Colorado Springs, CO 80918For SaleMLS ID #4980624, Jay Stoner, Jay Stoner. elevateMLS
- $730,0004 bd3 ba2.5k sqft4465 Leprechaun Ln, Colorado Springs, CO 80908For SaleMLS ID #2357946, Michael Turner, LIV Sotheby's International Realty CO Springs. elevateMLS
- $699,0005 bd4 ba2.7k sqft234 Dolomite Drive, Colorado Springs, CO 80919For Sale
 MLS ID #1895054, Lee Harwell, Summit Ridge Group LLC. REcolorado as distributed by MLS GRID
 - $840,0005 bd3 ba4.3k sqft14190 Gleneagle Dr, Colorado Springs, CO 80921For SaleMLS ID #8169945, Katie Ann Morse ABR MRP , PB Signature Group, LLC. elevateMLS
- $630,0004 bd4 ba3.3k sqft6175 Garlock Way, Colorado Springs, CO 80918For SaleMLS ID #6829736, Nathan Van Wingerden, REMAX PROPERTIES. elevateMLS
- $825,0003 bd3 ba3.7k sqft13074 Rockbridge Cir, Colorado Springs, CO 80921For SaleMLS ID #5900614, Roberta Schafer Loughman REOS , Coldwell Banker Realty. elevateMLS
