Welcome to this exceptional home in the highly sought-after Broadmoor Bluffs neighborhood, where breathtaking Cheyenne Mountain views, an unbeatable location, and impeccable pride of ownership come together. Situated on a premium corner lot just a short walk to award-winning Cheyenne Mountain Elementary, this immaculate property offers the perfect blend of comfort, functionality, and Colorado living. The inviting interior features soaring ceilings, rich hardwood floors, a sunken Great Room with exposed beam ceiling, bay window, and cozy wood-burning stove. The chef's kitchen is designed for entertaining with a stunning 7-foot leathered granite island, stainless steel appliances, wine refrigerator, pantry, and walk-out access to the expansive composite deck. Just out your door, enjoy spectacular mountain views, a large backyard, and a sunken hot tub, perfect for relaxing or hosting guests. Parking is exceptional with a finished two-car garage featuring an EV charger, two-car pergola carport, RV/extra vehicle parking pad, and a circular driveway with access from both Farthing and Lowick. The luxurious primary suite offers vaulted ceilings and a private, spa-inspired bath with heated floors, soaking tub, skylight, oversized shower, granite countertops, and a spacious walk-in closet. The lower garden level provides an ideal second primary suite complete with adjoining bath and large walk-in closet. This level also features a wet bar, family room, 2nd bedroom, and abundant storage making it ideal for guests or multi-generational living. Additional highlights include newer triple-pane windows, a Class 4 DaVinci Bellaforte impact-resistant roof, 10x12 Tuff Shed, main level laundry room, and thoughtful upgrades throughout. Every detail reflects meticulous care, making this home truly move-in ready. Experience the best of Broadmoor Bluffs with stunning views, top-rated schools, incredible parking, no HOA, and a home that has been lovingly maintained inside and out.
Under contract
Price cut: $5K (8/14)
$795,000
5115 Farthing Dr, Colorado Springs, CO 80906
5beds
3,565sqft
Single Family Residence
Built in 1986
0.34 Acres Lot
$-- Zestimate®
$223/sqft
$-- HOA
What's special
- 108 days
- 667
- 78
Zillow last checked:
Listing updated:
Listed by:
Cindy Maluschka ABR GRI MRP PSA 719-237-8049,
Brokers Guild Real Estate
Source: elevateMLS,MLS#: 2017220
Facts & features
Interior
Bedrooms & bathrooms
- Bedrooms: 5
- Bathrooms: 4
- Full bathrooms: 3
- 1/2 bathrooms: 1
Other
- Level: Upper
- Area: 300 Square Feet
- Dimensions: 20 x 15
Heating
- Forced Air
Cooling
- Ceiling Fan(s), Central Air
Appliances
- Included: 220v in Kitchen, Dishwasher, Disposal, Dryer, Gas in Kitchen, Microwave, Range, Refrigerator, Self Cleaning Oven, Washer, Humidifier
- Laundry: Electric Hook-up, Gas Hook-up, Main Level
Features
- 5-Pc Bath, 6-Panel Doors, 9Ft + Ceilings, Beamed Ceilings, French Doors, Great Room, Skylight (s), Vaulted Ceiling(s), See Prop Desc Remarks, Breakfast Bar, High Speed Internet, Pantry, Secondary Suite w/in Home, Wet Bar
- Flooring: Carpet, Luxury Vinyl, Tile, Wood
- Windows: Window Coverings
- Basement: Full,Partially Finished
- Attic: Storage
- Number of fireplaces: 2
- Fireplace features: Gas, Two
Interior area
- Total structure area: 3,565
- Total interior livable area: 3,565 sqft
- Finished area above ground: 2,291
- Finished area below ground: 1,274
Video & virtual tour
Property
Parking
- Total spaces: 4
- Parking features: Attached, Carport, Even with Main Level, Garage Door Opener, Garage Amenities (Other), Concrete Driveway, RV Access/Parking
- Attached garage spaces: 4
- Has carport: Yes
Features
- Levels: Two
- Stories: 2
- Patio & porch: Composite
- Exterior features: Auto Sprinkler System
- Has spa: Yes
- Spa features: Hot Tub/Spa
- Fencing: Back Yard
- Has view: Yes
- View description: City, Mountain(s), View of Rock Formations
Lot
- Size: 0.34 Acres
- Features: Corner Lot, Foothill, Hiking Trail, Near Fire Station, Near Park, Near Schools, Near Shopping Center, Landscaped
Details
- Additional structures: Storage
- Parcel number: 6507204082
Construction
Type & style
- Home type: SingleFamily
- Property subtype: Single Family Residence
Materials
- Brick, Fiber Cement, Framed on Lot
- Foundation: Garden Level, Slab
- Roof: Other
Condition
- Existing Home
- New construction: No
- Year built: 1986
Utilities & green energy
- Electric: 220 Volts in Garage
- Water: Municipal
- Utilities for property: Cable Available, Electricity Connected, Natural Gas Connected, Phone Available
Green energy
- Indoor air quality: Radon System
Community & HOA
Location
- Region: Colorado Springs
Financial & listing details
- Price per square foot: $223/sqft
- Tax assessed value: $747,577
- Annual tax amount: $3,533
- Date on market: 7/10/2026
- Listing terms: Cash,Conventional,Other,VA Loan
- Electric utility on property: Yes
Estimated market value
Not available
Estimated sales range
Not available
Not available
Price history
| Date | Event | Price |
|---|---|---|
| 10/13/2026 | Pending sale | $795,000$223/sqft |
Source:  REcolorado as distributed by MLS GRID #6881419 Report a problem REcolorado as distributed by MLS GRID #6881419 Report a problem | ||
| 10/13/2026 | Contingent | $795,000$223/sqft |
Source:  elevateMLS #2017220 Report a problem elevateMLS #2017220 Report a problem | ||
| 8/14/2026 | Price change | $795,000-0.6%$223/sqft |
Source: elevateMLS #2017220 Report a problem | ||
| 7/18/2026 | Listed for sale | $800,000$224/sqft |
Source: elevateMLS #2017220 Report a problem | ||
| 7/14/2026 | Pending sale | $800,000$224/sqft |
Source: REcolorado as distributed by MLS GRID #6881419 Report a problem | ||
| 7/14/2026 | Contingent | $800,000$224/sqft |
Source: elevateMLS #2017220 Report a problem | ||
| 7/10/2026 | Listed for sale | $800,000+36.8%$224/sqft |
Source: elevateMLS #2017220 Report a problem | ||
| 7/26/2025 | Listing removed | $3,500$1/sqft |
Source: Zillow Rentals Report a problem | ||
| 7/24/2025 | Listed for rent | $3,500$1/sqft |
Source: Zillow Rentals Report a problem | ||
| 5/17/2023 | Listing removed | -- |
Source: Zillow Rentals Report a problem | ||
| 5/14/2023 | Listed for rent | $3,500$1/sqft |
Source: Zillow Rentals Report a problem | ||
| 9/9/2019 | Sold | $585,000-0.8%$164/sqft |
Source: Public Record Report a problem | ||
| 7/15/2019 | Price change | $589,900-1.2%$165/sqft |
Source: List 4 Less Colorado Real Esta #8814772 Report a problem | ||
| 7/10/2019 | Listed for sale | $596,900+30%$167/sqft |
Source: List 4 Less Colorado Real Esta #8814772 Report a problem | ||
| 8/7/2017 | Sold | $459,000$129/sqft |
Source: Public Record Report a problem | ||
| 7/6/2017 | Pending sale | $459,000$129/sqft |
Source: ERA Shields Real Estate #4849565 Report a problem | ||
| 6/30/2017 | Listed for sale | $459,000+4.6%$129/sqft |
Source: ERA Shields Real Estate #4849565 Report a problem | ||
| 4/1/2016 | Listing removed | $439,000$123/sqft |
Source: ERA Shields Real Estate #8095371 Report a problem | ||
| 3/2/2016 | Listed for sale | $439,000+5.8%$123/sqft |
Source: ERA Shields Real Estate #8095371 Report a problem | ||
| 9/30/2013 | Sold | $415,000-2.4%$116/sqft |
Source: Public Record Report a problem | ||
| 7/20/2013 | Price change | $425,000-2.3%$119/sqft |
Source: ERA Shields Real Estate #790496 Report a problem | ||
| 5/29/2013 | Listed for sale | $435,000+10.1%$122/sqft |
Source: ERA Shields Real Estate #790496 Report a problem | ||
| 3/8/2011 | Sold | $395,000-0.6%$111/sqft |
Source: Public Record Report a problem | ||
| 1/11/2011 | Listed for sale | $397,500+55.3%$112/sqft |
Source: ERA Shields Real Estate #697497 Report a problem | ||
| 6/8/2000 | Sold | $256,000+10.3%$72/sqft |
Source: Public Record Report a problem | ||
| 9/19/1997 | Sold | $232,000$65/sqft |
Source: Public Record Report a problem | ||
Public tax history
| Year | Property taxes | Tax assessment |
|---|---|---|
| 2025 | $3,035 +3.4% | $52,710 +10.5% |
| 2024 | $2,935 +52.4% | $47,700 |
| 2023 | $1,926 -5.3% | $47,700 +35.4% |
| 2022 | $2,034 | $35,220 -2.8% |
| 2021 | -- | $36,230 +13% |
| 2020 | $1,788 -21.4% | $32,070 |
| 2019 | $2,275 +9.4% | $32,070 +11% |
| 2018 | $2,079 -0.4% | $28,880 |
| 2017 | $2,088 +0.4% | $28,880 -4.1% |
| 2016 | $2,079 -1.5% | $30,110 |
| 2015 | $2,111 +6.1% | $30,110 +6% |
| 2014 | $1,988 | $28,400 |
| 2013 | -- | -- |
| 2012 | -- | $29,590 |
| 2011 | $1,820 | $29,590 -2% |
| 2010 | -- | $30,200 |
| 2009 | -- | $30,200 +8.1% |
| 2008 | -- | $27,950 |
| 2006 | -- | $27,950 +32.1% |
| 2004 | -- | $21,160 |
| 2003 | $1,477 +2.9% | $21,160 -8.9% |
| 2002 | $1,435 -6.2% | $23,220 +3.2% |
| 2001 | $1,529 | $22,510 |
Find assessor info on the county website
Monthly payment
Est. payment
Payment breakdown
Explore the cost of this home by adjusting the details. Changes won't be saved.Climate risks
Neighborhood: Broadmoor
Nearby schools
Schools provided by the listing agent
- Elementary: Cheyenne Mountain
- Middle: Cheyenne Mountain
- High: Cheyenne Mountain
- District: Cheyenne Mtn-12
Source: elevateMLS. This data may not be complete. We recommend contacting the local school district to confirm school assignments for this home.
- $711,0005 bd4 ba3.5k sqft210 Lowick Dr, Colorado Springs, CO 80906Off Market
- $762,7005 bd4 ba3.6k sqft5125 Farthing Dr, Colorado Springs, CO 80906Off Market
- $651,0003 bd3 ba2.9k sqft125 Mobrey Ct, Colorado Springs, CO 80906Off Market
- $633,8003 bd3 ba2.1k sqft5065 Farthing Dr, Colorado Springs, CO 80906Off Market
Similar homes
- $859,0005 bd4 ba4.3k sqft225 Thames Dr, Colorado Springs, CO 80906For Sale
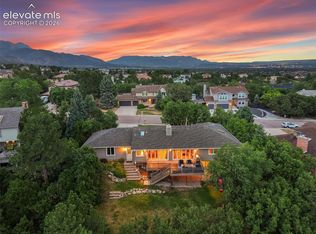
 MLS ID #2989422, Tony Clement CDPE CLHMS GRI , REMAX PROPERTIES. elevateMLS
 - $849,9006 bd5 ba4.9k sqft125 Ravenglass Way, Colorado Springs, CO 80906For Sale
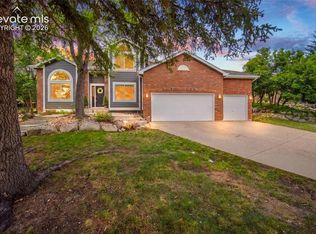 MLS ID #6125015, Kristel Bryan, Premier Real Estate Colorado LLC. elevateMLS
 - $895,0006 bd5 ba4.2k sqft470 Paisley Dr, Colorado Springs, CO 80906For Sale
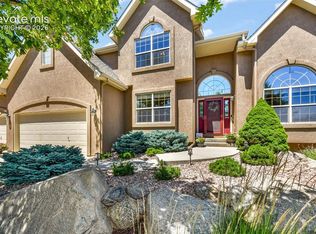 MLS ID #2318012, Aimee Fletcher CLHMS GRI , Exp Realty LLC. elevateMLS
 - $949,0004 bd4 ba3.4k sqft216 W Cheyenne Mountain Blvd, Colorado Springs, CO 80906For Sale
 MLS ID #9665393, Tony Clement CDPE CLHMS GRI , REMAX PROPERTIES. elevateMLS
 - $777,9004 bd3 ba3.6k sqft1011 Cheyenne Blvd, Colorado Springs, CO 80905For SaleMLS ID #7622315, Rhonda Covey GRI MRP RENE , Covey Properties. elevateMLS
- $675,0005 bd3 ba3.2k sqft726 Scorpio Cir, Colorado Springs, CO 80906For SaleMLS ID #6315331, Kristin Scalva MRP , REMAX PROPERTIES. elevateMLS
- $799,0005 bd5 ba3.5k sqft1132 War Eagle Ct, Colorado Springs, CO 80919For SaleMLS ID #5134250, Hayle Black, LIV Sotheby's International Realty CO Springs. elevateMLS
- $589,0003 bd3 ba2.1k sqft780 Bayfield Dr, Colorado Springs, CO 80906For SaleMLS ID #4567255, Lucy Flores, HomeSmart. elevateMLS
- $825,0006 bd5 ba4.7k sqft1520 Big Valley Drive, Colorado Springs, CO 80919For Sale
 MLS ID #4995054, Jordan Connett, Connett Real Estate. REcolorado as distributed by MLS GRID
 - $724,9003 bd3 ba2.4k sqft535 Rock Creek Mesa Rd, Colorado Springs, CO 80926For SaleMLS ID #9899522, Treasure Davis, Exp Realty LLC. elevateMLS
- $999,9996 bd4 ba4.7k sqft750 Tyco Ct, Colorado Springs, CO 80906For SaleMLS ID #7391708, Daniel Kenney, Better Homes and Gardens Real Estate Kenney & Company. elevateMLS
- $740,0004 bd3 ba4k sqft5145 Golden Hills Ct, Colorado Springs, CO 80919For SaleMLS ID #3371092, Jed Johnson, Exp Realty LLC. elevateMLS
- $950,0004 bd4 ba4.2k sqft737 Count Pourtales Dr, Colorado Springs, CO 80906For SaleMLS ID #7370426, Susan Sedoryk CRS EPRO MRP SFR , REMAX PROPERTIES. elevateMLS
- $775,0006 bd4 ba4k sqft1645 Colgate Dr, Colorado Springs, CO 80918For SaleMLS ID #5437074, Tiffany Lachnidt CDPE , Keller Williams Premier Realty. elevateMLS
- $850,0004 bd3 ba3.5k sqft1602 Vickers Dr, Colorado Springs, CO 80918For SaleMLS ID #9826899, Angela Calloura, LIV Sotheby's International Realty CO Springs. elevateMLS
- $835,0006 bd4 ba3.9k sqft2010 Mulligan Drive, Colorado Springs, CO 80920For SaleMLS ID #5721420, Jake Wade, RE/MAX Real Estate Group Inc. REcolorado as distributed by MLS GRID
- $699,0004 bd3 ba3.3k sqft1924 Payton Cir, Colorado Springs, CO 80915For SaleMLS ID #8260955, Michelle Bies, Better Homes and Gardens Real Estate Kenney & Company. elevateMLS
- $799,9005 bd3 ba4.2k sqft1125 Crystal Basin Drive, Colorado Springs, CO 80921For SaleMLS ID #9520596, Jennifer Patchen, Dalton Wade Inc. REcolorado as distributed by MLS GRID
- $760,0003 bd5 ba3.9k sqft950 Sugar Loaf, Manitou Springs, CO 80829For SaleMLS ID #2500250, Barb Schlinker, Your Home Sold Guaranteed Realty Colorado. REcolorado as distributed by MLS GRID
- $598,0005 bd3 ba2.7k sqft23 W Brookside St, Brookside St, CO 80905For SaleMLS ID #9227435, Christine Sandal ABR MRP , LIV Sotheby's International Realty CO Springs. elevateMLS
