Enjoy Colorado country living on over 4 acres in Rock Creek Mesa, where wide-open space, mountain views, mature trees, and privacy create a retreat without sacrificing everyday convenience. This raised ranch-style home offers 3 bedrooms, 3 bathrooms, and over 2,200 finished square feet with a layout offering gathering spaces and separation. The main level features a great room with vaulted ceilings, a pellet stove fireplace, and walk-out access, creating an inviting space to relax or entertain. The kitchen is designed for function and gathering, offering granite countertops, an island, breakfast bar, dining area, and walk-out access to the wraparound patio—perfect for morning coffee, outdoor dining, or enjoying the peaceful surroundings.Two of the home’s three bedrooms are conveniently located on the main level, including the primary suite with a walk-in closet and adjoining bath featuring a soaking tub and separate shower. A spacious main-level laundry room adds everyday convenience. The walk-out lower level creates a private, flexible space of its own, with the home’s third bedroom, an additional bathroom, and bonus space that can adapt to a variety of needs—guest accommodations, a home office, hobby space, or additional living and storage space. Outside, the property offers versatility with more than 4 acres, RV parking, a storage shed, and three oversized garage spaces with workshop space and 220V power—providing plenty of room for vehicles, projects, equipment, or recreational toys. Additional features include new carpet throughout, solar, 220V power outside for a future hot tub, a radon mitigation system, and a south-facing driveway that encourages quicker snow melt and easier winter access. Fort Carson Gate 5 is just three minutes away. Surrounded by trees, open space, and mountain views, this property offers a mix of privacy, functionality, and relaxed Colorado living, with a versatile layout and plenty of room to make the property your own.
For sale
Price cut: $32.1K (8/23)
$724,900
535 Rock Creek Mesa Rd, Colorado Springs, CO 80926
3beds
2,464sqft
Single Family Residence
Built in 2010
4.07 Acres Lot
$-- Zestimate®
$294/sqft
$-- HOA
What's special
- 164 days
- 1,532
- 130
Zillow last checked:
Listing updated:
Listed by:
Treasure Davis 719-888-2793,
Exp Realty LLC,
Sondra Casey PSA 719-235-7351
Source: elevateMLS,MLS#: 9899522
Facts & features
Interior
Bedrooms & bathrooms
- Bedrooms: 3
- Bathrooms: 3
- Full bathrooms: 1
- 3/4 bathrooms: 1
- 1/2 bathrooms: 1
Other
- Level: Main
- Area: 160 Square Feet
- Dimensions: 16 x 10
Heating
- Active Solar, Electric
Cooling
- Ceiling Fan(s), Evaporative Cooling
Appliances
- Included: Dishwasher, Microwave, Oven, Refrigerator
- Laundry: Electric Hook-up, Main Level
Features
- 6-Panel Doors, 9Ft + Ceilings, French Doors, Great Room, Vaulted Ceiling(s), Breakfast Bar, High Speed Internet
- Flooring: Carpet, Ceramic Tile, Tile, Vinyl/Linoleum
- Windows: Window Coverings
- Basement: Partial,Partially Finished
- Number of fireplaces: 1
- Fireplace features: One
Interior area
- Total structure area: 2,464
- Total interior livable area: 2,464 sqft
- Finished area above ground: 1,768
- Finished area below ground: 696
Video & virtual tour
Property
Parking
- Total spaces: 3
- Parking features: Attached, Garage Door Opener, Oversized, Workshop in Garage, Concrete Driveway, Gravel Driveway, RV Access/Parking
- Attached garage spaces: 3
Features
- Patio & porch: Composite, Covered
- Fencing: Back Yard
- Has view: Yes
- View description: Mountain(s)
Lot
- Size: 4.07 Acres
- Features: Level, Rural, Wooded, Hiking Trail, Near Park, Landscaped
Details
- Additional structures: Storage, Workshop
- Parcel number: 7525000049
Construction
Type & style
- Home type: SingleFamily
- Architectural style: Ranch
- Property subtype: Single Family Residence
Materials
- Stucco, Framed on Lot
- Foundation: Walk Out
- Roof: Metal
Condition
- Existing Home
- New construction: No
- Year built: 2010
Utilities & green energy
- Electric: 220 Volts in Garage
- Water: Assoc/Distr
- Utilities for property: Electricity Connected, Solar
Green energy
- Indoor air quality: Radon System
Community & HOA
Community
- Features: Parks or Open Space
Location
- Region: Colorado Springs
Financial & listing details
- Price per square foot: $294/sqft
- Tax assessed value: $659,470
- Annual tax amount: $2,304
- Date on market: 4/16/2026
- Listing terms: Assumable,Cash,Conventional,FHA,VA Loan
- Electric utility on property: Yes
Estimated market value
Not available
Estimated sales range
Not available
Not available
Price history
| Date | Event | Price |
|---|---|---|
| 8/23/2026 | Price change | $724,900-4.2%$294/sqft |
Source:  REcolorado as distributed by MLS GRID #7132200 Report a problem REcolorado as distributed by MLS GRID #7132200 Report a problem | ||
| 6/12/2026 | Price change | $757,000-2.3%$307/sqft |
Source:  elevateMLS #9899522 Report a problem elevateMLS #9899522 Report a problem | ||
| 5/15/2026 | Price change | $775,000-2.5%$315/sqft |
Source: elevateMLS #9899522 Report a problem | ||
| 4/30/2026 | Listed for sale | $795,000$323/sqft |
Source: elevateMLS #9899522 Report a problem | ||
| 4/25/2026 | Pending sale | $795,000$323/sqft |
Source: eXp Realty #7132200 Report a problem | ||
| 4/25/2026 | Contingent | $795,000$323/sqft |
Source: eXp Realty #7132200 Report a problem | ||
| 4/16/2026 | Listed for sale | $795,000+40.7%$323/sqft |
Source: elevateMLS #9899522 Report a problem | ||
| 4/29/2019 | Sold | $565,000$229/sqft |
Source: Public Record Report a problem | ||
| 9/12/2018 | Listed for sale | $565,000+3324.2%$229/sqft |
Source: ERA Shields Real Estate #2083166 Report a problem | ||
| 6/12/2000 | Sold | $16,500$7/sqft |
Source: Public Record Report a problem | ||
Public tax history
| Year | Property taxes | Tax assessment |
|---|---|---|
| 2025 | $2,304 +7% | $46,490 -3.9% |
| 2024 | $2,154 +21% | $48,380 |
| 2023 | $1,780 -4.5% | $48,380 +31.1% |
| 2022 | $1,864 | $36,900 -2.8% |
| 2021 | -- | $37,960 +2.3% |
| 2020 | $1,837 +1.4% | $37,110 |
| 2019 | $1,811 +17.7% | $37,110 +19.9% |
| 2018 | $1,538 -0.7% | $30,950 |
| 2017 | $1,549 +0.7% | $30,950 -1.8% |
| 2016 | $1,538 -2% | $31,510 |
| 2015 | $1,570 +7.1% | $31,510 +7% |
| 2014 | $1,466 | $29,450 |
| 2013 | -- | -- |
| 2012 | -- | $26,800 |
| 2011 | $413 | $26,800 |
Find assessor info on the county website
Monthly payment
Est. payment
Payment breakdown
Explore the cost of this home by adjusting the details. Changes won't be saved.Climate risks
Neighborhood: 80926
Nearby schools
Schools provided by the listing agent
- Elementary: Weikel
- Middle: Carson
- High: Fountain/Ft Carson
- District: Ftn/Ft Carson 8
Source: elevateMLS. This data may not be complete. We recommend contacting the local school district to confirm school assignments for this home.
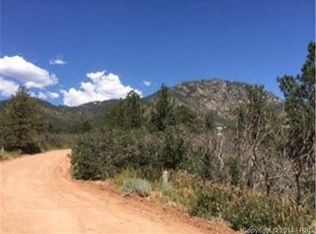
- $210,1005 acres480 Rock Creek Mesa Rd, Colorado Springs, CO 80926Off Market
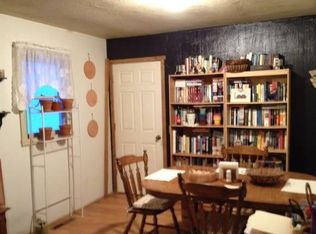
- $475,2003 bd1 ba1.2k sqft665 Rock Creek Mesa Rd, Colorado Springs, CO 80926Off Market
- $371,8003 bd1 ba975 sqft495 Rock Creek Mesa Rd, Colorado Springs, CO 80926Off Market
- $3,5853 bd1 ba975 sqft495 Rock Creek Mesa Rd, Colorado Springs, CO 80926Off Market
Similar homes
- $725,0005 bd4 ba3.4k sqft5424 Campglen Dr, Colorado Springs, CO 80906For Sale
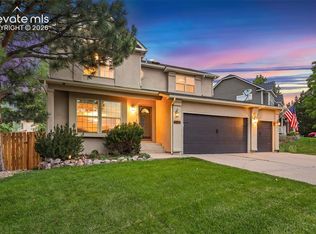
 MLS ID #4769865, Tony Clement CDPE CLHMS GRI , REMAX PROPERTIES. elevateMLS
 - $795,0005 bd4 ba3.5k sqft5115 Farthing Dr, Colorado Springs, CO 80906For Sale
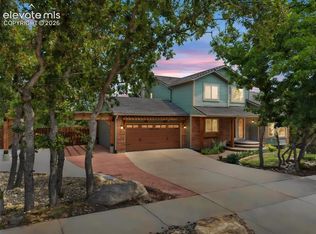 MLS ID #2017220, Cindy Maluschka ABR GRI MRP PSA , Brokers Guild Real Estate. elevateMLS
 - $799,0003 bd3 ba3k sqft26 Oak Ave, Colorado Springs, CO 80906For Sale
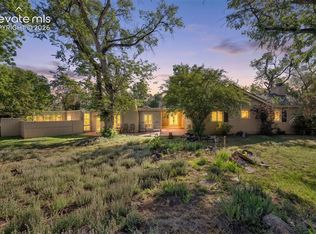 MLS ID #3283134, Eric Scott AHWD C2EX EPRO GRI , LIV Sotheby's International Realty CO Springs. elevateMLS
 - $675,0003 bd3 ba2.2k sqft5323 Bent Bar Rd, Colorado Springs, CO 80915For Sale
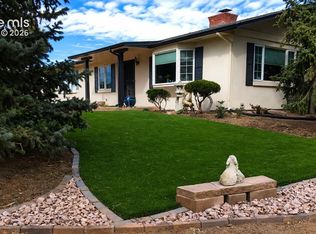 MLS ID #2540442, Kathy Tutko ABR CRS PMN SRES , HomeSmart. elevateMLS
 - $700,0005 bd3 ba3.2k sqft726 Scorpio Cir, Colorado Springs, CO 80906For SaleMLS ID #6315331, Kristin Scalva MRP , REMAX PROPERTIES. elevateMLS
- $659,0003 bd4 ba2.7k sqft9350 Bellcove Cir, Colorado Springs, CO 80920For SaleMLS ID #4038428, Robert Tait, Engel & Volkers Denver. elevateMLS
- $589,0003 bd3 ba2.1k sqft780 Bayfield Dr, Colorado Springs, CO 80906For SaleMLS ID #4567255, Lucy Flores, HomeSmart. elevateMLS
- $750,0004 bd4 ba2.9k sqft4770 Diamond Dr, Colorado Springs, CO 80918For SaleMLS ID #6587002, Thomas Kenney, Better Homes and Gardens Real Estate Kenney & Company. elevateMLS
- $580,0003 bd2 ba2.2k sqft643 La Bourgade Point, Colorado Springs, CO 80906For SaleMLS ID #5125922, Eric Scott AHWD C2EX EPRO GRI , LIV Sotheby's International Realty CO Springs. elevateMLS
- $900,0004 bd4 ba3.4k sqft25 Leaming Rd, Colorado Springs, CO 80906For SaleMLS ID #4350389, Jake Wright AHWD , Keller Williams Partners. elevateMLS
- $650,0004 bd3 ba3k sqft6510 White Falcon Ct, Colorado Springs, CO 80919For SaleMLS ID #5028933, Benjamin Day, LIV Sotheby's International Realty CO Springs. elevateMLS
- $455,0003 bd3 ba2.3k sqft1665 Boxtree Ct, Colorado Springs, CO 80906For SaleMLS ID #9751864, Margarita Gutierrez MRP , PCS Partners, LLC. elevateMLS
- $989,9004 bd3 ba3.5k sqft429 Stone Cottage Grv, Colorado Springs, CO 80906For SaleMLS ID #1848904, Stephaney Hincy MRP SFR , Real Broker, LLC DBA Real. elevateMLS
- $725,0004 bd4 ba3.3k sqft5655 Bridlespur Ridge Pl, Colorado Springs, CO 80918For SaleMLS ID #4980624, Jay Stoner, Jay Stoner. elevateMLS
- $550,0005 bd3 ba2.6k sqft1219 Windmill Ave, Colorado Springs, CO 80907For SaleMLS ID #8997714, Candice Graham, 8Z Real Estate LLC. elevateMLS
- $725,0003 bd4 ba2.5k sqft132 Hayden St, Cripple Creek, CO 80813For SaleMLS ID #5586810, Kelsey Walters, Compass. elevateMLS
- $884,9004 bd3 ba3.3k sqft1402 Mica Ln, Colorado Springs, CO 80906For SaleMLS ID #2259724, Aimee Fletcher CLHMS GRI , Exp Realty LLC. elevateMLS
- $539,0003 bd4 ba2.1k sqft424 Pyrite Ter, Colorado Springs, CO 80905For SaleMLS ID #6101295, Benjamin Day, LIV Sotheby's International Realty CO Springs. elevateMLS
- $699,9006 bd4 ba3.5k sqft2224 Ramsgate Ter, Colorado Springs, CO 80919For SaleMLS ID #4501993, Albertus Dippenaar, NAV Real Estate. elevateMLS
- $629,5004 bd3 ba2.2k sqft685 W Platte Ave, Colorado Springs, CO 80905For SaleMLS ID #9513378, Chad Sahhar ABR CRS EPRO MRP SRS , The Sahhar Group. elevateMLS
