Experience the perfect blend of luxury, convenience and natural beauty in this exceptional end-unit townhome served as the model home for this community and is one of only 4 units in the complex with a private elevator. Offering over 2,200 square feet of thoughtfully designed living space, this 3 bedroom, 4 bath residence delivers a lock-and-leave lifestyle just steps from the Ivywild and Creekside neighborhoods and The Broadmoor, as well as trails and parks. You'll appreciate the privacy and tranquility that set this home apart. Nestled against a picturesque creek and framed by mature trees, the expansive back deck serves as a peaceful retreat where you can enjoy morning coffee, cocktails, and soothing sounds of flowing water while taking in glimpses of Pikes Peak. Sophisticated finishes and modern conveniences create an atmosphere of comfort and elegance. The open-concept floor plan offers spacious living and entertaining areas filled with natural light. The private elevator offers effortless access to every floor, making daily living convenient today and providing long-term accessibility for years to come. The home features excellent Wi-Fi and ethernet connectivity throughout, along with dedicated workspaces that make working from home both productive and enjoyable. A lower-level office/bedroom enjoys peaceful nature views, creating an inspiring setting for focused work. Exceptional soundproofing ensures a quiet environment rarely found in townhome living.. The attached 2-car garage offers secure parking, additional storage, and everyday convenience. Travel confidently knowing the HOA handles exterior maintenance, allowing you to fully embrace a carefree lifestyle. A modern security system provides additional peace of mind whether you're home or away. Whether you're seeking a low-maintenance primary residence, a luxury second home or a blend of urban convenience and natural serenity, this remarkable townhome offers a lifestyle that is truly second to none.
For sale
Price cut: $25K (9/10)
$650,000
58 Cheyenne Blvd, Colorado Springs, CO 80905
3beds
2,212sqft
Townhouse
Built in 2017
1,023 Square Feet Lot
$-- Zestimate®
$294/sqft
$385/mo HOA
What's special
- 101 days
- 146
- 7
Zillow last checked:
Listing updated:
Listed by:
Jerry Cobb REI CDPE C2EX 719-492-4041,
ERA Shields Real Estate,
Elizabeth Cobb C2EX CRS DMSM 719-492-4040
Source: elevateMLS,MLS#: 2109783
Facts & features
Interior
Bedrooms & bathrooms
- Bedrooms: 3
- Bathrooms: 4
- Full bathrooms: 2
- 3/4 bathrooms: 1
- 1/2 bathrooms: 1
Other
- Level: Upper
- Area: 192 Square Feet
- Dimensions: 16 x 12
Heating
- Forced Air, Natural Gas
Cooling
- Central Air
Appliances
- Included: Dishwasher, Disposal, Dryer, Exhaust Fan, Microwave, Oven, Refrigerator, Self Cleaning Oven, Washer
- Laundry: Upper Level
Features
- 5-Pc Bath, High Speed Internet, Pantry
- Flooring: Carpet, Ceramic Tile, Wood
- Windows: Window Coverings
- Has basement: No
- Number of fireplaces: 1
- Fireplace features: One
- Common walls with other units/homes: End Unit
Interior area
- Total structure area: 2,212
- Total interior livable area: 2,212 sqft
- Finished area above ground: 2,212
- Finished area below ground: 0
Video & virtual tour
Property
Parking
- Total spaces: 2
- Parking features: Attached, Even with Main Level, Garage Door Opener
- Attached garage spaces: 2
Accessibility
- Accessibility features: Accessible Elevator Installed
Features
- Levels: Tri-Level
- Patio & porch: Composite, Covered
- Fencing: Community
- Has view: Yes
- View description: Mountain(s), View of Pikes Peak
- Waterfront features: Stream/Creek
Lot
- Size: 1,023 Square Feet
- Features: Landscaped
Details
- Parcel number: 6430207023
Construction
Type & style
- Home type: Townhouse
- Property subtype: Townhouse
- Attached to another structure: Yes
Materials
- Stucco, Framed on Lot
- Foundation: Slab
- Roof: Other
Condition
- Existing Home
- New construction: No
- Year built: 2017
Utilities & green energy
- Water: Municipal
- Utilities for property: Electricity Connected, Natural Gas Connected
Community & HOA
Community
- Features: Landscape Maintenance
- Security: Security System
HOA
- Has HOA: Yes
- Services included: Common Utilities, Covenant Enforcement, Insurance, Maintenance Grounds, Maintenance Structure, Snow Removal, Trash Removal
- HOA fee: $385 monthly
Location
- Region: Colorado Springs
Financial & listing details
- Price per square foot: $294/sqft
- Tax assessed value: $649,200
- Annual tax amount: $4,322
- Date on market: 7/2/2026
- Listing terms: Cash,Conventional,FHA,VA Loan
- Electric utility on property: Yes
Estimated market value
Not available
Estimated sales range
Not available
Not available
Price history
| Date | Event | Price |
|---|---|---|
| 9/10/2026 | Price change | $650,000-3.7%$294/sqft |
Source:  elevateMLS #2109783 Report a problem elevateMLS #2109783 Report a problem | ||
| 7/2/2026 | Listed for sale | $675,000+36.7%$305/sqft |
Source:  REcolorado as distributed by MLS GRID #3321480 Report a problem REcolorado as distributed by MLS GRID #3321480 Report a problem | ||
| 2/26/2019 | Listing removed | $493,850$223/sqft |
Source: Quantum Residential Group, LLC #8146319 Report a problem | ||
| 10/3/2018 | Pending sale | $493,850$223/sqft |
Source: Quantum Residential Group, LLC #8146319 Report a problem | ||
| 10/3/2018 | Listed for sale | $493,850-0.4%$223/sqft |
Source: Quantum Residential Group, LLC #8146319 Report a problem | ||
| 10/2/2018 | Sold | $495,850$224/sqft |
Source: Public Record Report a problem | ||
| 6/15/2018 | Price change | $495,850+0.4%$224/sqft |
Source: Quantum Residential Group, Llc #3888559 Report a problem | ||
| 5/14/2018 | Listed for sale | $493,850$223/sqft |
Source: Quantum Residential Group, Llc #3888559 Report a problem | ||
Public tax history
| Year | Property taxes | Tax assessment |
|---|---|---|
| 2025 | $3,943 +3% | $45,770 +11.9% |
| 2024 | $3,829 +0.8% | $40,900 |
| 2023 | $3,799 -4% | $40,900 +10.2% |
| 2022 | $3,958 | $37,120 -2.8% |
| 2021 | -- | $38,190 +15.5% |
| 2020 | $3,435 +0.3% | $33,070 +8.2% |
| 2019 | $3,424 +294.4% | $30,550 +178% |
| 2018 | $868 -31.8% | $10,990 +40.4% |
| 2017 | $1,274 | $7,830 |
Find assessor info on the county website
Monthly payment
Est. payment
Payment breakdown
Explore the cost of this home by adjusting the details. Changes won't be saved.Climate risks
Neighborhood: Ivywild
Nearby schools
Schools provided by the listing agent
- District: Colorado Springs 11
Source: elevateMLS. This data may not be complete. We recommend contacting the local school district to confirm school assignments for this home.
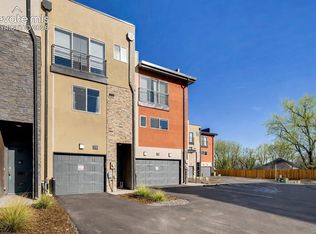
- $603,7003 bd4 ba2.2k sqft62 Cheyenne Blvd, Colorado Springs, CO 80905Off Market

- $450,0003 bd4 ba1.8k sqft50 Cheyenne Blvd, Colorado Springs, CO 80905For Sale
- $48,8902 bd2 ba952 sqft28 Cheyenne Blvd, Colorado Springs, CO 80905Off Market
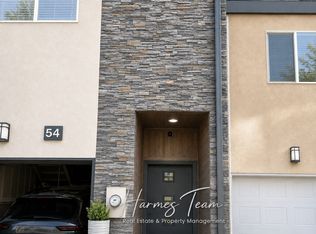
- $493,6003 bd4 ba1.8k sqft54 Cheyenne Blvd, Colorado Springs, CO 80905Off Market
Similar homes
- $695,0003 bd3 ba2.1k sqft94 Cheyenne Blvd, Colorado Springs, CO 80905For Sale

 MLS ID #4396436, Maggie Turner, LIV Sotheby's International Realty CO Springs. elevateMLS
 - $619,0004 bd3 ba2.2k sqft685 W Platte Ave, Colorado Springs, CO 80905For Sale
 MLS ID #9513378, Chad Sahhar ABR CRS EPRO MRP SRS , The Sahhar Group. elevateMLS
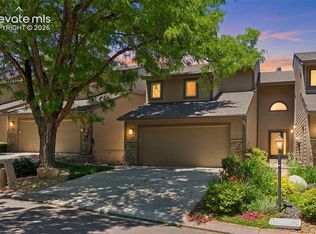
 - $569,0003 bd4 ba2.3k sqft28 Woodbridge Dr, Colorado Springs, CO 80906For Sale
 MLS ID #5675311, Eric Scott AHWD C2EX EPRO GRI , LIV Sotheby's International Realty CO Springs. elevateMLS
 - $539,0003 bd4 ba2.1k sqft424 Pyrite Ter, Colorado Springs, CO 80905For Sale
 MLS ID #6101295, Benjamin Day, LIV Sotheby's International Realty CO Springs. elevateMLS
 - $399,0003 bd4 ba2.3k sqft848 Wahsatch Rdg, Pt Colorado Springs, CO 80903For SaleMLS ID #4976409, Jackie Parr MRP SFR , The Platinum Group. elevateMLS
- $585,0002 bd3 ba2.2k sqft2378 Wood Ave, Colorado Springs, CO 80907For SaleMLS ID #6246068, Hayle Black, LIV Sotheby's International Realty CO Springs. elevateMLS
- $535,0003 bd3 ba1.8k sqft3535 Broadmoor Valley Rd, Colorado Springs, CO 80906For SaleMLS ID #5443948, Laura Kloth, LIV Sotheby's International Realty CO Springs. elevateMLS
- $580,0003 bd2 ba2.2k sqft643 La Bourgade Point, Colorado Springs, CO 80906For SaleMLS ID #5125922, Eric Scott AHWD C2EX EPRO GRI , LIV Sotheby's International Realty CO Springs. elevateMLS
- $585,0003 bd2 ba2.1k sqft2103 Paseo Rd, Colorado Springs, CO 80907For SaleMLS ID #5778558, Sherry Landwehr, LIV Sotheby's International Realty CO Springs. elevateMLS
- $354,0004 bd3 ba2k sqft314 Cobblestone Dr, Colorado Springs, CO 80906For SaleMLS ID #7562220, Lynn Rivera ABR GRI MRP , Keller Williams Clients Choice Realty. elevateMLS
- $749,9005 bd4 ba1.9k sqft2022 N Wahsatch Ave, Colorado Springs, CO 80907For SaleMLS ID #3915558, Andrew Guterman, Atlas Real Estate Group LLC. elevateMLS
- $440,0003 bd3 ba2.3k sqft1665 Boxtree Ct, Colorado Springs, CO 80906For SaleMLS ID #9751864, Margarita Gutierrez MRP , PCS Partners, LLC. elevateMLS
- $440,0003 bd4 ba2.6k sqft1123 Westmoreland Rd, Colorado Springs, CO 80907For SaleMLS ID #8379406, Linda Millard, ERA Shields Real Estate. elevateMLS
- $895,0004 bd4 ba2.5k sqft123 N Hancock Ave, Colorado Springs, CO 80903For SaleMLS ID #4107170, Katie Naughton, The Platinum Group. elevateMLS
- $640,0005 bd3 ba3k sqft6525 White Falcon Ct, Colorado Springs, CO 80919For SaleMLS ID #5401368, Dan Darling, Resident Realty North Metro LLC. elevateMLS
- $625,0003 bd4 ba2.7k sqft9350 Bellcove Cir, Colorado Springs, CO 80920For SaleMLS ID #4038428, Robert Tait, Engel & Volkers Denver. elevateMLS
- $665,0004 bd3 ba3.1k sqft10657 Hidden Brook Cir, Colorado Springs, CO 80908For SaleMLS ID #6827980, Jermaine Butler, Coldwell Banker Realty. elevateMLS
- $630,0005 bd4 ba3.2k sqft1272 Dream Lake Ct, Colorado Springs, CO 80921For SaleMLS ID #5675502, Cassidy Bowdish Jones CNE , REMAX PROPERTIES. elevateMLS
- $499,0004 bd4 ba2k sqft930 Hook Grv, Colorado Springs, CO 80907For SaleMLS ID #9641449, Amber Dregalla, Keller Williams Premier Realty. elevateMLS
- $355,0003 bd3 ba1.7k sqft1909 Bristlecone Dr, Colorado Springs, CO 80919For SaleMLS ID #3009593, Mike MacGuire, The Platinum Group. elevateMLS
