This charming French Country abode is nestled in the coveted community of Highland Terrace — Old World charm plus peace and quiet. This enclave combines privacy and serenity with a supremely convenient location. Inside, enjoy true one-level living with a primary bedroom, two additional bedrooms and a main-level laundry room — plus a bonus loft accessed via a charming spiral staircase, ideal as an office, studio or guest retreat. The vaulted great room is centered by a welcoming fireplace and connected to dining area to give an open feel. The kitchen features GE Profile appliances throughout — electric range with downdraft venting, wall oven, microwave/convection oven and dishwasher — plus new granite countertops, a new faucet, sink and disposal, under-cabinet lighting, a pantry and a built-in wine rack. The adjoining breakfast nook is warmed by its own fireplace. The primary suite is a serene retreat with a spacious walk-in closet, hardwood floors in the en-suite bath, new shades, and a private walkout to the patio. A rarity for patio-home living in this city: a fully fenced backyard with sprinkler system and a private concrete patio — your own secluded outdoor retreat, with room for a dog to roam, rarely found in lock-and-leave communities. Ample visitor parking adds everyday convenience. UPGRADES: (2023-2026) include a new furnace, A/C and water heater, fresh living room paint and carpet, sealed furnace ductwork, a new roof and gutters, and a new blacktop on the smooth neighborhood road and parking spaces. HOA dues cover water, wastewater AND exterior maintenance, so owners pay only gas and electric while enjoying real savings on upkeep and insurance. Minutes to Quail Lake, shopping, dining, the gym and Fort Carson, just 2.5 miles to the Broadmoor Hotel, with easy access to Hwy 115. Highland Terrace homes rarely hit the market — don't miss this one!
Under contract
Price cut: $30K (9/24)
$580,000
643 La Bourgade Point, Colorado Springs, CO 80906
3beds
2,226sqft
Single Family Residence
Built in 1997
5,384 Square Feet Lot
$-- Zestimate®
$261/sqft
$615/mo HOA
What's special
- 58 days
- 475
- 39
Likely to sell faster than
Zillow last checked:
Listing updated:
Listed by:
Eric Scott AHWD C2EX EPRO GRI 719-505-2426,
LIV Sotheby's International Realty CO Springs
Source: elevateMLS,MLS#: 5125922
Facts & features
Interior
Bedrooms & bathrooms
- Bedrooms: 3
- Bathrooms: 2
- Full bathrooms: 2
Other
- Level: Main
- Area: 304 Square Feet
- Dimensions: 16 x 19
Heating
- Forced Air, Natural Gas
Cooling
- Ceiling Fan(s), Central Air
Appliances
- Included: Dishwasher, Disposal, Dryer, Microwave, Range, Refrigerator, Washer
- Laundry: Main Level
Features
- 9Ft + Ceilings, Vaulted Ceiling(s), Pantry
- Flooring: Carpet, Wood
- Windows: Window Coverings
- Has basement: No
- Number of fireplaces: 2
- Fireplace features: Gas, Two
Interior area
- Total structure area: 2,226
- Total interior livable area: 2,226 sqft
- Finished area above ground: 2,226
- Finished area below ground: 0
Video & virtual tour
Property
Parking
- Total spaces: 2
- Parking features: Attached, Garage Door Opener, Concrete Driveway
- Attached garage spaces: 2
Features
- Levels: One and One Half
- Stories: 1.5
- Patio & porch: Concrete
- Exterior features: Auto Sprinkler System
- Fencing: Back Yard
- Has view: Yes
- View description: Mountain(s)
Lot
- Size: 5,384 Square Feet
- Features: Level, See Remarks, Hiking Trail, Near Fire Station, Near Park, Near Schools, Near Shopping Center, HOA Required $, Landscaped
Details
- Parcel number: 6431401045
Construction
Type & style
- Home type: SingleFamily
- Property subtype: Single Family Residence
Materials
- Stucco, Frame
- Foundation: Crawl Space
- Roof: Composite Shingle
Condition
- Existing Home
- New construction: No
- Year built: 1997
Utilities & green energy
- Water: Municipal
- Utilities for property: Electricity Connected, Natural Gas Connected
Community & HOA
HOA
- Has HOA: Yes
- Services included: Common Utilities, Covenant Enforcement, Insurance, Lawn, Maintenance Grounds, Maintenance Structure, Management, Sewer, Snow Removal, Trash Removal, Water
- HOA fee: $615 monthly
Location
- Region: Colorado Springs
Financial & listing details
- Price per square foot: $261/sqft
- Tax assessed value: $564,057
- Annual tax amount: $2,064
- Date on market: 8/20/2026
- Listing terms: Cash,Conventional,VA Loan
- Electric utility on property: Yes
Estimated market value
Not available
Estimated sales range
Not available
Not available
Price history
| Date | Event | Price |
|---|---|---|
| 10/13/2026 | Contingent | $580,000$261/sqft |
Source:  elevateMLS #5125922 Report a problem elevateMLS #5125922 Report a problem | ||
| 10/13/2026 | Pending sale | $580,000$261/sqft |
Source:  REcolorado as distributed by MLS GRID #7286912 Report a problem REcolorado as distributed by MLS GRID #7286912 Report a problem | ||
| 9/24/2026 | Price change | $580,000-4.9%$261/sqft |
Source: REcolorado as distributed by MLS GRID #7286912 Report a problem | ||
| 8/20/2026 | Listed for sale | $610,000+5.1%$274/sqft |
Source: elevateMLS #5125922 Report a problem | ||
| 1/25/2023 | Sold | $580,500-2.4%$261/sqft |
Source: Public Record Report a problem | ||
| 1/21/2023 | Pending sale | $595,000$267/sqft |
Source:  RE/MAX International #5611615 Report a problem RE/MAX International #5611615 Report a problem | ||
| 1/21/2023 | Listing removed | -- |
Source: RE/MAX International Report a problem | ||
| 1/8/2023 | Pending sale | $595,000$267/sqft |
Source: RE/MAX International #5611615 Report a problem | ||
| 1/7/2023 | Contingent | $595,000$267/sqft |
Source: elevateMLS #5611615 Report a problem | ||
| 12/22/2022 | Listed for sale | $595,000+3.5%$267/sqft |
Source: elevateMLS #5611615 Report a problem | ||
| 12/7/2022 | Listing removed | -- |
Source: RE/MAX International Report a problem | ||
| 12/4/2022 | Listed for sale | $575,000$258/sqft |
Source: elevateMLS #3378193 Report a problem | ||
| 11/21/2022 | Pending sale | $575,000$258/sqft |
Source: RE/MAX International #3378193 Report a problem | ||
| 11/21/2022 | Contingent | $575,000$258/sqft |
Source: elevateMLS #3378193 Report a problem | ||
| 11/18/2022 | Listed for sale | $575,000+74.2%$258/sqft |
Source: elevateMLS #3378193 Report a problem | ||
| 9/18/2002 | Sold | $330,000+3.3%$148/sqft |
Source: Public Record Report a problem | ||
| 7/31/2001 | Sold | $319,500+31.3%$144/sqft |
Source: Public Record Report a problem | ||
| 8/5/1997 | Sold | $243,362$109/sqft |
Source: Public Record Report a problem | ||
Public tax history
| Year | Property taxes | Tax assessment |
|---|---|---|
| 2025 | $2,066 +23.1% | $39,770 +2% |
| 2024 | $1,679 +17% | $39,000 |
| 2023 | $1,435 -6.4% | $39,000 +16.2% |
| 2022 | $1,532 | $33,550 -2.8% |
| 2021 | -- | $34,520 +24.2% |
| 2020 | $1,345 +3.1% | $27,790 |
| 2019 | $1,304 +59.7% | $27,790 +18.3% |
| 2018 | $816 -23.6% | $23,490 |
| 2017 | $1,069 +31% | $23,490 -5.9% |
| 2016 | $816 -38.7% | $24,950 |
| 2015 | $1,332 -1.2% | $24,950 |
| 2014 | $1,347 | $24,950 |
| 2013 | -- | -- |
| 2012 | -- | $24,950 |
| 2011 | $1,578 | $24,950 -9.9% |
| 2010 | -- | $27,700 |
| 2009 | -- | $27,700 |
| 2008 | -- | $27,700 |
| 2006 | -- | $27,700 +12.7% |
| 2004 | -- | $24,570 |
| 2003 | $1,407 +8.3% | $24,570 -2.9% |
| 2002 | $1,299 -0.8% | $25,300 -0.1% |
| 2001 | $1,310 | $25,330 |
Find assessor info on the county website
Monthly payment
Est. payment
Payment breakdown
Explore the cost of this home by adjusting the details. Changes won't be saved.Climate risks
Neighborhood: Broadmoor
Nearby schools
Schools provided by the listing agent
- District: Harrison-2
Source: elevateMLS. This data may not be complete. We recommend contacting the local school district to confirm school assignments for this home.
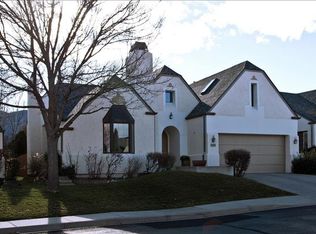
- $560,2003 bd2 ba2k sqft635 La Bourgade Point, Colorado Springs, CO 80906Off Market
- $502,2003 bd2 ba1.7k sqft651 La Bourgade Point, Colorado Springs, CO 80906Off Market
- $420,0001 bd1 ba1.2k sqft638 Gilcrest Rd, Colorado Springs, CO 80906Off Market
- $--1 bd1 ba975 sqft638 Gilcrest Rd #1, Colorado Springs, CO 80906Off Market
Similar homes
- $589,0003 bd3 ba2.1k sqft780 Bayfield Dr, Colorado Springs, CO 80906For Sale

 MLS ID #4567255, Lucy Flores, HomeSmart. elevateMLS
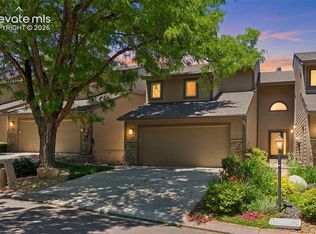
 - $569,0003 bd4 ba2.3k sqft28 Woodbridge Dr, Colorado Springs, CO 80906For Sale
 MLS ID #5675311, Eric Scott AHWD C2EX EPRO GRI , LIV Sotheby's International Realty CO Springs. elevateMLS
 - $440,0003 bd3 ba2.3k sqft1665 Boxtree Ct, Colorado Springs, CO 80906For Sale
 MLS ID #9751864, Margarita Gutierrez MRP , PCS Partners, LLC. elevateMLS
 - $535,0003 bd3 ba1.8k sqft3535 Broadmoor Valley Rd, Colorado Springs, CO 80906For Sale
 MLS ID #5443948, Laura Kloth, LIV Sotheby's International Realty CO Springs. elevateMLS
 - $585,0003 bd2 ba2.1k sqft2103 Paseo Rd, Colorado Springs, CO 80907For SaleMLS ID #5778558, Sherry Landwehr, LIV Sotheby's International Realty CO Springs. elevateMLS
- $600,0003 bd3 ba2.4k sqft1623 N Weber St, Colorado Springs, CO 80907For SaleMLS ID #9040175, Maggie Turner, LIV Sotheby's International Realty CO Springs. elevateMLS
- $539,0003 bd4 ba2.1k sqft424 Pyrite Ter, Colorado Springs, CO 80905For SaleMLS ID #6101295, Benjamin Day, LIV Sotheby's International Realty CO Springs. elevateMLS
- $439,9995 bd4 ba2.5k sqft1377 Grass Valley Dr, Colorado Springs, CO 80906For SaleMLS ID #1326675, Jed Johnson, Exp Realty LLC. elevateMLS
- $559,9003 bd2 ba1.6k sqft1510 N El Paso St, Colorado Springs, CO 80907For SaleMLS ID #1491838, Susan Myers ALC CDPE CNE GRI SFR , MODUS Real Estate. elevateMLS
- $550,0005 bd3 ba2.6k sqft1219 Windmill Ave, Colorado Springs, CO 80907For SaleMLS ID #8997714, Candice Graham, 8Z Real Estate LLC. elevateMLS
- $675,0005 bd3 ba3.2k sqft726 Scorpio Cir, Colorado Springs, CO 80906For SaleMLS ID #6315331, Kristin Scalva MRP , REMAX PROPERTIES. elevateMLS
- $525,0003 bd3 ba2.2k sqft225 N Cedar St, Colorado Springs, CO 80903For SaleMLS ID #7244029, Brian Boals, RE/MAX Real Estate Group LLC. elevateMLS
- $619,0004 bd3 ba2.2k sqft685 W Platte Ave, Colorado Springs, CO 80905For SaleMLS ID #9513378, Chad Sahhar ABR CRS EPRO MRP SRS , The Sahhar Group. elevateMLS
- $425,0003 bd4 ba2.3k sqft24 Woodbridge Dr, Colorado Springs, CO 80906For SaleMLS ID #3737129, Jeff Morrell, Exp Realty LLC. elevateMLS
- $565,0003 bd4 ba2.6k sqft920 Grey Eagle Cir N, Colorado Springs, CO 80919For SaleMLS ID #7495608, Camellia Coray, Coldwell Banker Realty. elevateMLS
- $579,0003 bd3 ba3k sqft3280 Brunswick Dr, Colorado Springs, CO 80920For SaleMLS ID #8325426, Mercie Curbow-Presley, Mercie Real Estate. elevateMLS
- $569,9002 bd3 ba2.2k sqft2378 Wood Ave, Colorado Springs, CO 80907For SaleMLS ID #6246068, Hayle Black, LIV Sotheby's International Realty CO Springs. elevateMLS
- $650,0003 bd4 ba2.2k sqft58 Cheyenne Blvd, Colorado Springs, CO 80905For SaleMLS ID #2109783, Jerry Cobb REI CDPE C2EX , ERA Shields Real Estate. elevateMLS
- $537,5003 bd3 ba2k sqft6030 Snowbird Dr, Colorado Springs, CO 80918For SaleMLS ID #3972453, Nathan Fisk, Exp Realty LLC. elevateMLS
- $580,0006 bd4 ba3.2k sqft3640 Falco Ct, Colorado Springs, CO 80920For SaleMLS ID #9498103, Brittany Schlesinger, Engel & Voelkers Pikes Peak. elevateMLS
