Experience refined Colorado living in this beautifully maintained Woodbridge townhome, perfectly positioned alongside the Country Club of Colorado Golf Course. This spacious two-story residence offers 3 bedrooms and 4 bathrooms, thoughtfully designed to blend contemporary style with everyday comfort. Step inside to soaring vaulted ceilings and a bright, open layout filled with natural light. Neutral interior tones create a warm, inviting atmosphere, while expansive windows showcase stunning views of Cheyenne Mountain and the lush golf course. The welcoming living area features a cozy gas fireplace and effortless access to the outdoor deck through sliding glass doors—an ideal setting for relaxing or entertaining while taking in the serene fairway views. Upstairs, the loft-style primary suite serves as a private retreat, enhancing the home’s airy feel and offering a peaceful escape. The finished basement expands your living space, perfect for a media room, home office, or guest accommodations, with ample storage throughout the home to keep everything organized. Additional highlights include a 2-car attached garage, a tasteful blend of carpet and tile flooring, and a well-designed floor plan that maximizes both functionality and style. Enjoy tranquil surroundings, scenic vistas, and the ease of golf course living in this exceptional, move-in ready home. Clopse to all services, 15 minutes to the Colorado Springs Airport, Award winning District 12 schools, easy commute to Ft. Carson and Peterson AFB. Trails for hiking and biking are nearby. Come take a look.
Pending
Price cut: $45K (6/4)
$450,000
24 Woodbridge Dr, Colorado Springs, CO 80906
3beds
2,340sqft
:
Get pre-qualified$3,194/mo
Townhouse
Built in 1981
1,258 Square Feet Lot
$-- Zestimate®
$192/sqft
$435/mo HOA
What's special
Serene fairway viewsScenic vistasSoaring vaulted ceilingsCozy gas fireplaceTranquil surroundings
- 108 days |
- 334 |
- 12 |
Zillow last checked:
Listing updated:
Listed by:
Nancy Syms CRS GRI 719-338-3547,
ERA Shields Real Estate,
Rick Flaks MRP 719-338-3763
Source: elevateMLS,MLS#: 8245678
Facts & features
Interior
Bedrooms & bathrooms
- Bedrooms: 3
- Bathrooms: 4
- Full bathrooms: 1
- 3/4 bathrooms: 2
- 1/2 bathrooms: 1
Other
- Level: Upper
- Area: 182 Square Feet
- Dimensions: 14 x 13
Heating
- Forced Air, Natural Gas
Cooling
- Central Air
Appliances
- Included: 220v in Kitchen, Dishwasher, Disposal, Dryer, Microwave, Oven, Refrigerator, Self Cleaning Oven, Washer
- Laundry: Electric Hook-up, Main Level
Features
- 9Ft + Ceilings, Vaulted Ceiling(s), Breakfast Bar, Pantry
- Flooring: Carpet, Ceramic Tile
- Windows: Window Coverings
- Basement: Full,Partially Finished
- Number of fireplaces: 1
- Fireplace features: Gas, One
Interior area
- Total structure area: 2,340
- Total interior livable area: 2,340 sqft
- Finished area above ground: 1,541
- Finished area below ground: 799
Video & virtual tour
Property
Parking
- Total spaces: 2
- Parking features: Attached, Even with Main Level, Concrete Driveway
- Attached garage spaces: 2
Features
- Levels: Two
- Stories: 2
- Entry location: Ground Floor
- Patio & porch: Composite
- Has view: Yes
- View description: Golf Course, Mountain(s)
Lot
- Size: 1,258 Square Feet
- Features: On Golf Course, Level, Hiking Trail, Near Fire Station, Near Hospital, Near Park, Near Public Transit, Near Schools, Near Shopping Center, HOA Required $, Landscaped
Details
- Parcel number: 6506205018
Construction
Type & style
- Home type: Townhouse
- Property subtype: Townhouse
- Attached to another structure: Yes
Materials
- Wood Siding, Frame
- Roof: Composite Shingle
Condition
- Existing Home
- New construction: No
- Year built: 1981
Utilities & green energy
- Water: Municipal
- Utilities for property: Cable Available, Electricity Available, Natural Gas Available
Community & HOA
Community
- Features: Garden Area, Landscape Maintenance
HOA
- Has HOA: Yes
- Services included: Insurance, Lawn, Maintenance Grounds, Snow Removal, Trash Removal
- HOA fee: $435 monthly
Location
- Region: Colorado Springs
Financial & listing details
- Price per square foot: $192/sqft
- Tax assessed value: $452,257
- Annual tax amount: $1,354
- Date on market: 4/16/2026
- Listing terms: Cash,Conventional,VA Loan
- Electric utility on property: Yes
Estimated market value
Not available
Estimated sales range
Not available
Not available
Price history
| Date | Event | Price |
|---|---|---|
| 7/17/2026 | Pending sale | $450,000$192/sqft |
Source:  elevateMLS #8245678 Report a problem elevateMLS #8245678 Report a problem | ||
| 7/17/2026 | Contingent | $450,000$192/sqft |
Source: elevateMLS #8245678 Report a problem | ||
| 6/27/2026 | Listed for sale | $450,000$192/sqft |
Source: elevateMLS #8245678 Report a problem | ||
| 6/15/2026 | Contingent | $450,000$192/sqft |
Source: elevateMLS #8245678 Report a problem | ||
| 6/4/2026 | Price change | $450,000-9.1%$192/sqft |
Source: elevateMLS #8245678 Report a problem | ||
| 5/12/2026 | Price change | $495,000-2.9%$212/sqft |
Source: elevateMLS #8245678 Report a problem | ||
| 4/16/2026 | Listed for sale | $510,000$218/sqft |
Source: elevateMLS #8245678 Report a problem | ||
Public tax history
| Year | Property taxes | Tax assessment |
|---|---|---|
| 2024 | $1,734 +40.6% | $30,300 |
| 2023 | $1,233 -5.3% | $30,300 +21% |
| 2022 | $1,303 | $25,050 -5.8% |
| 2021 | -- | $26,590 +20.3% |
| 2020 | $1,073 +1.2% | $22,100 |
| 2019 | $1,061 +5.9% | $22,100 +4.7% |
| 2018 | $1,001 -0.4% | $21,110 |
| 2017 | $1,006 +0.4% | $21,110 +4% |
| 2016 | $1,001 +15.8% | $20,300 -9.1% |
| 2015 | $865 -7.2% | $22,330 +5% |
| 2014 | $932 | $21,270 |
| 2013 | -- | -- |
| 2012 | -- | $21,270 |
| 2011 | $1,282 | $21,270 |
| 2010 | -- | $21,270 |
| 2009 | -- | $21,270 -3.8% |
| 2008 | -- | $22,120 |
| 2006 | -- | $22,120 +65.2% |
| 2004 | -- | $13,390 |
| 2003 | $490 -48.5% | $13,390 -13.1% |
| 2002 | $952 -11.9% | $15,400 -3.2% |
| 2001 | $1,080 | $15,910 |
Find assessor info on the county website
Monthly payment
Est. payment
Payment breakdown
Explore the cost of this home by adjusting the details. Changes won't be saved.Climate risks
Neighborhood: Broadmoor
Nearby schools
GreatSchools rating
- 8/10Broadmoor Elementary SchoolGrades: K-6Distance: 1 mi
- 4/10Cheyenne Mountain Junior High SchoolGrades: 7-8Distance: 2 mi
- 9/10Cheyenne Mountain High SchoolGrades: 9-12Distance: 2.4 mi
Schools provided by the listing agent
- Elementary: Broadmoor
- Middle: Cheyenne Mountain
- High: Cheyenne Mountain
- District: Cheyenne Mtn-12
Source: elevateMLS. This data may not be complete. We recommend contacting the local school district to confirm school assignments for this home.
- $528,3003 bd4 ba2.3k sqft26 Woodbridge Dr, Colorado Springs, CO 80906Off Market
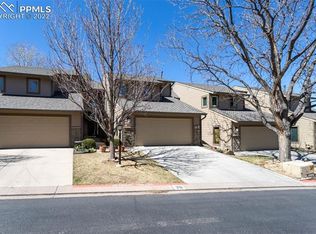
- $592,1003 bd3 ba2.7k sqft22 Woodbridge Dr, Colorado Springs, CO 80906Off Market

- $488,0003 bd4 ba2.3k sqft28 Woodbridge Dr, Colorado Springs, CO 80906Off Market

- $460,0003 bd3 ba2.3k sqft30 Woodbridge Dr, Colorado Springs, CO 80906Off Market

- $457,3003 bd4 ba1.5k sqft27 Woodbridge Dr, Colorado Springs, CO 80906Off Market
- $444,2003 bd4 ba2.3k sqft25 Woodbridge Dr, Colorado Springs, CO 80906Off Market
- $560,7003 bd2 ba1.4k sqft32 Woodbridge Dr, Colorado Springs, CO 80906Off Market
- $516,4003 bd3 ba1.8k sqft23 Woodbridge Dr, Colorado Springs, CO 80906Off Market
A local agent can set up tours, give advice and negotiate with sellers.
Similar homes
- $489,0003 bd4 ba2.8k sqft2806 Tenderfoot Hill St, Colorado Springs, CO 80906For Sale
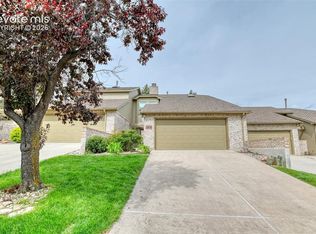
 MLS ID #5449727, Chad Prince, START Real Estate. elevateMLS
 - $595,0005 bd4 ba2.7k sqft232 Cobblestone Dr, Colorado Springs, CO 80906For Sale
 MLS ID #5435688, Elizabeth Cobb C2EX CRS DMSM , ERA Shields Real Estate. elevateMLS
 - $549,0004 bd3 ba2.6k sqft3433 Oak Creek Dr W, Colorado Springs, CO 80906For Sale
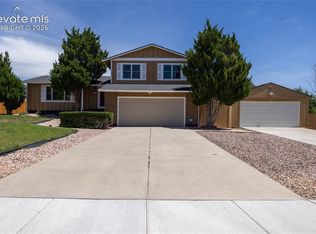 MLS ID #2077065, Yanshuang Tan, HomeSmart. elevateMLS
 - $560,0003 bd3 ba3.1k sqft2859 Tenderfoot Hill St, Colorado Springs, CO 80906For Sale
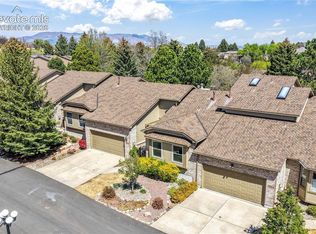 MLS ID #3208402, Tricia Mandeville ABR CLHMS CNHS CRS GRI MRP SFR , Exp Realty LLC. elevateMLS
 - $449,9003 bd2 ba2k sqft8340 Piute Rd, Colorado Springs, CO 80926For SaleMLS ID #8568305, Martha Walker GRI , HomeSmart. elevateMLS
- $382,0003 bd2 ba2k sqft638 Dove Pl, Colorado Springs, CO 80906For SaleMLS ID #3081480, Taletha Hanson, LPT Realty LLC. elevateMLS
- $415,0006 bd3 ba2.1k sqft2210 Farnsworth Dr, Colorado Springs, CO 80916For SaleMLS ID #7094450, Tammy Jo Fields ABR MRP PSA , REMAX PROPERTIES. elevateMLS
- $630,0004 bd4 ba2.9k sqft5142 Broadmoor Bluffs Dr, Colorado Springs, CO 80906For SaleMLS ID #5206332, Monica McGinness, Teegardin Realty and Investment Company. elevateMLS
- $439,0003 bd1 ba1.2k sqft1922 W Cucharras St, Colorado Springs, CO 80904For SaleMLS ID #4550428, Anna White, Porch & Willow LLC. elevateMLS
- $465,0003 bd3 ba2.4k sqft5536 Sonnet Hts, Colorado Springs, CO 80918For SaleMLS ID #6282518, Diana Montoya, Pink Realty Inc. elevateMLS
- $399,9004 bd2 ba2k sqft416 W Platte Ave, Colorado Springs, CO 80905For SaleMLS ID #3327287, Tanner Gibson, The Cutting Edge. elevateMLS
- $525,0003 bd2 ba1.4k sqft51 W Boulder St, Colorado Springs, CO 80903For Sale By Owner
- $425,0004 bd3 ba2.2k sqft2302 Kent Ln, Colorado Springs, CO 80909For SaleMLS ID #4902347, Garrett Jones, 8Z Real Estate LLC. elevateMLS
- $440,0003 bd4 ba2.3k sqft7860 Melvern Grv, Colorado Springs, CO 80924For SaleMLS ID #4135606, Rob Thompson, Coldwell Banker Realty. elevateMLS
- $480,0003 bd2 ba1.5k sqft30 Shangra La Dr, Colorado Springs, CO 80907For SaleMLS ID #5682238, Troy Macdonald MRP , Exp Realty LLC. elevateMLS
- $499,0004 bd3 ba2.1k sqft622 Paradise Ln, Colorado Springs, CO 80904For SaleMLS ID #6761743, Jodi Bohenna ASP CLHMS CMRS CNE SFR , Keller Williams Premier Realty. elevateMLS
- $330,0002 bd3 ba1.2k sqft3294 Apogee Vw, Colorado Springs, CO 80906For SaleMLS ID #5631848, Mercede Ragghianti ABR GRI SRES , Redfin Corporation. elevateMLS
- $430,0004 bd1 ba1.5k sqft312 Pearl St, Colorado Springs, CO 80904For SaleMLS ID #1202316, Donna Brazill ABR SRES , Home Colorado Realty, LLC. elevateMLS
- $429,9005 bd2 ba1.9k sqft3705 Windsor Ave, Colorado Springs, CO 80907For SaleMLS ID #3359363, Dave Uebelhoer, RE/MAX Real Estate Group LLC. elevateMLS
- $469,5004 bd4 ba2.9k sqft2244 Saint Paul Dr, Colorado Springs, CO 80910For SaleMLS ID #6081703, Andrea Isaacs, The Cutting Edge. elevateMLS
