Experience the perfect blend of comfort, functionality, and scenic beauty in this stunning 4-bedroom, 3.5-bath home ideally situated across from a park with breathtaking mountain views. From the moment you arrive, you’ll be drawn to the inviting covered front porch—perfect for soaking in sunsets and enjoying the peaceful surroundings. Inside, rich wood flooring flows throughout the main level, leading you into a thoughtfully designed layout that balances everyday living with effortless entertaining. The spacious kitchen is the heart of the home, featuring warm cherry cabinetry, a large center island, solid surface countertops, and stainless steel appliances—ideal for gathering with family and friends. The dining room offers a cozy, elevated ambiance with its own gas fireplace, creating the perfect setting for memorable meals and special occasions. The main floor office is a true standout for today’s lifestyle, complete with a built-in desk and custom cabinetry—designed for both productivity and style. Upstairs, the primary suite serves as a private retreat, highlighted by a second gas fireplace that adds warmth and luxury. Additional bedrooms and a versatile loft space with built-in bookcases provide flexibility for family, guests, or creative use. The finished basement expands your living space with a generous family room featuring a built-in entertainment center and shelving, a wet bar, and pre-wiring for surround sound—ideal for movie nights or hosting gatherings. Step outside to the back deck, perfect for summer barbecues and outdoor living, while the detached 2-car garage adds convenience and additional storage. With its custom built-ins, dual fireplaces, scenic views, and unbeatable location across from open green space, this home offers a rare combination of style, comfort, and lifestyle.
For sale
Price cut: $250 (6/29)
$469,500
2244 Saint Paul Dr, Colorado Springs, CO 80910
4beds
2,982sqft
:
Get pre-qualified$2,915/mo
Single Family Residence
Built in 2003
4,338 Square Feet Lot
$-- Zestimate®
$157/sqft
$70/mo HOA
What's special
Dual fireplacesScenic viewsCustom built-insInviting covered front porchStainless steel appliancesSolid surface countertopsThoughtfully designed layout
- 124 days |
- 226 |
- 10 |
Zillow last checked:
Listing updated:
Listed by:
Andrea Isaacs 719-651-1373,
The Cutting Edge
Source: elevateMLS,MLS#: 6081703
Facts & features
Interior
Bedrooms & bathrooms
- Bedrooms: 4
- Bathrooms: 4
- Full bathrooms: 3
- 1/2 bathrooms: 1
Other
- Level: Upper
- Area: 195 Square Feet
- Dimensions: 13 x 15
Heating
- Forced Air
Cooling
- Central Air
Appliances
- Included: Dishwasher, Disposal, Microwave, Range, Refrigerator, Self Cleaning Oven
Features
- See Prop Desc Remarks
- Flooring: Carpet, Ceramic Tile, Wood
- Basement: Full,Partially Finished
- Has fireplace: Yes
- Fireplace features: Gas
Interior area
- Total structure area: 2,982
- Total interior livable area: 2,982 sqft
- Finished area above ground: 1,970
- Finished area below ground: 1,012
Property
Parking
- Total spaces: 2
- Parking features: Detached
- Garage spaces: 2
Features
- Levels: Two
- Stories: 2
- Patio & porch: Composite
- Has view: Yes
- View description: Mountain(s)
Lot
- Size: 4,338 Square Feet
- Features: See Remarks, Near Park, HOA Required $, Landscaped
Details
- Parcel number: 6428113009
Construction
Type & style
- Home type: SingleFamily
- Property subtype: Single Family Residence
Materials
- Alum/Vinyl/Steel, Frame
- Roof: Composite Shingle
Condition
- Existing Home
- New construction: No
- Year built: 2003
Utilities & green energy
- Water: Municipal
- Utilities for property: Electricity Connected, Natural Gas Connected
Community & HOA
HOA
- Has HOA: Yes
- Services included: Covenant Enforcement, Trash Removal
- HOA fee: $70 monthly
Location
- Region: Colorado Springs
Financial & listing details
- Price per square foot: $157/sqft
- Tax assessed value: $493,429
- Annual tax amount: $1,652
- Date on market: 4/3/2026
- Listing terms: Cash,Conventional,FHA,VA Loan
- Electric utility on property: Yes
Estimated market value
Not available
Estimated sales range
Not available
Not available
Price history
| Date | Event | Price |
|---|---|---|
| 6/29/2026 | Price change | $469,500-0.1%$157/sqft |
Source:  elevateMLS #6081703 Report a problem elevateMLS #6081703 Report a problem | ||
| 6/5/2026 | Price change | $469,750-3.9%$158/sqft |
Source: elevateMLS #6081703 Report a problem | ||
| 4/3/2026 | Listed for sale | $489,000+2.9%$164/sqft |
Source: elevateMLS #6081703 Report a problem | ||
| 10/1/2024 | Listing removed | $475,000-2.1%$159/sqft |
Source: elevateMLS #1863231 Report a problem | ||
| 10/4/2021 | Sold | $485,000+2.1%$163/sqft |
Source: Public Record Report a problem | ||
| 8/8/2021 | Contingent | $475,000$159/sqft |
Source: elevateMLS #1863231 Report a problem | ||
| 8/7/2021 | Listed for sale | $475,000+54.7%$159/sqft |
Source: elevateMLS #1863231 Report a problem | ||
| 11/3/2015 | Listed for rent | $1,600$1/sqft |
Source: RE/MAX PROPERTIES, INC #2676204 Report a problem | ||
| 11/29/2014 | Listing removed | $1,600$1/sqft |
Source: RE/MAX Properties, Inc. #2396386 Report a problem | ||
| 11/19/2014 | Listed for rent | $1,600+6.7%$1/sqft |
Source: RE/MAX PROPERTIES, INC #2396386 Report a problem | ||
| 9/24/2013 | Listing removed | $1,500$1/sqft |
Source: RE/MAX Properties #751343 Report a problem | ||
| 9/5/2013 | Listed for rent | $1,500$1/sqft |
Source: RE/MAX Properties #751343 Report a problem | ||
| 11/6/2006 | Sold | $307,000+5.9%$103/sqft |
Source: Public Record Report a problem | ||
| 10/7/2003 | Sold | $289,900$97/sqft |
Source: Public Record Report a problem | ||
Public tax history
| Year | Property taxes | Tax assessment |
|---|---|---|
| 2024 | $1,374 +7% | $33,060 |
| 2023 | $1,284 -6.4% | $33,060 +38.8% |
| 2022 | $1,371 | $23,810 -2.8% |
| 2021 | -- | $24,500 +11.6% |
| 2020 | $1,430 -3% | $21,950 |
| 2019 | $1,474 +35% | $21,950 +24.8% |
| 2018 | $1,093 -13.3% | $17,590 |
| 2017 | $1,260 +15.3% | $17,590 -8.1% |
| 2016 | $1,093 -22.2% | $19,140 |
| 2015 | $1,404 -0.8% | $19,140 +0.1% |
| 2014 | $1,416 | $19,130 |
| 2013 | -- | -- |
| 2012 | -- | $19,130 |
| 2011 | $1,817 | $19,130 -19% |
| 2010 | -- | $23,610 |
| 2009 | -- | $23,610 -3% |
| 2008 | -- | $24,340 |
| 2006 | -- | $24,340 +17.7% |
| 2004 | -- | $20,680 +3465.5% |
| 2003 | -- | $580 |
Find assessor info on the county website
Monthly payment
Est. payment
Payment breakdown
Explore the cost of this home by adjusting the details. Changes won't be saved.Climate risks
Neighborhood: Central Colorado Springs
Nearby schools
GreatSchools rating
- 6/10Mountain Vista Community SchoolGrades: PK-8Distance: 0.4 mi
- 2/10Harrison High SchoolGrades: 9-12Distance: 1.1 mi
Schools provided by the listing agent
- District: Harrison-2
Source: elevateMLS. This data may not be complete. We recommend contacting the local school district to confirm school assignments for this home.
- $488,2005 bd3 ba2.9k sqft2234 Saint Paul Dr, Colorado Springs, CO 80910Off Market
- $476,0004 bd4 ba2.8k sqft2224 Saint Paul Dr, Colorado Springs, CO 80910Off Market
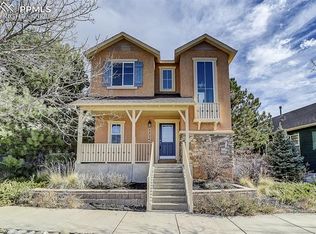
- $441,4005 bd3 ba1.8k sqft2254 Saint Paul Dr, Colorado Springs, CO 80910Off Market

- $426,4004 bd4 ba2.5k sqft1838 Flintshire St, Colorado Springs, CO 80910Off Market
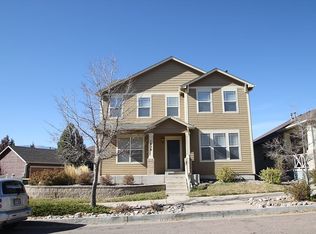
- $505,8005 bd3 ba2.1k sqft2214 Saint Paul Dr, Colorado Springs, CO 80910Off Market
- $446,7005 bd3 ba2.9k sqft1820 Flintshire St, Colorado Springs, CO 80910Off Market
- $396,900-- bd-- ba-- sqft2202 Saint Paul Dr, Colorado Springs, CO 80910Off Market
- $432,1004 bd3 ba2.2k sqft2204 Saint Paul Dr, Colorado Springs, CO 80910Off Market
A local agent can set up tours, give advice and negotiate with sellers.
Similar homes
- $450,0003 bd3 ba2.5k sqft2305 Falkirk Dr, Colorado Springs, CO 80910For Sale

 MLS ID #7839473, Christine White C2EX MRP RENE SFR , ERA Shields Real Estate. elevateMLS
 - $455,0004 bd4 ba2.7k sqft4118 Heathmoor Dr, Colorado Springs, CO 80922For Sale
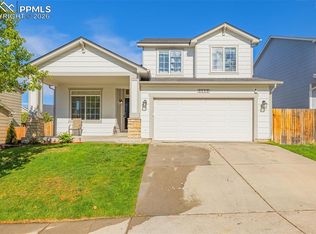 MLS ID #3516879, Michael Seeger GRI , Keller Williams Partners. elevateMLS
 - $405,0004 bd3 ba1.8k sqft4173 Siferd Blvd, Colorado Springs, CO 80917For Sale
 MLS ID #9889266, Jennifer Watton ABR EPRO GRI MRP PSA , Welcome Home CO, Inc.. elevateMLS
 - $460,0004 bd4 ba2.1k sqft5126 Copen Dr, Colorado Springs, CO 80922For Sale
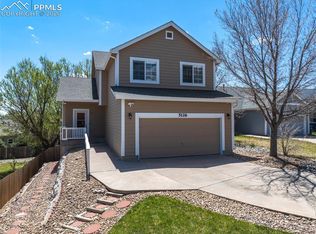 MLS ID #9957424, Belinda Seville, Guide Real Estate. elevateMLS
 - $499,9004 bd4 ba2.4k sqft5830 Charlotte Pkwy, Colorado Springs, CO 80923For SaleMLS ID #7200552, Amber Cowles, The Cutting Edge. elevateMLS
- $499,9995 bd4 ba3.1k sqft4530 Sierra Rica Rd, Colorado Springs, CO 80911For SaleMLS ID #2525829, Greg Ripley GRI , Ibex Realty Group LLC. elevateMLS
- $449,9994 bd4 ba2.3k sqft4870 Balsam St, Colorado Springs, CO 80923For SaleMLS ID #1607834, Barbara Schlinker ABR AHWD GRI , Your Home Sold Guaranteed Realty - Barb Has The Buyers Team. elevateMLS
- $492,0003 bd3 ba2.6k sqft8809 Christy Ct, Colorado Springs, CO 80951For SaleMLS ID #7205475, Taryn Simental, The Cutting Edge. elevateMLS
- $635,0003 bd3 ba1.7k sqft2143 Windwalker Grv, Colorado Springs, CO 80904For SaleMLS ID #8303943, Ed Hurt CNE PSA , ERA Shields Real Estate. elevateMLS
- $445,0004 bd3 ba2.2k sqft7578 Sun Prairie Dr, Colorado Springs, CO 80925For SaleMLS ID #9110408, Elizabeth Chapin MRP , Faith and Freedom Realty LLC. elevateMLS
- $430,0004 bd4 ba2.1k sqft1070 Hartell Dr, Colorado Springs, CO 80911For SaleMLS ID #2394149, Austin Collins PSA SFR , Venterra Real Estate LLC. elevateMLS
- $459,9003 bd2 ba1.5k sqft6225 Fencerail Hts, Colorado Springs, CO 80919For SaleMLS ID #6832124, Julie Randall CRS GRI MRP PSA SFR , Exp Realty LLC. elevateMLS
- $470,0003 bd3 ba3k sqft6979 Akela Ln, Colorado Springs, CO 80925For SaleMLS ID #1050931, Joann Gross, Exp Realty LLC. elevateMLS
- $625,0004 bd3 ba2.4k sqft1510 S Cascade Ave, Colorado Springs, CO 80905For SaleMLS ID #8921476, Michelle Bies, Better Homes and Gardens Real Estate Kenney & Company. elevateMLS
- $449,5004 bd3 ba1.8k sqft6448 Balance Cir, Colorado Springs, CO 80923For SaleMLS ID #1298423, Christel Barrett Dietzius MRP , Colorado Real Estate Referral Network, LLC. elevateMLS
- $515,0005 bd3 ba2.1k sqft3545 Sedgewood Way, Colorado Springs, CO 80918For SaleMLS ID #7945985, Aimee Fletcher CLHMS GRI , Exp Realty LLC. elevateMLS
- $449,0005 bd4 ba2.9k sqft7078 Dutch Loop, Colorado Springs, CO 80925For SaleMLS ID #7387246, Candice Graham, 8Z Real Estate LLC. elevateMLS
- $494,9004 bd3 ba2k sqft5446 Storm Castle Ct, Colorado Springs, CO 80925For SaleMLS ID #5613730, Karen Britton MRP , The Cutting Edge. elevateMLS
- $479,9003 bd3 ba2.1k sqft8495 Rain Dance Ct, Colorado Springs, CO 80920For SaleMLS ID #4103350, Michael Dale Bottenfield, Manchester Properties, LLC. elevateMLS
- $510,0004 bd4 ba4.1k sqft7777 Candlelight Ln, Fountain, CO 80817For SaleMLS ID #9455497, Grayson Houston, Old Glory Real Estate Company. elevateMLS
