Welcome to your new retreat, where peace and convenience happily coexist! This 2016 Aspen View home features a bright, generous layout, with thoughtful storage and living space. From the friendly front porch, you will enter an open living area, with plenty of room for relaxing and entertaining. The space continues to flow into a large kitchen with granite countertops and newer stainless steel appliances, with an adjacent dining area boasting warm wood flooring. Access your ample two-car garage with an interior drop zone and half bath from here and bring in your items with ease. Continue outside to the private, fenced, xeriscaped backyard, perfect for seating and a fire pit! Large corner lot provides ease of access to your driveway and garage. Progressing to the upper level, you will encounter three large bedrooms and a loft, with walk-in closets and storage to spare! Two full bathrooms on this level add to the functionality of the home. From the loft, you'll walk out to a large covered upper balcony, and enjoy mountain and city views. Looking to customize? An unfinished basement, pre-plumbed for another bathroom, offers even more space to expand with perhaps another bedroom and living area! Radon mitigation offers peace of mind. Neighborhood amenities include a clubhouse, open space, and multiple playgrounds and parks. This quiet street and the many neighborhood sidewalks invite leisurely walks and recreation. Minutes to shopping, schools, restaurants, and entertainment, including the Broadmoor World Arena and Downtown. Less than 20 minutes to Peterson Space Force Base, less than 20 minutes to Fort Carson, and under 30 minutes to Schriever Space Force Base, this centrally-located home is an ideal home base for commuting. Schedule your private showing with your favorite REALTOR@ and experience all this home and the Spring Creek Traditional Neighborhood have to offer!
For sale
$450,000
2305 Falkirk Dr, Colorado Springs, CO 80910
3beds
2,530sqft
:
Get pre-qualified$2,829/mo
Single Family Residence
Built in 2016
3,807 Square Feet Lot
$-- Zestimate®
$178/sqft
$70/mo HOA
What's special
- 197 days |
- 123 |
- 6 |
Zillow last checked:
Listing updated:
Listed by:
Christine White C2EX MRP RENE SFR 719-286-0071,
ERA Shields Real Estate
Source: elevateMLS,MLS#: 7839473
Facts & features
Interior
Bedrooms & bathrooms
- Bedrooms: 3
- Bathrooms: 3
- Full bathrooms: 1
- 3/4 bathrooms: 1
- 1/2 bathrooms: 1
Other
- Level: Upper
Heating
- Forced Air
Cooling
- Ceiling Fan(s), Central Air
Appliances
- Included: 220v in Kitchen, Dishwasher, Disposal, Dryer, Oven, Range, Refrigerator, Self Cleaning Oven, Washer
- Laundry: Upper Level
Features
- 9Ft + Ceilings
- Basement: Full,Unfinished
Interior area
- Total structure area: 2,530
- Total interior livable area: 2,530 sqft
- Finished area above ground: 1,840
- Finished area below ground: 690
Property
Parking
- Total spaces: 2
- Parking features: Attached, Oversized
- Attached garage spaces: 2
Features
- Levels: Two
- Stories: 2
- Patio & porch: Concrete
- Has view: Yes
- View description: City, Mountain(s)
Lot
- Size: 3,807 Square Feet
- Features: Corner Lot, Level, HOA Required $
Details
- Parcel number: 6428115028
Construction
Type & style
- Home type: SingleFamily
- Property subtype: Single Family Residence
Materials
- Wood Siding, Framed on Lot
- Roof: Composite Shingle
Condition
- Existing Home
- New construction: No
- Year built: 2016
Utilities & green energy
- Water: Municipal
- Utilities for property: Cable Connected, Electricity Connected, Natural Gas Connected
Green energy
- Indoor air quality: Radon System
Community & HOA
Community
- Features: Clubhouse, Parks or Open Space, Playground
HOA
- Has HOA: Yes
- Services included: Covenant Enforcement, Maintenance Grounds, Snow Removal
- HOA fee: $70 monthly
Location
- Region: Colorado Springs
Financial & listing details
- Price per square foot: $178/sqft
- Tax assessed value: $441,047
- Annual tax amount: $1,504
- Date on market: 1/16/2026
- Listing terms: Cash,Conventional,FHA,VA Loan
- Electric utility on property: Yes
Estimated market value
Not available
Estimated sales range
Not available
Not available
Price history
| Date | Event | Price |
|---|---|---|
| 1/16/2026 | Listed for sale | $450,000$178/sqft |
Source:  elevateMLS #7839473 Report a problem elevateMLS #7839473 Report a problem | ||
| 1/8/2026 | Listing removed | $450,000$178/sqft |
Source: elevateMLS #1240005 Report a problem | ||
| 9/24/2025 | Listed for sale | $450,000+4.7%$178/sqft |
Source: elevateMLS #1240005 Report a problem | ||
| 5/3/2024 | Sold | $430,000-1.1%$170/sqft |
Source: elevateMLS #2509306 Report a problem | ||
| 3/23/2024 | Listed for sale | $434,900+3.5%$172/sqft |
Source: elevateMLS #2509306 Report a problem | ||
| 11/23/2022 | Sold | $420,000-3.4%$166/sqft |
Source: Public Record Report a problem | ||
| 10/30/2022 | Price change | $435,000-3.3%$172/sqft |
Source: elevateMLS #3648597 Report a problem | ||
| 10/28/2022 | Listed for sale | $450,000+43.3%$178/sqft |
Source: elevateMLS #3648597 Report a problem | ||
| 6/22/2020 | Sold | $314,000+1.3%$124/sqft |
Source: Public Record Report a problem | ||
| 5/18/2020 | Listed for sale | $310,000+10.8%$123/sqft |
Source: Springs Homes Inc #6839419 Report a problem | ||
| 11/3/2018 | Listing removed | $1,595$1/sqft |
Source: Springs Homes For Rent LLC Report a problem | ||
| 10/30/2018 | Listed for rent | $1,595$1/sqft |
Source: Springs Homes For Rent LLC Report a problem | ||
| 10/19/2018 | Listing removed | $279,900$111/sqft |
Source: Where Home Is Real Estate Llc #6382108 Report a problem | ||
| 9/20/2018 | Price change | $279,900-1.8%$111/sqft |
Source: Where Home Is Real Estate Llc #6382108 Report a problem | ||
| 9/10/2018 | Listed for sale | $285,000+14.5%$113/sqft |
Source: Where Home Is Real Estate Llc #6382108 Report a problem | ||
| 3/13/2017 | Sold | $248,870$98/sqft |
Source: Public Record Report a problem | ||
Public tax history
| Year | Property taxes | Tax assessment |
|---|---|---|
| 2024 | $1,194 -0.6% | $29,550 |
| 2023 | $1,201 -6.3% | $29,550 +32.7% |
| 2022 | $1,282 | $22,270 -2.8% |
| 2021 | -- | $22,910 +15% |
| 2020 | $1,298 -3% | $19,920 |
| 2019 | $1,338 +136.7% | $19,920 +13.4% |
| 2018 | $565 -55.1% | $17,570 |
| 2017 | $1,258 +122.6% | $17,570 +344.8% |
| 2016 | $565 +95% | $3,950 |
| 2015 | $290 +64.5% | $3,950 +66% |
| 2014 | $176 | $2,380 |
| 2013 | -- | -- |
| 2012 | -- | $5,850 |
| 2011 | $337 | $5,850 +33.6% |
| 2010 | -- | $4,380 +5% |
| 2009 | -- | $4,170 -32.4% |
| 2008 | -- | $6,170 |
| 2006 | -- | $6,170 |
Find assessor info on the county website
Monthly payment
Est. payment
Payment breakdown
Explore the cost of this home by adjusting the details. Changes won't be saved.Climate risks
Neighborhood: Central Colorado Springs
Nearby schools
GreatSchools rating
- 6/10Mountain Vista Community SchoolGrades: PK-8Distance: 0.2 mi
- 2/10Harrison High SchoolGrades: 9-12Distance: 1.3 mi
Schools provided by the listing agent
- District: Harrison-2
Source: elevateMLS. This data may not be complete. We recommend contacting the local school district to confirm school assignments for this home.
- $302,500-- bd-- ba-- sqft2291 Falkirk Dr, Colorado Springs, CO 80910Off Market
- $392,5003 bd3 ba2.3k sqft2315 Falkirk Dr, Colorado Springs, CO 80910Off Market
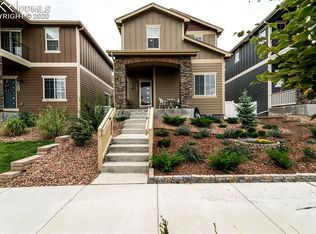
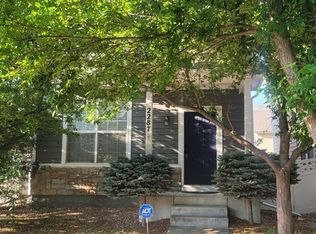
- $380,0003 bd3 ba1.8k sqft2287 Falkirk Dr, Colorado Springs, CO 80910Sold
- $329,500-- bd-- ba-- sqft1683 Iver St, Colorado Springs, CO 80910Off Market
- $360,8003 bd3 ba1.8k sqft2273 Falkirk Dr, Colorado Springs, CO 80910Off Market
- $387,3003 bd3 ba2.5k sqft2325 Falkirk Dr, Colorado Springs, CO 80910Off Market
- $382,4003 bd3 ba1.5k sqft2259 Falkirk Dr, Colorado Springs, CO 80910Off Market
- $400,4004 bd3 ba2.2k sqft761 Antrim Loop, Colorado Springs, CO 80910Off Market
A local agent can set up tours, give advice and negotiate with sellers.
Similar homes
- $450,0003 bd3 ba2.8k sqft2401 Ellingwood Dr, Colorado Springs, CO 80910For Sale

 MLS ID #1028054, Lana Rodriguez, Real Broker, LLC DBA Real. elevateMLS
 - $440,0003 bd3 ba2.2k sqft6053 San Mateo Dr, Colorado Springs, CO 80911For Sale
 MLS ID #7992755, Lonnie Clower, ERA Shields Real Estate. elevateMLS
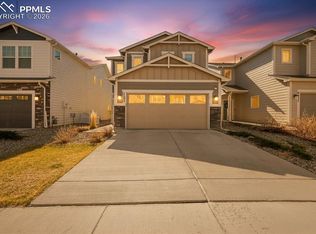
 - $425,0003 bd3 ba1.8k sqft4295 Samaritan Loop, Colorado Springs, CO 80916For Sale
 MLS ID #8701328, Graham Murty, The Platinum Group. elevateMLS
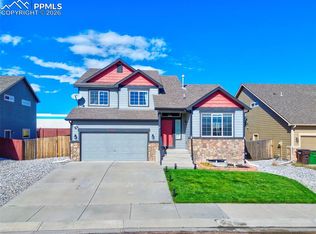
 - $429,9003 bd3 ba2.4k sqft6340 Marilee Way, Colorado Springs, CO 80911For Sale
 MLS ID #2197979, Jessica Brown MRP , Pink Realty Inc. elevateMLS
 - $405,0004 bd3 ba1.8k sqft4173 Siferd Blvd, Colorado Springs, CO 80917For SaleMLS ID #9889266, Jennifer Watton ABR EPRO GRI MRP PSA , Welcome Home CO, Inc.. elevateMLS
- $445,0003 bd3 ba1.7k sqft3768 Vineyard Cir, Colorado Springs, CO 80922For SaleMLS ID #9781901, Janet Mall CMRS , Keller Williams Clients Choice Realty. elevateMLS
- $490,0004 bd4 ba2.1k sqft3205 Cowhand Dr, Colorado Springs, CO 80922For SaleMLS ID #1490576, Kyle Schwab, Keller Williams Preferred Realty. elevateMLS
- $449,0005 bd4 ba2.9k sqft7078 Dutch Loop, Colorado Springs, CO 80925For SaleMLS ID #7387246, Candice Graham, 8Z Real Estate LLC. elevateMLS
- $470,0003 bd3 ba3k sqft6979 Akela Ln, Colorado Springs, CO 80925For SaleMLS ID #1050931, Joann Gross, Exp Realty LLC. elevateMLS
- $465,0003 bd3 ba2.2k sqft11577 Hibiscus Ln, Colorado Springs, CO 80921For SaleMLS ID #9070070, Shon Hobbs, Orchard Brokerage LLC. elevateMLS
- $499,9003 bd3 ba2.2k sqft8151 Berwyn Loop, Peyton, CO 80831For SaleMLS ID #7796877, Kevin David Bristow, REMAX PROPERTIES. elevateMLS
- $465,0003 bd3 ba2.2k sqft9144 Vanderwood Rd, Colorado Springs, CO 80908For SaleMLS ID #9494012, Camellia Coray, Coldwell Banker Realty. elevateMLS
- $405,0003 bd3 ba1.6k sqft11081 Buckhead Pl, Fountain, CO 80817For SaleMLS ID #6700467, Lauren Jerden MRP , Exp Realty LLC. elevateMLS
- $494,0003 bd3 ba2.6k sqft8809 Christy Ct, Colorado Springs, CO 80951For SaleMLS ID #7205475, Taryn Simental, The Cutting Edge. elevateMLS
- $420,0003 bd3 ba2.2k sqft6670 John Muir Trl, Colorado Springs, CO 80927For SaleMLS ID #1654074, Galen Becker NCREA , LPT Realty LLC. elevateMLS
- $493,0005 bd4 ba2.8k sqft2375 Lisa Dr, Colorado Springs, CO 80915For SaleMLS ID #9158173, Ivan Turner, Fathom Realty Colorado LLC. elevateMLS
- $425,0003 bd3 ba1.6k sqft10857 Saco Dr, Colorado Springs, CO 80925For SaleMLS ID #1646301, Derek Leif, Keller Williams Premier Realty. elevateMLS
- $459,0005 bd3 ba2.5k sqft7703 Tompkins Rd, Peyton, CO 80831For SaleMLS ID #6354412, Doug Henderson EPRO , ERA Shields Real Estate. elevateMLS
- $535,0004 bd4 ba2.8k sqft7211 Sedgerock Lane, Colorado Springs, CO 80927For Sale
 MLS ID #5205347, Amie Streater, Iconic Colorado Properties, LLC. REcolorado as distributed by MLS GRID
 - $429,9003 bd3 ba1.6k sqft9744 Rubicon Dr, Colorado Springs, CO 80925For SaleMLS ID #1050392, Erin Ryan, Real Broker, LLC DBA Real. elevateMLS
