The moment you arrive, you begin to realize just how special this corner lot truly is. Positioned across from open space with stunning mountain views, this home offers a rare combination of openness, comfort, and convenience in one of the best locations within Spring Creek Traditional. Inside, you’re welcomed by a bright and open floor plan that seamlessly connects the kitchen, dining, and living spaces, creating the perfect environment for everyday living, entertaining, or simply enjoying the natural light that fills the home. The kitchen opens directly into the main living area, making the space feel connected, functional, and inviting. One of the home’s most unique features is the picture-perfect sitting nook designed to capture breathtaking views of Pikes Peak. Whether it’s your morning coffee, a quiet evening, or simply a moment to slow down, this space was made to enjoy Colorado living. The main-level office provides incredible flexibility and could easily function as an additional bedroom, guest room, or creative workspace depending on your needs. Downstairs, the unfinished basement offers a blank canvas ready for your vision, whether that’s additional bedrooms, a home gym, theater room, or expanded entertainment space. The location is equally impressive. Centered between Highway 24 and I-25, you’ll have quick access to downtown Colorado Springs, military bases, shopping, dining, and everything the city has to offer while still enjoying the feeling of openness created by the neighboring green space. And perhaps one of the most exciting opportunities : this home features an assumable loan: This home doesn’t just check boxes...it creates a lifestyle that feels open, connected, and uniquely Colorado.
For sale
Price cut: $21K (8/20)
$429,000
2401 Ellingwood Dr, Colorado Springs, CO 80910
3beds
2,852sqft
Single Family Residence
Built in 2017
3,428 Square Feet Lot
$-- Zestimate®
$150/sqft
$60/mo HOA
What's special
Corner lot
- 104 days |
- 257 |
- 21 |
Zillow last checked:
Listing updated:
Listed by:
Lana Rodriguez 719-644-8900,
Real Broker, LLC DBA Real,
Bryan Rodriguez 512-944-7900
Source: elevateMLS,MLS#: 1028054
Facts & features
Interior
Bedrooms & bathrooms
- Bedrooms: 3
- Bathrooms: 3
- Full bathrooms: 2
- 1/2 bathrooms: 1
Other
- Level: Upper
- Area: 169 Square Feet
- Dimensions: 13 x 13
Heating
- Forced Air
Cooling
- Central Air
Appliances
- Included: Dishwasher, Dryer, Microwave, Oven, Range, Refrigerator, Washer
- Laundry: Main Level
Features
- Flooring: Carpet
- Basement: Full,Unfinished
Interior area
- Total structure area: 2,852
- Total interior livable area: 2,852 sqft
- Finished area above ground: 1,888
- Finished area below ground: 964
Video & virtual tour
Property
Parking
- Total spaces: 2
- Parking features: Attached
- Attached garage spaces: 2
Features
- Levels: Two
- Stories: 2
- Has view: Yes
- View description: Mountain(s), View of Pikes Peak
Lot
- Size: 3,428 Square Feet
- Features: Corner Lot, See Remarks
Details
- Parcel number: 6428128001
Construction
Type & style
- Home type: SingleFamily
- Property subtype: Single Family Residence
Materials
- Cedar, Framed on Lot
- Roof: Composite Shingle
Condition
- Existing Home
- New construction: No
- Year built: 2017
Utilities & green energy
- Water: Municipal
- Utilities for property: Electricity Connected, Natural Gas Connected
Community & HOA
HOA
- Has HOA: Yes
- Services included: Covenant Enforcement, Snow Removal, Trash Removal
- HOA fee: $60 monthly
Location
- Region: Colorado Springs
Financial & listing details
- Price per square foot: $150/sqft
- Tax assessed value: $446,524
- Annual tax amount: $1,525
- Date on market: 5/9/2026
- Listing terms: Assumable,Cash,Conventional,FHA,VA Loan
- Electric utility on property: Yes
Estimated market value
Not available
Estimated sales range
Not available
Not available
Price history
| Date | Event | Price |
|---|---|---|
| 8/20/2026 | Price change | $429,000-4.7%$150/sqft |
Source:  elevateMLS #1028054 Report a problem elevateMLS #1028054 Report a problem | ||
| 5/9/2026 | Listed for sale | $450,000+7.1%$158/sqft |
Source: elevateMLS #1028054 Report a problem | ||
| 7/1/2021 | Sold | $420,000+5%$147/sqft |
Source: Public Record Report a problem | ||
| 5/29/2021 | Pending sale | $400,000$140/sqft |
Source:  RE/MAX International #6128609 Report a problem RE/MAX International #6128609 Report a problem | ||
| 5/29/2021 | Contingent | $400,000$140/sqft |
Source: elevateMLS #6128609 Report a problem | ||
| 5/22/2021 | Listed for sale | $400,000+48%$140/sqft |
Source: elevateMLS #6128609 Report a problem | ||
| 11/30/2017 | Sold | $270,200$95/sqft |
Source: Public Record Report a problem | ||
Public tax history
| Year | Property taxes | Tax assessment |
|---|---|---|
| 2024 | $1,213 -2.1% | $29,910 |
| 2023 | $1,239 -6.3% | $29,910 +30.2% |
| 2022 | $1,323 | $22,970 -2.8% |
| 2021 | -- | $23,630 +14% |
| 2020 | $1,350 -3% | $20,720 |
| 2019 | $1,392 +424.8% | $20,720 +10.7% |
| 2018 | $265 -80.2% | $18,720 |
| 2017 | $1,341 +405.6% | $18,720 +373.9% |
| 2016 | $265 -8.5% | $3,950 |
| 2015 | $290 +64.5% | $3,950 +66% |
| 2014 | $176 | $2,380 |
| 2013 | -- | -- |
| 2012 | -- | $5,850 |
| 2011 | $337 | $5,850 +33.6% |
| 2010 | -- | $4,380 +5% |
| 2009 | -- | $4,170 -32.4% |
| 2008 | -- | $6,170 |
| 2006 | -- | $6,170 |
Find assessor info on the county website
Monthly payment
Est. payment
Payment breakdown
Explore the cost of this home by adjusting the details. Changes won't be saved.Climate risks
Neighborhood: Central Colorado Springs
Nearby schools
GreatSchools rating
- 5/10Mountain Vista Community SchoolGrades: PK-8Distance: 0.2 mi
- 3/10Harrison High SchoolGrades: 9-12Distance: 1.4 mi
Schools provided by the listing agent
- District: Harrison-2
Source: elevateMLS. This data may not be complete. We recommend contacting the local school district to confirm school assignments for this home.
- $405,2003 bd2 ba1.8k sqft2417 Ellingwood Dr, Colorado Springs, CO 80910Off Market
- $418,0004 bd4 ba2.3k sqft2433 Ellingwood Dr, Colorado Springs, CO 80910Off Market

- $460,8004 bd4 ba2.3k sqft2433 Ellingwood Dr., Colorado Springs, CO 80910Off Market
- $399,1003 bd2 ba2.3k sqft2449 Ellingwood Dr, Colorado Springs, CO 80910Off Market
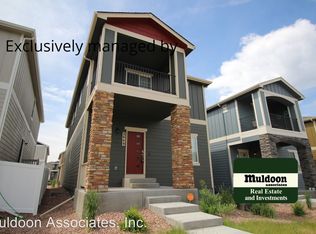
- $415,4003 bd2 ba2k sqft2384 Falkirk Dr, Colorado Springs, CO 80910Off Market
- $---- bd-- ba-- sqft2384 Falkirk Dr, Colorado Springs, CO 80910Off Market
- $386,8003 bd3 ba2.3k sqft2394 Falkirk Dr, Colorado Springs, CO 80910Off Market
- $405,9003 bd3 ba2.8k sqft2402 Ellingwood Dr, Colorado Springs, CO 80910Off Market
A local agent can set up tours, give advice and negotiate with sellers.
Similar homes
- $450,0003 bd3 ba2.5k sqft2305 Falkirk Dr, Colorado Springs, CO 80910For Sale

 MLS ID #7839473, Christine White C2EX MRP RENE SFR , ERA Shields Real Estate. elevateMLS
 - $425,0003 bd3 ba1.8k sqft4295 Samaritan Loop, Colorado Springs, CO 80916For Sale
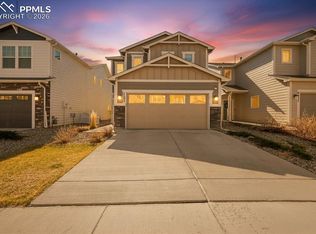 MLS ID #8701328, Graham Murty, The Platinum Group. elevateMLS
 - $479,9004 bd3 ba2.3k sqft4360 Samaritan Loop, Colorado Springs, CO 80916For Sale
 MLS ID #5004495, Doug Marsh, Acquire Homes Inc. elevateMLS
 - $429,9003 bd3 ba2.4k sqft6340 Marilee Way, Colorado Springs, CO 80911For Sale
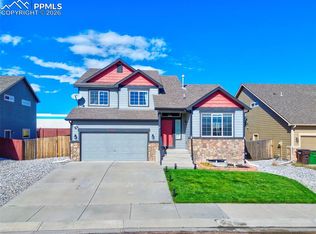 MLS ID #2197979, Jessica Brown MRP , Pink Realty Inc. elevateMLS
 - $405,0004 bd3 ba1.8k sqft4173 Siferd Blvd, Colorado Springs, CO 80917For SaleMLS ID #9889266, Jennifer Watton ABR EPRO GRI MRP PSA , Welcome Home CO, Inc.. elevateMLS
- $525,0003 bd3 ba2.7k sqft4482 Prairie Agate Dr, Colorado Springs, CO 80938For SaleMLS ID #2666785, Ashleigh Gatlin, LIV Sotheby's International Realty CO Springs. elevateMLS
- $436,1003 bd2 ba2.5k sqft7205 Edgebrook Dr, Colorado Springs, CO 80922For SaleMLS ID #9220193, Alan Wilaby, ERA Shields Real Estate. elevateMLS
- $429,9003 bd3 ba1.6k sqft9744 Rubicon Dr, Colorado Springs, CO 80925For SaleMLS ID #1050392, Erin Ryan, Real Broker, LLC DBA Real. elevateMLS
- $449,0003 bd3 ba2.2k sqft9144 Vanderwood Rd, Colorado Springs, CO 80908For SaleMLS ID #9494012, Camellia Coray, Coldwell Banker Realty. elevateMLS
- $470,0003 bd3 ba3k sqft6979 Akela Ln, Colorado Springs, CO 80925For SaleMLS ID #1050931, Stephanie Engels, Exp Realty LLC. elevateMLS
- $484,9995 bd4 ba3.1k sqft4530 Sierra Rica Rd, Colorado Springs, CO 80911For SaleMLS ID #2525829, Greg Ripley GRI , Ibex Realty Group LLC. elevateMLS
- $385,0003 bd3 ba1.4k sqft478 Gray Horse Aly, Colorado Springs, CO 80905For SaleMLS ID #3697581, Kylie Rupert, Coldwell Banker Realty. elevateMLS
- $470,0004 bd3 ba3.2k sqft6687 Stingray Ln, Colorado Springs, CO 80925For SaleMLS ID #4109807, Jeffrey Johnson, Keller Williams Premier Realty. elevateMLS
- $449,0005 bd4 ba2.9k sqft7078 Dutch Loop, Colorado Springs, CO 80925For SaleMLS ID #7387246, Candice Graham, 8Z Real Estate LLC. elevateMLS
- $403,7003 bd3 ba1.7k sqft6843 Lily Mountain Ln, Colorado Springs, CO 80923For SaleMLS ID #6950332, Krikor Yeurdjian, HomeSmart. elevateMLS
- $422,5004 bd3 ba1.7k sqft10871 Saco Dr, Colorado Springs, CO 80925For SaleMLS ID #8902148, Thomas Kenney, Better Homes and Gardens Real Estate Kenney & Company. elevateMLS
- $436,5003 bd3 ba1.4k sqft6149 Mumford Dr, Colorado Springs, CO 80925For SaleMLS ID #6795208, Anthony Nicandro, Better Homes and Gardens Real Estate Kenney & Company. elevateMLS
- $387,4903 bd3 ba1.6k sqft9622 Yukon Way, Colorado Springs, CO 80925For SaleMLS ID #6345753, Amelia Tillman C2EX MRP SRES , The Cutting Edge. elevateMLS
- $450,0003 bd3 ba2k sqft6048 Ashmore Ln, Colorado Springs, CO 80927For SaleMLS ID #7879859, Garrett Jones, 8Z Real Estate LLC. elevateMLS
- $424,9004 bd3 ba1.5k sqft11508 Black Maple Ln, Colorado Springs, CO 80921For SaleMLS ID #1184359, Amy Kunce-Martinez, The Cutting Edge. elevateMLS
