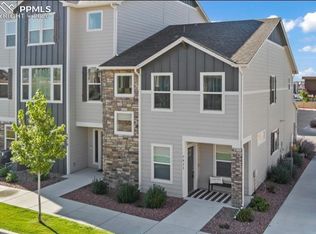
Welcome to this beautifully upgraded two-story townhome in the highly sought-after Gold Hill Mesa neighborhood on Colorado Springs popular west side. Offering 3 bedrooms, 3 bathrooms, and an attached 2-car garage, this home perfectly blends comfort, style, and convenience. Step inside to find hand-scraped hardwood floors flowing throughout the main level, creating warmth and character from the moment you enter. The gorgeous kitchen is a true centerpiece, featuring a large island, stainless steel appliances, abundant cabinetry, and ample prep space—ideal for entertaining or everyday living. The open layout allows for seamless connection between the kitchen, dining, and living areas, all enhanced by fabulous views of Pikes Peak and the stunning Front Range. Upstairs, you’ll find a spacious primary retreat complete with an oversized bedroom, private ensuite bath, and a generous walk-in closet. Two additional bedrooms, full bath and a convenient upper-level laundry room add functionality and ease to daily living. Enjoy Colorado’s sunshine from your fenced front porch with a concrete patio—perfect for morning coffee or evening relaxation while taking in the mountain views. Located just minutes from parks and trails, shopping, dining, and Old Colorado City, as well as quick access to downtown Colorado Springs and I-25, this home offers the best of west side living. Don’t miss this opportunity to own a move-in ready townhome in one of the area’s most desirable communities!
For sale
Price cut: $15K (7/11)
$385,000
478 Gray Horse Aly, Colorado Springs, CO 80905
3beds
1,484sqft
:
Get pre-qualified$2,760/mo
Townhouse
Built in 2016
1,890 Square Feet Lot
$-- Zestimate®
$259/sqft
$375/mo HOA
What's special
- 163 days |
- 417 |
- 31 |
Zillow last checked:
Listing updated:
Listed by:
Kylie Rupert 303-842-8205,
Coldwell Banker Realty
Source: elevateMLS,MLS#: 3697581
Facts & features
Interior
Bedrooms & bathrooms
- Bedrooms: 3
- Bathrooms: 3
- Full bathrooms: 2
- 1/2 bathrooms: 1
Other
- Level: Upper
- Area: 156 Square Feet
- Dimensions: 12 x 13
Heating
- Forced Air, Natural Gas
Cooling
- Ceiling Fan(s), Central Air
Appliances
- Included: Dishwasher, Disposal, Microwave, Oven, Refrigerator, Self Cleaning Oven
- Laundry: Electric Hook-up, Upper Level
Features
- Pantry
- Flooring: Carpet, Vinyl/Linoleum, Wood
- Windows: Window Coverings
- Has basement: No
- Has fireplace: No
- Fireplace features: None
- Common walls with other units/homes: Front Unit,2+ Common Walls
Interior area
- Total structure area: 1,484
- Total interior livable area: 1,484 sqft
- Finished area above ground: 1,484
- Finished area below ground: 0
Video & virtual tour
Property
Parking
- Total spaces: 2
- Parking features: Attached, Even with Main Level, Paved Driveway
- Attached garage spaces: 2
Features
- Levels: Two
- Stories: 2
- Entry location: Front Unit
- Patio & porch: Concrete
- Fencing: Community,Front Yard
- Has view: Yes
- View description: City, Mountain(s), View of Pikes Peak, View of Rock Formations
Lot
- Size: 1,890 Square Feet
- Features: Foothill, Hiking Trail, Near Fire Station, Near Hospital, Near Park, Near Public Transit, Near Schools, Near Shopping Center, Front Landscaped
Details
- Parcel number: 7414435010
Construction
Type & style
- Home type: Townhouse
- Property subtype: Townhouse
- Attached to another structure: Yes
Materials
- Masonite, Stone, Frame
- Foundation: Not Applicable
- Roof: Composite Shingle
Condition
- Existing Home
- New construction: No
- Year built: 2016
Details
- Builder model: Plan 140
- Builder name: JM Weston Homes
Utilities & green energy
- Water: Municipal
- Utilities for property: Cable Available, Electricity Connected, Natural Gas Connected
Community & HOA
Community
- Features: Clubhouse, Fitness Center
HOA
- Has HOA: Yes
- Services included: Covenant Enforcement, Insurance, Lawn, Maintenance Structure, Snow Removal, Trash Removal
- HOA fee: $335 monthly
- Second HOA fee: $40 monthly
Location
- Region: Colorado Springs
Financial & listing details
- Price per square foot: $259/sqft
- Tax assessed value: $408,012
- Annual tax amount: $2,395
- Date on market: 2/20/2026
- Listing terms: Cash,Conventional,FHA,VA Loan
- Electric utility on property: Yes
Estimated market value
Not available
Estimated sales range
Not available
Not available
Price history
| Date | Event | Price |
|---|---|---|
| 7/11/2026 | Price change | $385,000-3.7%$259/sqft |
Source:  elevateMLS #3697581 Report a problem elevateMLS #3697581 Report a problem | ||
| 3/16/2026 | Price change | $399,950-1.2%$270/sqft |
Source: elevateMLS #3697581 Report a problem | ||
| 2/20/2026 | Listed for sale | $405,000+7.4%$273/sqft |
Source: elevateMLS #3697581 Report a problem | ||
| 7/29/2024 | Listing removed | -- |
Source: elevateMLS #1628893 Report a problem | ||
| 7/28/2021 | Sold | $377,000+3.3%$254/sqft |
Source: Public Record Report a problem | ||
| 6/20/2021 | Contingent | $365,000$246/sqft |
Source: elevateMLS #1628893 Report a problem | ||
| 6/16/2021 | Listed for sale | $365,000+59.4%$246/sqft |
Source: elevateMLS #1628893 Report a problem | ||
| 8/30/2016 | Sold | $229,000$154/sqft |
Source: Public Record Report a problem | ||
Public tax history
| Year | Property taxes | Tax assessment |
|---|---|---|
| 2024 | $2,275 +1.9% | $27,340 |
| 2023 | $2,232 -2.2% | $27,340 +28.2% |
| 2022 | $2,281 | $21,330 -2.8% |
| 2021 | -- | $21,950 +17.8% |
| 2020 | $1,993 -4.6% | $18,640 |
| 2019 | $2,089 +14% | $18,640 +9.5% |
| 2018 | $1,832 -3.5% | $17,020 |
| 2017 | $1,898 +3.6% | $17,020 +163.9% |
| 2016 | $1,832 | $6,450 |
Find assessor info on the county website
Monthly payment
Est. payment
Payment breakdown
Explore the cost of this home by adjusting the details. Changes won't be saved.Climate risks
Neighborhood: Old Colorado City
Nearby schools
GreatSchools rating
- 5/10Midland Elementary SchoolGrades: PK-5Distance: 0.7 mi
- 5/10West Middle SchoolGrades: 6-8Distance: 1.1 mi
- 4/10Coronado High SchoolGrades: 9-12Distance: 3.1 mi
Schools provided by the listing agent
- Elementary: Midland
- Middle: West
- High: Coronado
- District: Colorado Springs 11
Source: elevateMLS. This data may not be complete. We recommend contacting the local school district to confirm school assignments for this home.
- $389,9002 bd3 ba1.3k sqft466 Gray Horse Aly, Colorado Springs, CO 80905Sold
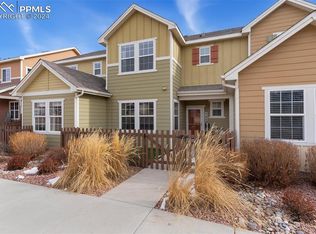
- $401,9003 bd2 ba1.7k sqft490 Gray Horse Aly, Colorado Springs, CO 80905Off Market
- $383,5002 bd3 ba1.5k sqft454 Gray Horse Aly, Colorado Springs, CO 80905Off Market
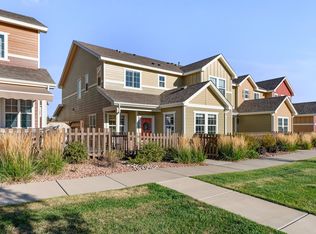
- $406,6003 bd3 ba1.6k sqft406 Gray Horse Alley, Colorado Springs, CO 80905Off Market

- $387,5003 bd3 ba1.4k sqft442 Grey Horse Aly, Colorado Springs, CO 80905Off Market
- $407,7003 bd2 ba1.7k sqft1996 Lower Gold Camp Rd, Colorado Springs, CO 80905Off Market
- $355,8002 bd3 ba1.3k sqft430 Gray Horse Aly, Colorado Springs, CO 80905Off Market
- $362,7002 bd3 ba1.3k sqft1980 Lower Gold Camp Rd, Colorado Springs, CO 80905Off Market
A local agent can set up tours, give advice and negotiate with sellers.
Similar homes
- $350,0002 bd3 ba1.4k sqft1834 Britton Vw, Colorado Springs, CO 80905For Sale

 MLS ID #7239319, Laura Gallant ABR C2EX MRP RENE SFR SRES , The Platinum Group. elevateMLS
 - $415,0003 bd3 ba1.5k sqft4952 Construct Point, Colorado Springs, CO 80920For Sale
 MLS ID #4473553, Michael Hensley, The Cutting Edge. elevateMLS
 - $340,0003 bd4 ba2k sqft1463 Madison Ridge Hts APT C, Colorado Springs, CO 80904For Sale
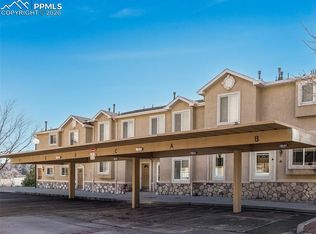 MLS ID #1385274, Deanne Walker, Trent Properties Group. elevateMLS
 - $379,0003 bd3 ba1.5k sqft7911 Shiloh Mesa Dr, Colorado Springs, CO 80908For Sale
 MLS ID #6339730, Tracy Flannery GRI MRP PPRES SRES , Engel & Voelkers Pikes Peak. elevateMLS
 - $340,0003 bd3 ba1.8k sqft6907 Gayle Lyn Ln, Colorado Springs, CO 80919For SaleMLS ID #3911116, Creedance Weiss, Your Castle Real Estate LLC. elevateMLS
- $405,0003 bd3 ba1.6k sqft11081 Buckhead Pl, Fountain, CO 80817For SaleMLS ID #6700467, Lauren Jerden MRP , Exp Realty LLC. elevateMLS
- $345,0003 bd3 ba1.6k sqft7617 Black Spruce Hts, Colorado Springs, CO 80908For SaleMLS ID #3338282, Lana Rodriguez, Real Broker, LLC DBA Real. elevateMLS
- $344,0002 bd3 ba1.2k sqft4317 Sammers Vw, Colorado Springs, CO 80917For SaleMLS ID #8397836, Jeffrey Johnson, Keller Williams Premier Realty. elevateMLS
- $379,9002 bd3 ba1.1k sqft1916 Erin Loop, Colorado Springs, CO 80918New ConstructionMLS ID #4704564, Haelee Swanson MRP SFR , Colorado Investments And Homes. elevateMLS
- $425,0003 bd3 ba1.5k sqft3635 Levy Park Dr, Colorado Springs, CO 80922For SaleMLS ID #1205285, Kimberly Regen, Blue Heart Realty LLC. elevateMLS
- $310,0003 bd3 ba1.8k sqft2440 Hamlet Ln APT B, Colorado Springs, CO 80918For SaleMLS ID #4210244, Jeffrey Johnson, Keller Williams Premier Realty. elevateMLS
- $399,9003 bd3 ba1.4k sqft16361 Gaucho Gulch Grv, Monument, CO 80132For SaleMLS ID #4226465, Aimee Fletcher CLHMS GRI , Exp Realty LLC. elevateMLS
- $375,0003 bd3 ba1.5k sqft4338 Alder Springs Vw, Colorado Springs, CO 80922For SaleMLS ID #2886487, Theresa White, Keller Williams Clients Choice Realty. elevateMLS
- $330,0002 bd3 ba1.2k sqft3294 Apogee Vw, Colorado Springs, CO 80906For SaleMLS ID #5631848, Mercede Ragghianti ABR GRI SRES , Redfin Corporation. elevateMLS
- $360,0002 bd2 ba1.2k sqft2347 Dublin Blvd, Colorado Springs, CO 80918For SaleMLS ID #8727404, Payton Wright, Home at 6035 LLC. elevateMLS
- $364,9003 bd3 ba1.3k sqft1947 Dawkins Vw, Colorado Springs, CO 80910New ConstructionMLS ID #4794863, Haelee Swanson MRP SFR , Colorado Investments And Homes. elevateMLS
- $299,0002 bd3 ba1.2k sqft2711 Brooksedge Vw, Colorado Springs, CO 80910For SaleMLS ID #8543012, Jeffrey Johnson, Keller Williams Premier Realty. elevateMLS
- $340,0003 bd4 ba1.9k sqft6806 Los Reyes Cir, Colorado Springs, CO 80918For SaleMLS ID #2671809, Patrick Manchester, Manchester Properties, LLC. elevateMLS
- $316,0003 bd3 ba1.3k sqft6281 Andersen Mill Hts, Colorado Springs, CO 80923For SaleMLS ID #3104520, Eric Councill MRP , Summit Ridge Group LLC. elevateMLS
- $395,0002 bd3 ba2k sqft5169 Palomino Rnch, Colorado Springs, CO 80922New ConstructionMLS ID #8975100, Aimee Fletcher CLHMS GRI , Exp Realty LLC. elevateMLS
