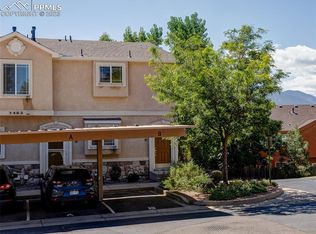
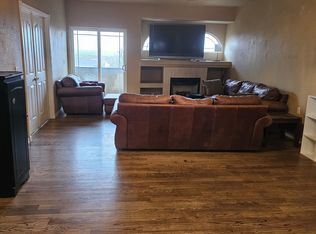

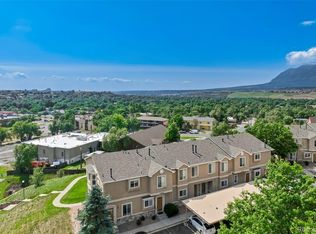
Fully renovated just over a year ago, this stunning 3-bedroom, 3.5-bath home offers the perfect blend of modern updates, functional space, and breathtaking views. The main level features an open-concept floorplan ideal for entertaining, complete with a cozy gas fireplace and abundant natural light. Step out onto the balcony and take in the beautiful surrounding views. The fully updated kitchen showcases all-new cabinetry, elegant quartz countertops, and new stainless steel appliances. Additional recent upgrades include new flooring throughout, a new furnace, and a new hot water heater—providing peace of mind and true move-in-ready convenience. Upstairs, a versatile loft offers the perfect space for a home office, study area, or den. The spacious primary suite features its own private balcony with incredible views of Cheyenne Mountain and the city, along with an adjoining bath complete with a jetted soaking tub and separate shower. A second bedroom and an additional full bathroom complete the upper level. The finished basement expands your living space with a large third bedroom and full bathroom—ideal for guests or multi-generational living. You’ll also find a generous storage and utility room for added functionality. With thoughtful upgrades, flexible living areas, and spectacular mountain and city views, this beautifully updated home is ready to impress.
For sale
$340,000
1463 Madison Ridge Hts APT C, Colorado Springs, CO 80904
3beds
2,090sqft
Condominium
Built in 2004
-- sqft lot
$-- Zestimate®
$163/sqft
$266/mo HOA
What's special
Elegant quartz countertopsAbundant natural lightAll-new cabinetryFully updated kitchenNew stainless steel appliancesCozy gas fireplaceNew flooring throughout
- 252 days
- 89
- 12
Zillow last checked:
Listing updated:
Listed by:
Deanne Walker 719-237-9425,
Trent Properties Group,
Jerry Trent 719-338-1309
Source: elevateMLS,MLS#: 1385274
Facts & features
Interior
Bedrooms & bathrooms
- Bedrooms: 3
- Bathrooms: 4
- Full bathrooms: 3
- 1/2 bathrooms: 1
Other
- Level: Upper
Heating
- Forced Air, Natural Gas
Cooling
- Ceiling Fan(s), Central Air
Appliances
- Included: Dishwasher, Dryer, Microwave, Oven, Range, Refrigerator, Washer
- Laundry: Upper Level
Features
- Vaulted Ceiling(s), Pantry
- Flooring: Carpet, Ceramic Tile, Wood Laminate
- Windows: Window Coverings
- Basement: Partial,Partially Finished
- Has fireplace: Yes
- Fireplace features: Gas
- Common walls with other units/homes: 2+ Common Walls
Interior area
- Total structure area: 2,090
- Total interior livable area: 2,090 sqft
- Finished area above ground: 1,422
- Finished area below ground: 668
Property
Parking
- Total spaces: 1
- Parking features: Carport
- Garage spaces: 1
- Has carport: Yes
Features
- Levels: Two
- Stories: 2
- Has view: Yes
- View description: Mountain(s)
Lot
- Size: 588 Square Feet
- Features: Near Public Transit, Near Shopping Center, HOA Required $
Details
- Parcel number: 7411124169
Construction
Type & style
- Home type: Condo
- Property subtype: Condominium
- Attached to another structure: Yes
Materials
- Stone, Stucco, Framed on Lot
- Foundation: Walk Out
- Roof: Composite Shingle
Condition
- Existing Home
- New construction: No
- Year built: 2004
Utilities & green energy
- Water: Municipal
- Utilities for property: Electricity Connected, Natural Gas Connected
Community & HOA
HOA
- Has HOA: Yes
- Services included: Maintenance Grounds, Maintenance Structure, Snow Removal, Trash Removal
- HOA fee: $266 monthly
Location
- Region: Colorado Springs
Financial & listing details
- Price per square foot: $163/sqft
- Tax assessed value: $375,769
- Annual tax amount: $1,086
- Date on market: 2/16/2026
- Listing terms: Cash,Conventional,FHA,VA Loan
- Electric utility on property: Yes
Estimated market value
Not available
Estimated sales range
Not available
Not available
Price history
| Date | Event | Price |
|---|---|---|
| 8/2/2026 | Listed for rent | $2,300$1/sqft |
Source: Zillow Rentals Report a problem | ||
| 7/8/2026 | Price change | $340,000-1.4%$163/sqft |
Source:  elevateMLS #1385274 Report a problem elevateMLS #1385274 Report a problem | ||
| 4/30/2026 | Listed for sale | $345,000$165/sqft |
Source: elevateMLS #1385274 Report a problem | ||
| 4/10/2026 | Contingent | $345,000$165/sqft |
Source: elevateMLS #1385274 Report a problem | ||
| 4/2/2026 | Price change | $345,000-5.5%$165/sqft |
Source: elevateMLS #1385274 Report a problem | ||
| 3/4/2026 | Listing removed | $2,300$1/sqft |
Source: Zillow Rentals Report a problem | ||
| 2/16/2026 | Listed for sale | $365,000+7.4%$175/sqft |
Source: elevateMLS #1385274 Report a problem | ||
| 2/4/2026 | Listed for rent | $2,300$1/sqft |
Source: Zillow Rentals Report a problem | ||
| 1/30/2025 | Listing removed | $2,300$1/sqft |
Source: Zillow Rentals Report a problem | ||
| 12/18/2024 | Listed for rent | $2,300$1/sqft |
Source: Zillow Rentals Report a problem | ||
| 12/6/2024 | Listing removed | $2,300$1/sqft |
Source: Zillow Rentals Report a problem | ||
| 11/26/2024 | Price change | $2,300+9.5%$1/sqft |
Source: Zillow Rentals Report a problem | ||
| 11/19/2024 | Listed for rent | $2,100$1/sqft |
Source: Zillow Rentals Report a problem | ||
| 11/14/2024 | Sold | $340,000-2.9%$163/sqft |
Source: elevateMLS #6230834 Report a problem | ||
| 11/6/2024 | Pending sale | $350,000$167/sqft |
Source:  REcolorado as distributed by MLS GRID #2783016 Report a problem REcolorado as distributed by MLS GRID #2783016 Report a problem | ||
| 10/25/2024 | Listed for sale | $350,000$167/sqft |
Source: REcolorado as distributed by MLS GRID #2783016 Report a problem | ||
| 8/27/2024 | Listing removed | $350,000$167/sqft |
Source: REcolorado as distributed by MLS GRID #2783016 Report a problem | ||
| 8/19/2024 | Price change | $350,000-4.1%$167/sqft |
Source: REcolorado as distributed by MLS GRID #2783016 Report a problem | ||
| 8/8/2024 | Pending sale | $365,000$175/sqft |
Source: REcolorado as distributed by MLS GRID #2783016 Report a problem | ||
| 7/23/2024 | Price change | $365,000-2.7%$175/sqft |
Source: elevateMLS #6230834 Report a problem | ||
| 7/17/2024 | Listed for sale | $375,000$179/sqft |
Source: elevateMLS #6230834 Report a problem | ||
| 7/12/2024 | Pending sale | $375,000$179/sqft |
Source: REcolorado as distributed by MLS GRID #2783016 Report a problem | ||
| 6/26/2024 | Listed for sale | $375,000+94.6%$179/sqft |
Source: REcolorado as distributed by MLS GRID #2783016 Report a problem | ||
| 4/4/2024 | Sold | $192,700-44.1%$92/sqft |
Source: Public Record Report a problem | ||
| 10/20/2022 | Listing removed | -- |
Source: elevateMLS #6389107 Report a problem | ||
| 9/21/2022 | Price change | $345,000-8%$165/sqft |
Source: elevateMLS #6389107 Report a problem | ||
| 8/30/2022 | Listed for sale | $375,000+89.9%$179/sqft |
Source: elevateMLS #6389107 Report a problem | ||
| 2/8/2016 | Sold | $197,500+27.4%$94/sqft |
Source: Public Record Report a problem | ||
| 2/3/2006 | Sold | $155,000$74/sqft |
Source: Public Record Report a problem | ||
Public tax history
| Year | Property taxes | Tax assessment |
|---|---|---|
| 2025 | $1,086 +11.3% | $26,490 +10.6% |
| 2024 | $976 -3.6% | $23,950 |
| 2023 | $1,012 -7.8% | $23,950 +32.4% |
| 2022 | $1,098 | $18,090 -2.8% |
| 2021 | -- | $18,610 +10.2% |
| 2020 | $1,146 +0.5% | $16,880 |
| 2019 | $1,140 +24.1% | $16,880 +27.8% |
| 2018 | $918 -5.3% | $13,210 |
| 2017 | $969 +5.6% | $13,210 +5.2% |
| 2016 | $918 +26.1% | $12,560 |
| 2015 | $728 +12.4% | $12,560 +16.6% |
| 2014 | $648 | $10,770 |
| 2013 | -- | -- |
| 2012 | -- | $11,930 |
| 2011 | $755 | $11,930 -6.7% |
| 2010 | -- | $12,790 |
| 2009 | -- | $12,790 |
| 2008 | -- | $12,790 |
| 2006 | -- | $12,790 |
Find assessor info on the county website
Monthly payment
Est. payment
Payment breakdown
Explore the cost of this home by adjusting the details. Changes won't be saved.Climate risks
Neighborhood: Old Colorado City
Nearby schools
Schools provided by the listing agent
- District: Colorado Springs 11
Source: elevateMLS. This data may not be complete. We recommend contacting the local school district to confirm school assignments for this home.
- $315,0002 bd2 ba1.1k sqft1463 Madison Ridge Hts APT B, Colorado Springs, CO 80904Sold
- $321,6004 bd3 ba2.1k sqft1463 Madison Ridge Hts APT E, Colorado Springs, CO 80904Off Market
- $--4 bd3 ba2.2k sqft1463 Madison Ridge Hts, Colorado Springs, CO 80904Off Market
- $315,0005 bd3 ba2.1k sqft1447 Madison Ridge Hts, Colorado Springs, CO 80904Sold
Similar homes
- $384,9004 bd2 ba1.4k sqft2566 Royalty Ct, Colorado Springs, CO 80904For Sale
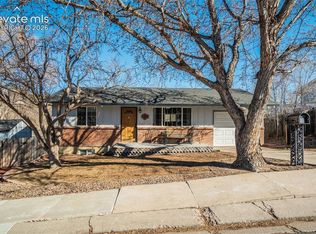
 MLS ID #2338213, Tanner Pile, Renjoy Real Estate. elevateMLS
 - $335,0003 bd3 ba1.8k sqft6965 Gayle Lyn Ln, Colorado Springs, CO 80919For Sale
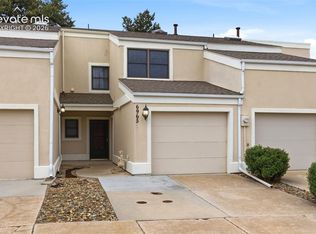 MLS ID #2263591, Jillian Cazares ABR , Engel & Voelkers Pikes Peak. elevateMLS
 - $359,0003 bd4 ba2k sqft3469 Trenary Ln, Colorado Springs, CO 80918For Sale
 MLS ID #1372770, Kristi Moon MRP , REMAX PROPERTIES. elevateMLS
 - $340,0003 bd3 ba1.8k sqft6907 Gayle Lyn Ln, Colorado Springs, CO 80919For Sale
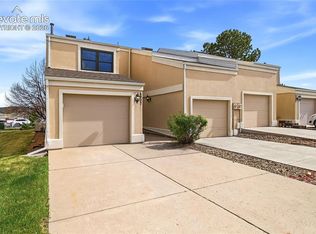 MLS ID #3911116, Creedance Weiss, Your Castle Real Estate LLC. elevateMLS
 - $340,0003 bd3 ba2.2k sqft6647 Range Overlook Hts, Colorado Springs, CO 80922For SaleMLS ID #2161451, Mark Hiryak ABR GRI MRP , Coldwell Banker Realty. elevateMLS
- $335,0003 bd4 ba2k sqft1842 Brookdale Dr, Colorado Springs, CO 80918For SaleMLS ID #5386879, Amy Randolph, Brokers Guild Real Estate. elevateMLS
- $315,0003 bd2 ba1.5k sqft539 Rolling Hills Dr, Colorado Springs, CO 80919For SaleMLS ID #2981283, Gregory Luczak, Coldwell Banker Realty. elevateMLS
- $321,9002 bd3 ba1.2k sqft3214 Apogee Vw, Colorado Springs, CO 80906For SaleMLS ID #7702107, Nora Pajian RENE , Engel & Voelkers Pikes Peak. elevateMLS
- $350,0004 bd2 ba1.8k sqft2022 Olympic Dr, Colorado Springs, CO 80910For SaleMLS ID #1117453, Jeffrey Johnson, Keller Williams Premier Realty. elevateMLS
- $399,0003 bd3 ba1.2k sqft415 E Yampa St, Colorado Springs, CO 80903For SaleMLS ID #4333418, Andrew Botcherby ABR AHWD CDPE CNE CRS , RE/MAX Real Estate Group LLC. elevateMLS
- $385,0002 bd2 ba1.3k sqft972 Tabor Pl, Colorado Springs, CO 80905For SaleMLS ID #4158425, Chris Watson, RE/MAX Real Estate Group LLC. elevateMLS
- $375,0003 bd2 ba1.1k sqft3832 Vaquero Circle S, Colorado Springs, CO 80918For Sale
 MLS ID #9946826, Peter Droogsma, HomeSmart Realty. REcolorado as distributed by MLS GRID
 - $315,0004 bd2 ba1.9k sqft1413 Mears Dr, Colorado Springs, CO 80915For SaleMLS ID #2805339, Siobhan Celusta, Exp Realty LLC. elevateMLS
- $349,9003 bd2 ba1.9k sqft5102 Rainbow Harbour Cir, Colorado Springs, CO 80917For SaleMLS ID #4251268, Camellia Coray, Coldwell Banker Realty. elevateMLS
- $375,0004 bd3 ba2.7k sqft180 Cobblestone Dr, Colorado Springs, CO 80906For SaleMLS ID #9544678, Tamara Whalen SRES , HomeSmart. elevateMLS
- $409,0005 bd3 ba1.8k sqft912 Amsterdam Dr, Colorado Springs, CO 80907For SaleMLS ID #2956962, Tara Jones, Opendoor Brokerage LLC. elevateMLS
- $339,9902 bd3 ba1.1k sqft840 Beckton Hts, Colorado Springs, CO 80907New ConstructionelevateMLS
- $430,0003 bd2 ba1.6k sqft239 Elmwood Dr, Colorado Springs, CO 80907For SaleMLS ID #9805584, Marisol Quijada GRI PPRES , Keller Williams Partners. elevateMLS
- $374,9002 bd2 ba1.3k sqft79 W Old Broadmoor Rd, Colorado Springs, CO 80906For SaleMLS ID #5633284, Allen Taylor, RE/MAX Real Estate Group LLC. elevateMLS
