Homeownership is easier than you think! Minimize your initial investment with CHFA down payment assistance for qualified buyers. Streamlined local financing available to help you navigate affordable homeownership with confidence. Exceptional Value in the Broadmoor Area! This spacious main-level ranch townhome is nestled in a beautiful park-like setting adjacent to the Country Club of Colorado & just minutes from The Broadmoor. this is your chance to build instant equity with cosmetic updates. The open floor plan features vaulted ceilings, hardwood floors, a cozy gas fireplace, expansive windows, & two skylights with remote-controlled shades that fill the great room with natural light. The kitchen offers granite countertops, abundant cabinetry, a pantry, and a window overlooking the private patio. Step onto the oversized deck and enjoy peaceful views of the beautifully maintained common area. The main level includes three bedrooms and two baths, including a spacious primary suite with a walk-in closet and an adjoining bath featuring granite countertops and a walk-in shower. The finished basement expands your living space with a large family room, wet bar, additional bedroom, and full bath—ideal for guests, hobbies, or entertaining. This home has great bones and is ready for your personal touch. Fresh paint, new carpet, and updated lighting could transform this home while creating immediate equity. All furnishings and personal property currently in the home convey with the sale, offering endless possibilities. Enjoy true lock-and-leave living with an HOA that covers exterior maintenance, roof, exterior insurance, lawn care, snow removal, & water. Relax at the community pool, & enjoy easy access to golf, shopping, dining, & the award-winning Cheyenne Mountain School District 12. Properties with this floor plan, location, and price point rarely become available—don't miss this incredible opportunity!
For sale
$375,000
180 Cobblestone Dr, Colorado Springs, CO 80906
4beds
2,702sqft
Townhouse
Built in 1983
1,807 Square Feet Lot
$-- Zestimate®
$139/sqft
$590/mo HOA
What's special
Oversized deckSpacious main-level ranch townhomeSpacious primary suiteVaulted ceilingsFresh paintExpansive windowsWet bar
- 108 days
- 653
- 65
Zillow last checked:
Listing updated:
Listed by:
Tamara Whalen SRES 719-492-0819,
HomeSmart
Source: elevateMLS,MLS#: 9544678
Facts & features
Interior
Bedrooms & bathrooms
- Bedrooms: 4
- Bathrooms: 3
- Full bathrooms: 1
- 3/4 bathrooms: 2
Other
- Level: Main
- Area: 264 Square Feet
- Dimensions: 22 x 12
Heating
- Forced Air, Natural Gas
Cooling
- Ceiling Fan(s), Central Air
Appliances
- Included: 220v in Kitchen, Dishwasher, Disposal, Dryer, Gas in Kitchen, Exhaust Fan, Microwave, Oven, Range, Refrigerator, Washer
- Laundry: In Basement
Features
- 6-Panel Doors, Great Room, Skylight (s), Vaulted Ceiling(s), Pantry, Wet Bar
- Basement: Full,Partially Finished
- Number of fireplaces: 2
- Fireplace features: Basement, Gas, Two
- Common walls with other units/homes: End Unit
Interior area
- Total structure area: 2,702
- Total interior livable area: 2,702 sqft
- Finished area above ground: 1,351
- Finished area below ground: 1,351
Video & virtual tour
Property
Parking
- Total spaces: 2
- Parking features: Attached, Even with Main Level
- Attached garage spaces: 2
Features
- Patio & porch: Composite
- Pool features: Pool
Lot
- Size: 1,807 Square Feet
- Features: Hillside, HOA Required $
Details
- Parcel number: 6506105142
Construction
Type & style
- Home type: Townhouse
- Architectural style: Ranch
- Property subtype: Townhouse
- Attached to another structure: Yes
Materials
- Wood Siding, Framed on Lot, Frame
- Roof: Composite Shingle
Condition
- Existing Home
- New construction: No
- Year built: 1983
Utilities & green energy
- Water: Municipal
- Utilities for property: Cable Connected, Electricity Connected, Natural Gas Connected
Community & HOA
Community
- Features: Green Areas, Landscape Maintenance, Pool
HOA
- Has HOA: Yes
- Services included: Common Utilities, Covenant Enforcement, Insurance, Lawn, Maintenance Grounds, Maintenance Structure, Snow Removal
- HOA fee: $590 monthly
Location
- Region: Colorado Springs
Financial & listing details
- Price per square foot: $139/sqft
- Tax assessed value: $424,619
- Annual tax amount: $2,046
- Date on market: 7/1/2026
- Listing terms: Cash,Conventional,FHA,VA Loan
- Electric utility on property: Yes
Estimated market value
Not available
Estimated sales range
Not available
Not available
Price history
| Date | Event | Price |
|---|---|---|
| 10/14/2026 | Price change | $375,000+0%$139/sqft |
Source:  elevateMLS #9544678 Report a problem elevateMLS #9544678 Report a problem | ||
| 10/9/2026 | Price change | $374,9990%$139/sqft |
Source: elevateMLS #9544678 Report a problem | ||
| 9/20/2026 | Price change | $375,000-6.3%$139/sqft |
Source: elevateMLS #9544678 Report a problem | ||
| 8/4/2026 | Price change | $400,000-5.9%$148/sqft |
Source: elevateMLS #9544678 Report a problem | ||
| 7/1/2026 | Listed for sale | $425,000+9%$157/sqft |
Source: elevateMLS #9544678 Report a problem | ||
| 4/17/2020 | Sold | $390,000+36.8%$144/sqft |
Source: Public Record Report a problem | ||
| 4/3/2015 | Sold | $285,000+5.6%$105/sqft |
Source: Public Record Report a problem | ||
| 2/2/2015 | Pending sale | $269,900$100/sqft |
Source: Action Team Realty #1058243 Report a problem | ||
| 1/29/2015 | Listed for sale | $269,900+58.8%$100/sqft |
Source: Action Team Realty #1058243 Report a problem | ||
| 4/1/2011 | Sold | $170,000-15%$63/sqft |
Source: Public Record Report a problem | ||
| 12/18/2010 | Price change | $200,000-2.4%$74/sqft |
Source: ERA Shields Real Estate #615565 Report a problem | ||
| 11/6/2010 | Listed for sale | $205,000$76/sqft |
Source: ERA Shields Real Estate #615565 Report a problem | ||
Public tax history
| Year | Property taxes | Tax assessment |
|---|---|---|
| 2025 | $2,047 +5.1% | $29,940 -10.7% |
| 2024 | $1,947 +10.1% | $33,530 |
| 2023 | $1,769 -5.3% | $33,530 +29.2% |
| 2022 | $1,868 | $25,960 -2.8% |
| 2021 | -- | $26,710 +24.8% |
| 2020 | $1,537 +1.2% | $21,410 |
| 2019 | $1,519 +1.5% | $21,410 +3% |
| 2018 | $1,497 -0.4% | $20,790 |
| 2017 | $1,503 +0.4% | $20,790 +5.4% |
| 2016 | $1,497 +8.2% | $19,730 |
| 2015 | $1,383 +10.6% | $19,730 +10.5% |
| 2014 | $1,250 | $17,860 |
| 2013 | -- | -- |
| 2012 | -- | $17,220 |
| 2011 | $1,085 | $17,220 -4.3% |
| 2010 | -- | $18,000 |
| 2009 | -- | $18,000 +4.2% |
| 2008 | -- | $17,270 |
| 2006 | -- | $17,270 +40.2% |
| 2004 | -- | $12,320 |
| 2003 | $450 -48.5% | $12,320 -13% |
| 2002 | $875 -7.7% | $14,160 +1.4% |
| 2001 | $948 | $13,960 |
Find assessor info on the county website
Monthly payment
Est. payment
Payment breakdown
Explore the cost of this home by adjusting the details. Changes won't be saved.Climate risks
Neighborhood: Broadmoor
Nearby schools
Schools provided by the listing agent
- Elementary: Cheyenne Mountain
- Middle: Cheyenne Mountain
- High: Cheyenne Mountain
- District: Cheyenne Mtn-12
Source: elevateMLS. This data may not be complete. We recommend contacting the local school district to confirm school assignments for this home.
- $388,6004 bd2 ba1.1k sqft178 Cobblestone Dr, Colorado Springs, CO 80906Off Market
- $398,7002 bd3 ba2.2k sqft166 Cobblestone Dr, Colorado Springs, CO 80906Off Market

- $425,6004 bd3 ba2.7k sqft182 Cobblestone Dr, Colorado Springs, CO 80906Off Market

- $382,6003 bd1 ba1.3k sqft164 Cobblestone Dr, Colorado Springs, CO 80906Off Market
Similar homes
- $384,9003 bd3 ba2.2k sqft286 Cobblestone Dr, Colorado Springs, CO 80906For Sale
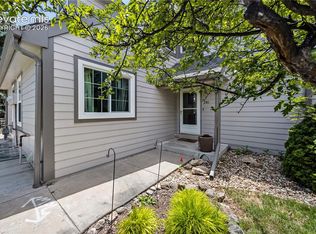
 MLS ID #9544228, Clinton Jordan, Real Broker, LLC DBA Real. elevateMLS
 - $350,0002 bd3 ba2k sqft292 Cobblestone Dr, Colorado Springs, CO 80906For Sale
 MLS ID #1207655, Liza West, Redfin Corporation. elevateMLS
 - $505,0002 bd3 ba2.3k sqft76 Woodbridge Dr, Colorado Springs, CO 80906For Sale
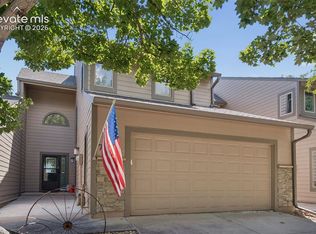 MLS ID #6056747, Mark Jones GRI , REMAX PROPERTIES. elevateMLS
 - $475,0004 bd4 ba2.5k sqft2998 Westcliff Cir, Colorado Springs, CO 80906For Sale
 MLS ID #4904640, Jodi Bohenna ASP CLHMS CMRS CNE SFR , Keller Williams Premier Realty. elevateMLS
 - $499,5004 bd3 ba2.8k sqft3146 Breckenridge Dr W, Colorado Springs, CO 80906For SaleMLS ID #7902585, Kellee Hardy, The Cutting Edge. elevateMLS
- $419,9003 bd3 ba1.7k sqft1232 Gumwood Dr, Colorado Springs, CO 80906For SaleMLS ID #8583799, Rebecca Lapiano Olson, Stepping Stone Realty, LLC. elevateMLS
- $545,0004 bd3 ba2.3k sqft509 W Cheyenne Rd, Colorado Springs, CO 80906For SaleMLS ID #3226068, Nick Clement ABR GREEN LFA LGA , REMAX PROPERTIES. elevateMLS
- $495,0005 bd4 ba2.7k sqft526 Loomis Ave, Colorado Springs, CO 80906For SaleMLS ID #3199313, Frank Griffin SRS SRES SFR RSPS RENE PSA MRP GRI EPRO CRETS AHWD ABR , Flat Rate Realty Group LLC. elevateMLS
- $320,0005 bd3 ba2.1k sqft514 W Ramona Ave, Colorado Springs, CO 80905For SaleMLS ID #6675799, Ramona Williams, Exp Realty LLC. elevateMLS
- $379,0004 bd2 ba1.7k sqft6565 Athletic Ave, Colorado Springs, CO 80911For SaleMLS ID #9942518, Patrick Gauruder, Dalton Real Estate Inc DBA Fortress Real Estate Group. elevateMLS
- $427,0004 bd2 ba2.2k sqft2724 Penacho Cir, Colorado Springs, CO 80917For SaleMLS ID #1944377, Patrick Scheetz CRS , Exp Realty LLC. elevateMLS
- $380,0005 bd2 ba2k sqft4416 E San Miguel St, Colorado Springs, CO 80915For SaleMLS ID #2866802, Olivia Gibson, Serhant Colorado LLC. elevateMLS
- $399,0002 bd2 ba1.3k sqft819 Cheyenne Blvd, Colorado Springs, CO 80905For SaleMLS ID #8075017, Meagan Kroeze, Curtis Ryan Properties, LLC. elevateMLS
- $415,0004 bd3 ba2.1k sqft4958 Hawk Meadow Dr, Colorado Springs, CO 80916For SaleMLS ID #1196608, Vanessa Rose, Blueprint Realty. elevateMLS
- $450,0005 bd3 ba2.3k sqft3642 W Cresta Loma Cir, Colorado Springs, CO 80911For SaleMLS ID #5232665, Hannah Taylor Neumann, EXIT Realty DTC, Cherry Creek, Pikes Peak. elevateMLS
- $389,9003 bd3 ba2.1k sqft6868 Los Reyes Cir, Colorado Springs, CO 80918For SaleMLS ID #4883760, Seth Knierim, Keller Williams Clients Choice Realty. elevateMLS
- $335,0004 bd3 ba2.2k sqft1605 Lehmberg Blvd, Colorado Springs, CO 80915For SaleMLS ID #8263230, Patrick Muldoon, Muldoon Associates Inc. elevateMLS
- $422,9005 bd3 ba2.3k sqft1215 Fosdick Dr, Colorado Springs, CO 80909For SaleMLS ID #4843305, Seth Knierim, Keller Williams Clients Choice Realty. elevateMLS
- $385,0004 bd2 ba1.6k sqft1596 Prado Dr, Fountain, CO 80817For SaleMLS ID #2643253, Lita Abbarno ABR GRI MRP SRES , Coldwell Banker Realty. elevateMLS
- $389,0003 bd4 ba2.3k sqft2716 Harvest Ridge Hts, Colorado Springs, CO 80918For SaleMLS ID #9633374, Jamie Krakofsky MRP , Keller Williams Partners. elevateMLS
