Welcome home to this beautifully updated property in a prime location! The newly finished basement adds valuable living space with an additional bedroom and full bathroom, making it perfect for guests, a growing family, multi-generational living, or a private home office. Whether you need extra space for entertaining, hobbies, or a workout area, the finished basement offers endless possibilities. Enjoy year-round relaxation on the enclosed back patio, the perfect place to sip your morning coffee, host family and friends, or simply unwind while enjoying the privacy of your backyard. Conveniently located just 5 minutes from Fort Carson Gate 3 and with quick access to I-25, commuting is quick and convenient. Grocery stores, shopping centers, restaurants, coffee shops, fitness centers, and other everyday conveniences are all just minutes away. The HOA makes homeownership easy by including lawn maintenance and snow removal, giving you more time to enjoy the neighborhood pool, nearby parks, scenic walking trails, and the golf course just a short walk from your front door. Inside, you'll find a functional layout with flexible living space to fit a variety of lifestyles. The finished basement adds both comfort and value, making this home ideal for first-time buyers, growing families, or anyone looking to be close to Fort Carson. With thoughtful updates, low-maintenance living, fantastic community amenities, and an unbeatable location near military bases, shopping, dining, recreation, and major highways, this move-in-ready home truly has it all. Don't miss your chance to make it yours!
For sale
Price cut: $5K (8/28)
$384,900
286 Cobblestone Dr, Colorado Springs, CO 80906
3beds
2,206sqft
Townhouse
Built in 1980
823 Square Feet Lot
$-- Zestimate®
$174/sqft
$537/mo HOA
What's special
Privacy of your backyardNewly finished basementEnclosed back patioBeautifully updated propertyAdditional bedroom
- 86 days
- 276
- 20
Zillow last checked:
Listing updated:
Listed by:
Clinton Jordan 530-844-2559,
Real Broker, LLC DBA Real
Source: elevateMLS,MLS#: 9544228
Facts & features
Interior
Bedrooms & bathrooms
- Bedrooms: 3
- Bathrooms: 3
- 3/4 bathrooms: 2
- 1/2 bathrooms: 1
Other
- Level: Upper
Heating
- Forced Air
Cooling
- Central Air
Appliances
- Included: Cooktop, Dishwasher, Dryer, Microwave, Oven, Refrigerator, Washer
- Laundry: In Basement
Features
- 5-Pc Bath, 9Ft + Ceilings, High Speed Internet
- Flooring: Carpet, Tile, Wood, Luxury Vinyl
- Basement: Full,Finished
- Number of fireplaces: 1
- Fireplace features: One
- Common walls with other units/homes: Front Unit
Interior area
- Total structure area: 2,206
- Total interior livable area: 2,206 sqft
- Finished area above ground: 1,399
- Finished area below ground: 807
Property
Parking
- Total spaces: 1
- Parking features: Detached
- Garage spaces: 1
Features
- Levels: Two
- Stories: 2
- Entry location: Front Unit
- Patio & porch: Concrete
- Fencing: Back Yard
- Has view: Yes
- View description: Mountain(s), View of Pikes Peak
Lot
- Size: 823 Square Feet
- Features: Level, Hiking Trail, Near Fire Station, Near Public Transit, Near Schools, Near Shopping Center, Landscaped
Details
- Parcel number: 6506105076
Construction
Type & style
- Home type: Townhouse
- Property subtype: Townhouse
- Attached to another structure: Yes
Materials
- Alum/Vinyl/Steel, Framed on Lot
- Roof: Composite Shingle
Condition
- Existing Home
- New construction: No
- Year built: 1980
Utilities & green energy
- Water: Assoc/Distr
- Utilities for property: Cable Available, Electricity Available
Community & HOA
Community
- Features: Parks or Open Space, Pool
HOA
- Has HOA: Yes
- Services included: Common Utilities, Covenant Enforcement, Insurance, Lawn, Maintenance Grounds, Management, Snow Removal, Trash Removal
- HOA fee: $537 monthly
Location
- Region: Colorado Springs
Financial & listing details
- Price per square foot: $174/sqft
- Tax assessed value: $349,273
- Annual tax amount: $1,252
- Date on market: 6/12/2026
- Listing terms: Cash,Conventional,FHA,VA Loan
- Electric utility on property: Yes
Estimated market value
Not available
Estimated sales range
Not available
Not available
Price history
| Date | Event | Price |
|---|---|---|
| 8/28/2026 | Price change | $384,900-1.3%$174/sqft |
Source:  elevateMLS #9544228 Report a problem elevateMLS #9544228 Report a problem | ||
| 6/12/2026 | Listed for sale | $389,900+24.6%$177/sqft |
Source: elevateMLS #9544228 Report a problem | ||
| 2/28/2024 | Sold | $313,000-0.6%$142/sqft |
Source: elevateMLS #3696785 Report a problem | ||
| 2/4/2024 | Contingent | $315,000$143/sqft |
Source: elevateMLS #3696785 Report a problem | ||
| 1/31/2024 | Price change | $315,000-7.1%$143/sqft |
Source: elevateMLS #3696785 Report a problem | ||
| 1/16/2024 | Listed for sale | $339,000+176.7%$154/sqft |
Source: elevateMLS #3696785 Report a problem | ||
| 4/16/1998 | Sold | $122,500$56/sqft |
Source: Public Record Report a problem | ||
Public tax history
| Year | Property taxes | Tax assessment |
|---|---|---|
| 2025 | $1,252 +8.6% | $24,630 +11.2% |
| 2024 | $1,153 +0.2% | $22,150 |
| 2023 | $1,150 -5.3% | $22,150 +31.2% |
| 2022 | $1,214 | $16,880 -2.8% |
| 2021 | -- | $17,360 +27.4% |
| 2020 | $978 +1.2% | $13,630 |
| 2019 | $967 +9.8% | $13,630 +11.4% |
| 2018 | $881 -0.4% | $12,230 |
| 2017 | $884 +0.4% | $12,230 -10.7% |
| 2016 | $881 -8.2% | $13,690 |
| 2015 | $960 +9.2% | $13,690 +9.1% |
| 2014 | $879 | $12,550 |
| 2013 | -- | -- |
| 2012 | -- | $12,920 |
| 2011 | $812 | $12,920 -4.1% |
| 2010 | -- | $13,470 |
| 2009 | -- | $13,470 +2.4% |
| 2008 | -- | $13,150 |
| 2006 | -- | $13,150 +14.3% |
| 2004 | -- | $11,500 |
| 2003 | $704 +2.9% | $11,500 +3.9% |
| 2002 | $684 -15.3% | $11,070 -6.9% |
| 2001 | $807 | $11,890 |
Find assessor info on the county website
Monthly payment
Est. payment
Payment breakdown
Explore the cost of this home by adjusting the details. Changes won't be saved.Climate risks
Neighborhood: Broadmoor
Nearby schools
Schools provided by the listing agent
- District: Cheyenne Mtn-12
Source: elevateMLS. This data may not be complete. We recommend contacting the local school district to confirm school assignments for this home.
- $160,1001 bd-- ba180 sqft286 Cobblestone Dr, Colorado Springs, CO 80906Off Market
- $307,2003 bd2 ba2.2k sqft284 Cobblestone Dr, Colorado Springs, CO 80906Off Market

- $301,5002 bd2 ba1.3k sqft288 Cobblestone Dr, Colorado Springs, CO 80906Off Market
- $335,0003 bd3 ba2.2k sqft282 Cobblestone Dr, Colorado Springs, CO 80906Sold

Similar homes
- $400,0004 bd3 ba2.7k sqft180 Cobblestone Dr, Colorado Springs, CO 80906For Sale
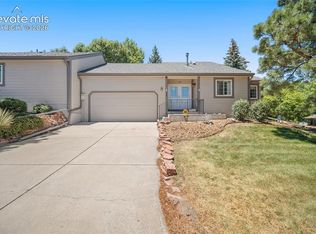
 MLS ID #9544678, Tamara Whalen SRES , HomeSmart. elevateMLS
 - $250,0002 bd3 ba1.2k sqft826 London Green Way, Colorado Springs, CO 80906For Sale
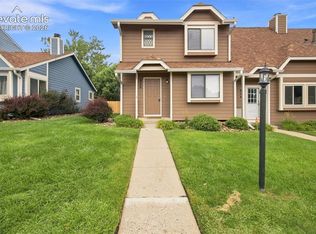 MLS ID #8555588, Brett Weldon CMLXV MRP , The Springs Team Real Estate Company. elevateMLS
 - $439,9003 bd3 ba1.7k sqft1232 Gumwood Dr, Colorado Springs, CO 80906For Sale
 MLS ID #8583799, Rebecca Lapiano Olson, Stepping Stone Realty, LLC. elevateMLS
 - $439,9995 bd4 ba2.5k sqft1377 Grass Valley Dr, Colorado Springs, CO 80906For Sale
 MLS ID #1326675, Jed Johnson, Exp Realty LLC. elevateMLS
 - $499,5004 bd3 ba2.8k sqft3146 Breckenridge Dr W, Colorado Springs, CO 80906For SaleMLS ID #7902585, Kellee Hardy, The Cutting Edge. elevateMLS
- $499,0004 bd3 ba2.5k sqft1239 Suncrest Way, Colorado Springs, CO 80906For SaleMLS ID #5377258, Brett Weldon CMLXV MRP , The Springs Team Real Estate Company. elevateMLS
- $325,0002 bd2 ba1.4k sqft102 Creekside Ln, Colorado Springs, CO 80906For SaleMLS ID #7107164, Maya Lewis, Redfin Corporation. elevateMLS
- $520,0004 bd3 ba2.6k sqft1305 Eastmeadow Ct, Colorado Springs, CO 80906For SaleMLS ID #9397596, Tammy Jo Fields ABR MRP PSA , REMAX PROPERTIES. elevateMLS
- $400,0003 bd2 ba1.6k sqft2165 Bainbridge Rd, Colorado Springs, CO 80916For SaleMLS ID #2015311, Travis Fraker SFR , Redfin Corporation. elevateMLS
- $499,9004 bd4 ba3.1k sqft4475 Songglen Cir, Colorado Springs, CO 80906For SaleMLS ID #1497996, Trista Fischer-Boykin, Engel & Voelkers Castle Rock. elevateMLS
- $360,0003 bd2 ba1.3k sqft2303 San Marcos Dr, Colorado Springs, CO 80910For SaleMLS ID #9269562, Richard Gingras REOS , Keller Williams Partners. elevateMLS
- $395,0004 bd2 ba1.6k sqft2027 Montezuma Dr, Colorado Springs, CO 80910For SaleMLS ID #5516476, Warren McComb, Landmark Real Estate, LLC. elevateMLS
- $365,0003 bd4 ba2k sqft1846 Brookdale Dr, Colorado Springs, CO 80918For SaleMLS ID #6367074, Amy Thompson, Coldwell Banker Realty. elevateMLS
- $409,0004 bd2 ba2.1k sqft4125 Bent Dr, Colorado Springs, CO 80909For SaleMLS ID #4801825, Shady Eshak, HomeSmart. elevateMLS
- $368,0003 bd3 ba1.9k sqft4610 Hennings Dr, Colorado Springs, CO 80911For SaleMLS ID #1552856, Laura Marshall ABR GRI MRP SRS , Keller Williams Partners. elevateMLS
- $399,9994 bd2 ba1.1k sqft2633 E Bijou St, Colorado Springs, CO 80909For SaleMLS ID #2330330, Heather Kirkwood, The Cutting Edge. elevateMLS
- $390,0004 bd2 ba1.9k sqft4737 N Splendid Cir, Colorado Springs, CO 80917For SaleMLS ID #2174398, Chris Kohl, Metro Real Estate Group. elevateMLS
- $374,9004 bd3 ba2.2k sqft1605 Lehmberg Blvd, Colorado Springs, CO 80915For SaleMLS ID #8263230, Patrick Muldoon, Muldoon Associates Inc. elevateMLS
- $360,0003 bd2 ba1.8k sqft359 Kenady Cir, Colorado Springs, CO 80910For SaleMLS ID #7374507, Taletha Hanson, LPT Realty LLC. elevateMLS
- $362,5003 bd3 ba1.7k sqft2067 Bristlecone Dr, Colorado Springs, CO 80919For SaleMLS ID #2287765, Sharon Sloan, Keller Williams Clients Choice Realty. elevateMLS
