Welcome to Cobblestone at Cheyenne Mountain Ranch! Ideally located in the award-winning Cheyenne Mountain School District 12, this highly sought-after ranch-style home offers comfortable living, tasteful updates, beautiful mountain views, and maintenance-free living. The main level features new carpeting throughout and an updated kitchen with solid-surface countertops and oak flooring that continues into the dining area. Both the kitchen and dining room offer walkout access to the wood deck, providing the perfect spot to relax and enjoy Colorado’s beautiful scenery. The spacious living room is filled with natural light and features vaulted ceilings and a cozy gas-log fireplace. The private primary suite offers his-and-hers closets and a remodeled bathroom complete with granite countertops, a raised vanity, and heated tile flooring. The light and bright garden-level basement with all new carpet provides exceptional additional living space, featuring a generously sized family room ideal for entertaining, an additional large bedroom, an updated bathroom, and a spacious storage room. Residents enjoy a community pool, beautifully maintained common areas, and convenient access to nearby walking trails, restaurants, the Country Club of Colorado, Fort Carson, and downtown Colorado Springs. Enjoy the best of comfortable Colorado living in this desirable Cobblestone community, where convenience, recreation, and a low-maintenance lifestyle come together!
For sale
$425,000
176 Cobblestone Dr, Colorado Springs, CO 80906
4beds
2,702sqft
Townhouse
Built in 1983
1,807 Square Feet Lot
$-- Zestimate®
$157/sqft
$590/mo HOA
What's special
Wood deckBeautiful mountain viewsPrivate primary suiteVaulted ceilingsSpacious storage roomSolid-surface countertopsUpdated bathroom
- 9 days
- 336
- 33
Likely to sell faster than
Zillow last checked:
Listing updated:
Listed by:
Patricia Kamppila 719-229-7953,
ERA Shields Real Estate
Source: elevateMLS,MLS#: 1773604
Facts & features
Interior
Bedrooms & bathrooms
- Bedrooms: 4
- Bathrooms: 3
- Full bathrooms: 2
- 3/4 bathrooms: 1
Other
- Level: Main
- Area: 195 Square Feet
- Dimensions: 15 x 13
Heating
- Forced Air
Cooling
- Ceiling Fan(s), Central Air
Appliances
- Included: 220v in Kitchen, Countertop System, Dishwasher, Disposal, Dryer, Microwave, Oven, Refrigerator, Washer
- Laundry: In Basement
Features
- Flooring: Carpet, Wood
- Basement: Full,Partially Finished
- Has fireplace: Yes
- Fireplace features: Gas
- Common walls with other units/homes: End Unit
Interior area
- Total structure area: 2,702
- Total interior livable area: 2,702 sqft
- Finished area above ground: 1,351
- Finished area below ground: 1,351
Video & virtual tour
Property
Parking
- Total spaces: 2
- Parking features: Attached
- Attached garage spaces: 2
Features
- Patio & porch: Wood Deck
- Has view: Yes
- View description: Mountain(s)
Lot
- Size: 1,807 Square Feet
Details
- Parcel number: 6506105144
Construction
Type & style
- Home type: Townhouse
- Architectural style: Ranch
- Property subtype: Townhouse
- Attached to another structure: Yes
Materials
- Masonite, Frame
- Roof: Composite Shingle
Condition
- Existing Home
- New construction: No
- Year built: 1983
Utilities & green energy
- Water: Municipal
- Utilities for property: Electricity Connected, Natural Gas Connected
Community & HOA
HOA
- Has HOA: Yes
- Services included: Common Utilities, Lawn, Maintenance Grounds, Snow Removal, Trash Removal
- HOA fee: $590 monthly
Location
- Region: Colorado Springs
Financial & listing details
- Price per square foot: $157/sqft
- Tax assessed value: $418,421
- Annual tax amount: $1,969
- Date on market: 10/9/2026
- Listing terms: Cash,Conventional,FHA,VA Loan
- Electric utility on property: Yes
Estimated market value
Not available
Estimated sales range
Not available
Not available
Price history
| Date | Event | Price |
|---|---|---|
| 10/9/2026 | Listed for sale | $425,000+46.6%$157/sqft |
Source:  elevateMLS #1773604 Report a problem elevateMLS #1773604 Report a problem | ||
| 8/17/2022 | Listing removed | -- |
Source: Zillow Rental Manager Report a problem | ||
| 7/25/2022 | Listed for rent | $2,600+18.2%$1/sqft |
Source: Zillow Rental Manager Report a problem | ||
| 3/16/2021 | Listing removed | -- |
Source: Owner Report a problem | ||
| 9/15/2019 | Listing removed | $2,200$1/sqft |
Source: Owner Report a problem | ||
| 9/3/2019 | Price change | $2,200-8.3%$1/sqft |
Source: Owner Report a problem | ||
| 8/20/2019 | Listed for rent | $2,400$1/sqft |
Source: Owner Report a problem | ||
| 7/28/2016 | Sold | $290,000-3.3%$107/sqft |
Source: Public Record Report a problem | ||
| 6/4/2016 | Listed for sale | $300,000+12.6%$111/sqft |
Source: RE/MAX Advantage #6647405 Report a problem | ||
| 8/29/2013 | Sold | $266,500-0.6%$99/sqft |
Source: Public Record Report a problem | ||
| 8/2/2013 | Pending sale | $268,000$99/sqft |
Source: O'Leary Properties #786484 Report a problem | ||
| 7/27/2013 | Listed for sale | $268,000+14%$99/sqft |
Source: O'Leary Properties #786484 Report a problem | ||
| 10/5/2010 | Listing removed | $235,000$87/sqft |
Source: O'Leary Properties #613137 Report a problem | ||
| 9/21/2010 | Price change | $235,000-1.9%$87/sqft |
Source: O'Leary Properties #613137 Report a problem | ||
| 8/27/2010 | Price change | $239,500-2.2%$89/sqft |
Source: O'Leary Properties #613137 Report a problem | ||
| 8/15/2010 | Price change | $245,000-1.4%$91/sqft |
Source: O'Leary Properties #613137 Report a problem | ||
| 8/4/2010 | Price change | $248,500-0.4%$92/sqft |
Source: O'Leary Properties #613137 Report a problem | ||
| 7/24/2010 | Price change | $249,500-3.1%$92/sqft |
Source: O'Leary Properties #613137 Report a problem | ||
| 7/17/2010 | Price change | $257,500-0.8%$95/sqft |
Source: O'Leary Properties #613137 Report a problem | ||
| 6/29/2010 | Price change | $259,500-3.7%$96/sqft |
Source: O'Leary Properties #613137 Report a problem | ||
| 6/23/2010 | Price change | $269,500-1.8%$100/sqft |
Source: O'Leary Properties #613137 Report a problem | ||
| 6/18/2010 | Price change | $274,500-1.8%$102/sqft |
Source: O'Leary Properties #613137 Report a problem | ||
| 6/5/2010 | Listed for sale | $279,500+10.9%$103/sqft |
Source: O'Leary Properties #613137 Report a problem | ||
| 6/23/2006 | Sold | $252,000$93/sqft |
Source: Public Record Report a problem | ||
Public tax history
| Year | Property taxes | Tax assessment |
|---|---|---|
| 2025 | $1,979 +5.3% | $29,500 -9.4% |
| 2024 | $1,879 +9.5% | $32,560 |
| 2023 | $1,716 -5.3% | $32,560 +29.3% |
| 2022 | $1,813 | $25,180 -2.8% |
| 2021 | -- | $25,910 +13.1% |
| 2020 | $1,644 +1.2% | $22,910 |
| 2019 | $1,625 +1.4% | $22,910 +2.9% |
| 2018 | $1,603 -0.4% | $22,270 |
| 2017 | $1,610 +0.4% | $22,270 +5.6% |
| 2016 | $1,603 +8.5% | $21,090 |
| 2015 | $1,478 +10.6% | $21,090 +10.5% |
| 2014 | $1,336 | $19,090 |
| 2013 | -- | -- |
| 2012 | -- | $19,590 |
| 2011 | $1,235 | $19,590 -4.4% |
| 2010 | -- | $20,500 |
| 2009 | -- | $20,500 +4.1% |
| 2008 | -- | $19,700 |
| 2006 | -- | $19,700 +59.9% |
| 2004 | -- | $12,320 |
| 2003 | $450 -48.5% | $12,320 -13% |
| 2002 | $875 -7.7% | $14,160 +1.4% |
| 2001 | $948 | $13,960 |
Find assessor info on the county website
Monthly payment
Est. payment
Payment breakdown
Explore the cost of this home by adjusting the details. Changes won't be saved.Climate risks
Neighborhood: Broadmoor
Nearby schools
Schools provided by the listing agent
- Elementary: Pinon Valley
- Middle: Cheyenne Mountain
- High: Cheyenne Mountain
- District: Cheyenne Mtn-12
Source: elevateMLS. This data may not be complete. We recommend contacting the local school district to confirm school assignments for this home.
- $390,9004 bd2 ba1.1k sqft178 Cobblestone Dr, Colorado Springs, CO 80906Off Market
- $352,2003 bd1 ba1.3k sqft174 Cobblestone Dr, Colorado Springs, CO 80906Off Market
- $344,2003 bd2 ba1.3k sqft170 Cobblestone Dr, Colorado Springs, CO 80906Off Market
- $475,0003 bd3 ba2.2k sqft172 Cobblestone Dr, Colorado Springs, CO 80906Sold

Similar homes
- $459,9003 bd3 ba2.2k sqft120 Cobblestone Dr, Colorado Springs, CO 80906For Sale

 MLS ID #3667874, Scott Sanchez, Keller Williams Clients Choice Realty. elevateMLS
 - $425,0003 bd4 ba2.3k sqft24 Woodbridge Dr, Colorado Springs, CO 80906For Sale
 MLS ID #3737129, Jeff Morrell, Exp Realty LLC. elevateMLS
 - $375,0004 bd3 ba2.7k sqft180 Cobblestone Dr, Colorado Springs, CO 80906For Sale
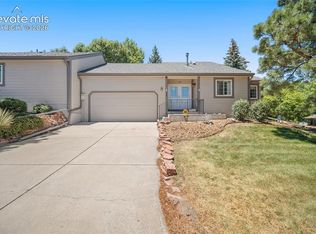 MLS ID #9544678, Tamara Whalen SRES , HomeSmart. elevateMLS
 - $489,0004 bd4 ba3.1k sqft4475 Songglen Cir, Colorado Springs, CO 80906For Sale
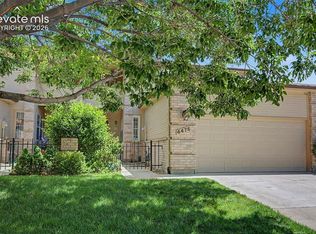 MLS ID #4002476, Trista Fischer-Boykin, Engel & Voelkers Castle Rock. elevateMLS
 - $469,0003 bd4 ba2.8k sqft2806 Tenderfoot Hill St, Colorado Springs, CO 80906For SaleMLS ID #3179645, Chad Prince, West and Main Homes. elevateMLS
- $424,5004 bd3 ba3.2k sqft555 Gilcrest Rd, Colorado Springs, CO 80906For SaleMLS ID #3542379, Jon Stanley Hollon SFR , Jon Stanley Hollon. elevateMLS
- $384,9003 bd3 ba2.2k sqft286 Cobblestone Dr, Colorado Springs, CO 80906For SaleMLS ID #9544228, Clinton Jordan, Real Broker, LLC DBA Real. elevateMLS
- $354,0004 bd3 ba2k sqft314 Cobblestone Dr, Colorado Springs, CO 80906For SaleMLS ID #7562220, Lynn Rivera ABR GRI MRP , Keller Williams Clients Choice Realty. elevateMLS
- $445,9004 bd3 ba2.6k sqft1168 Scarlet Oak Dr, Colorado Springs, CO 80906For SaleMLS ID #6015479, Daniela Galvan-wall GRI , Galvan and Gardner Real Estate Group, Inc.. elevateMLS
- $435,0002 bd2 ba1.8k sqft360 Blue Windsor Ln, Colorado Springs, CO 80906For SaleMLS ID #2532063, Monica Shea CLHMS MRP RENE , Keller Williams Clients Choice Realty. elevateMLS
- $450,0004 bd3 ba1.7k sqft4420 Cherry Oak Ct, Colorado Springs, CO 80906For SaleMLS ID #8262094, Chad White CRS GRI , Paradigm Real Estate. elevateMLS
- $475,0004 bd4 ba2.5k sqft2998 Westcliff Cir, Colorado Springs, CO 80906For SaleMLS ID #4904640, Jodi Bohenna ASP CLHMS CMRS CNE SFR , Keller Williams Premier Realty. elevateMLS
- $505,0002 bd3 ba2.3k sqft76 Woodbridge Dr, Colorado Springs, CO 80906For SaleMLS ID #6056747, Mark Jones GRI , REMAX PROPERTIES. elevateMLS
- $399,0003 bd3 ba2.1k sqft3121 Breckenridge Dr W, Colorado Springs, CO 80906For SaleMLS ID #7120629, Patricia Kamppila, ERA Shields Real Estate. elevateMLS
- $350,0002 bd3 ba2k sqft292 Cobblestone Dr, Colorado Springs, CO 80906For SaleMLS ID #1207655, Liza West, Redfin Corporation. elevateMLS
- $499,0003 bd3 ba2.2k sqft3640 Trailspur Pl, Colorado Springs, CO 80906For SaleMLS ID #4796694, Janna Mulder GRI , Broadmoor Bluffs Realty. elevateMLS
- $440,0003 bd3 ba2.3k sqft1665 Boxtree Ct, Colorado Springs, CO 80906For SaleMLS ID #9751864, Margarita Gutierrez MRP , PCS Partners, LLC. elevateMLS
- $254,0003 bd3 ba2k sqft290 Cobblestone Dr, Colorado Springs, CO 80906For SaleMLS ID #8697034, Jerid Wempen, Titan One Realty Group. elevateMLS
- $575,0003 bd3 ba2.7k sqft59 Woodbridge Dr, Colorado Springs, CO 80906For SaleMLS ID #9709917, Mark Jones GRI , REMAX PROPERTIES. elevateMLS
- $334,0003 bd3 ba2k sqft422 Cobblestone Dr, Colorado Springs, CO 80906For SaleMLS ID #2014888, Sarah Gritsyna, Keller Williams Clients Choice Realty. elevateMLS
