This 2 story home offers 4 bedrooms, 3 bathrooms and is sitting on a .1928 acre lot. In the backyard is several full size mature trees. On the main level is a oversize living room, a formal dining room and a large family room with a walk-out to the patio. Easy accessibility right off the kitchen to your two car garage The design of the kitchen fit is for a chef. Downstairs is a finished basement with 3 other rooms being used as bedrooms. (not currently included in the assessor's record).There is also another family room.. Four bedrooms are located on the top level. A guest bathroom in the hallway, and a true primary suite with ensuite bath and walk in closet. Ideally located near Fort Carson, Cheyenne Mountain and Quail Lake Park, along with easy accessibility to downtown Colorado Springs and an abundance of local shopping and dining.
For sale
$424,500
555 Gilcrest Rd, Colorado Springs, CO 80906
4beds
3,226sqft
Single Family Residence
Built in 1972
8,398 Square Feet Lot
$-- Zestimate®
$132/sqft
$-- HOA
What's special
Walk-out to the patioFormal dining roomAnother family room
- 12 days
- 531
- 19
Likely to sell faster than
Zillow last checked:
Listing updated:
Listed by:
Jon Stanley Hollon SFR 719-651-3524,
Jon Stanley Hollon
Source: elevateMLS,MLS#: 3542379
Facts & features
Interior
Bedrooms & bathrooms
- Bedrooms: 4
- Bathrooms: 3
- Full bathrooms: 3
Other
- Level: Upper
- Area: 252 Square Feet
- Dimensions: 21 x 12
Heating
- Forced Air
Cooling
- Central Air
Features
- 5-Pc Bath
- Flooring: Carpet
- Basement: Full,Partially Finished
- Has fireplace: Yes
Interior area
- Total structure area: 3,226
- Total interior livable area: 3,226 sqft
- Finished area above ground: 2,134
- Finished area below ground: 1,092
Property
Parking
- Total spaces: 2
- Parking features: Attached, Even with Main Level, Concrete Driveway
- Attached garage spaces: 2
Features
- Levels: Two
- Stories: 2
- Patio & porch: Concrete
- Fencing: Back Yard
Lot
- Size: 8,398 Square Feet
- Features: Sloped, Hiking Trail, Near Park, Near Public Transit, Near Schools, Landscaped
Details
- Additional structures: Storage
- Parcel number: 6431403011
Construction
Type & style
- Home type: SingleFamily
- Property subtype: Single Family Residence
Materials
- Wood Siding, Frame
- Roof: Composite Shingle
Condition
- Existing Home
- New construction: No
- Year built: 1972
Utilities & green energy
- Water: Municipal
- Utilities for property: Cable Available, Electricity Connected, Natural Gas Connected, Phone Available
Community & HOA
Location
- Region: Colorado Springs
Financial & listing details
- Price per square foot: $132/sqft
- Tax assessed value: $491,095
- Annual tax amount: $1,798
- Date on market: 9/17/2026
- Listing terms: Cash,Conventional,FHA,VA Loan,VA Vendee
- Electric utility on property: Yes
Estimated market value
Not available
Estimated sales range
Not available
Not available
Price history
| Date | Event | Price |
|---|---|---|
| 9/17/2026 | Listed for sale | $424,500+13.2%$132/sqft |
Source:  elevateMLS #3542379 Report a problem elevateMLS #3542379 Report a problem | ||
| 2/19/2021 | Sold | $375,000+150.8%$116/sqft |
Source: Public Record Report a problem | ||
| 4/26/2000 | Sold | $149,500$46/sqft |
Source: Public Record Report a problem | ||
Public tax history
| Year | Property taxes | Tax assessment |
|---|---|---|
| 2025 | $1,902 +23.7% | $34,620 -4.5% |
| 2024 | $1,537 +10.9% | $36,250 |
| 2023 | $1,387 -6.3% | $36,250 +41% |
| 2022 | $1,480 | $25,710 -2.8% |
| 2021 | -- | $26,440 +26.6% |
| 2020 | $1,361 +3.1% | $20,880 |
| 2019 | $1,319 +46.3% | $20,880 +16.1% |
| 2018 | $902 -23.6% | $17,990 |
| 2017 | $1,181 +31% | $17,990 +3.6% |
| 2016 | $902 -2.8% | $17,370 |
| 2015 | $927 +10.7% | $17,370 +12% |
| 2014 | $838 | $15,510 |
| 2013 | -- | -- |
| 2012 | -- | $15,510 |
| 2011 | $972 | $15,510 -9.1% |
| 2010 | -- | $17,060 |
| 2009 | -- | $17,060 +2% |
| 2008 | -- | $16,720 |
| 2006 | -- | $16,720 +19.2% |
| 2004 | -- | $14,030 |
| 2003 | $893 +8.3% | $14,030 -12.7% |
| 2002 | $825 +5.6% | $16,070 +6.4% |
| 2001 | $781 | $15,100 |
Find assessor info on the county website
Monthly payment
Est. payment
Payment breakdown
Explore the cost of this home by adjusting the details. Changes won't be saved.Climate risks
Neighborhood: Broadmoor
Nearby schools
Schools provided by the listing agent
- District: Harrison-2
Source: elevateMLS. This data may not be complete. We recommend contacting the local school district to confirm school assignments for this home.
- $469,4004 bd3 ba2.3k sqft545 Gilcrest Rd, Colorado Springs, CO 80906Off Market
- $456,6004 bd2 ba1.4k sqft565 Gilcrest Rd, Colorado Springs, CO 80906Off Market
- $425,2004 bd2 ba2.1k sqft570 Red Cliff Rd, Colorado Springs, CO 80906Off Market
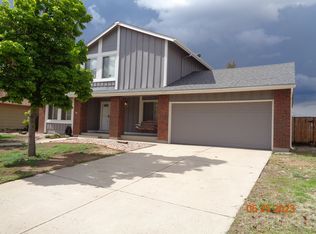
- $393,4003 bd1 ba2.2k sqft560 Red Cliff Rd, Colorado Springs, CO 80906Off Market
Similar homes
- $425,0003 bd2 ba2.6k sqft2046 Roanoke St, Colorado Springs, CO 80906For Sale

 MLS ID #7098137, Rachel Anne Pugia, Keller Williams Clients Choice Realty. elevateMLS
 - $484,9005 bd2 ba2.6k sqft569 Red Cliff Rd, Colorado Springs, CO 80906For Sale
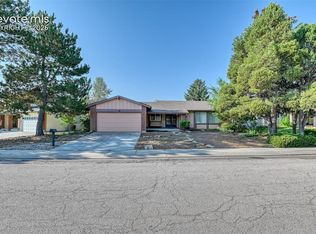 MLS ID #9831031, Robert Deyoung MRP , Harmony Real Estate Group, Inc. elevateMLS
 - $450,0004 bd3 ba1.7k sqft4420 Cherry Oak Ct, Colorado Springs, CO 80906For Sale
 MLS ID #8262094, Chad White CRS GRI , Paradigm Real Estate. elevateMLS
 - $367,7004 bd2 ba1.7k sqft851 San Bruno Pl, Colorado Springs, CO 80906For Sale
 MLS ID #8564534, Jaclyn Peterson, Exp Realty LLC. elevateMLS
 - $499,0004 bd2 ba2.5k sqft1606 Navajo Cir, Colorado Springs, CO 80905For SaleMLS ID #3502486, Tony Casados, Real Broker, LLC DBA Real. elevateMLS
- $415,0005 bd3 ba2.7k sqft501 Birch Dr, Colorado Springs, CO 80911For SaleMLS ID #2105886, Diego Rhon, You 1st Realty - Unity. elevateMLS
- $399,9995 bd2 ba2.1k sqft744 Winnepeg Dr, Colorado Springs, CO 80910For SaleMLS ID #2783579, Dakotah Gallardo, Gallardo Acquisitions Ltd. elevateMLS
- $425,0004 bd2 ba1.9k sqft909 E Costilla St, Colorado Springs, CO 80903For SaleMLS ID #2178890, Rachel Anne Pugia, Keller Williams Clients Choice Realty. elevateMLS
- $419,9005 bd3 ba1.6k sqft2135 Westmoreland Rd, Colorado Springs, CO 80907For SaleMLS ID #1025647, Lindsey Tysland, Colorado Home Resource. elevateMLS
- $423,0004 bd3 ba1.8k sqft1418 Wynkoop Dr, Colorado Springs, CO 80909For SaleMLS ID #7631729, Nathan Johnson MRP GRI CRS ABR , RE/MAX Real Estate Group LLC. elevateMLS
- $459,0005 bd3 ba2.5k sqft1130 Valley Manor Ct, Colorado Springs, CO 80906For SaleMLS ID #8524469, Heidi Torkashvand, Springs Real Estate Brokers, LLC. elevateMLS
- $499,9993 bd3 ba1.9k sqft2606 Spring Grove Ter, Colorado Springs, CO 80906For SaleMLS ID #3473596, Savannah Brunelli, The Platinum Group. elevateMLS
- $425,0004 bd3 ba2.2k sqft2302 Kent Ln, Colorado Springs, CO 80909For SaleMLS ID #4902347, Garrett Jones, 8Z Real Estate LLC. elevateMLS
- $399,9004 bd2 ba2k sqft416 W Platte Ave, Colorado Springs, CO 80905For SaleMLS ID #3327287, Tanner Gibson, The Cutting Edge. elevateMLS
- $420,0004 bd2 ba2.2k sqft1401 Bates Dr, Colorado Springs, CO 80909For SaleMLS ID #8607289, Theresa Sutherland MRP , Hawks Realty & Property Management. elevateMLS
- $425,0003 bd2 ba2k sqft222 W Polk St, Colorado Springs, CO 80907For SaleMLS ID #4931971, Rachel Anne Pugia, Keller Williams Clients Choice Realty. elevateMLS
- $409,9004 bd3 ba1.7k sqft1935 Berkshire Ln, Colorado Springs, CO 80909For SaleMLS ID #5322004, Jon Perlet, Equity Colorado Inc. elevateMLS
- $407,9005 bd3 ba2.6k sqft4185 Solarface Ct, Colorado Springs, CO 80916For SaleMLS ID #6883811, Wanda Wood ABR MRP RENE SRES , West and Main Homes. elevateMLS
- $395,0004 bd2 ba1.8k sqft1423 Keith Dr, Colorado Springs, CO 80916For SaleMLS ID #8187700, Marilyn Thiel GRI , Looking Home. elevateMLS
- $225,0004 bd2 ba1.6k sqft1503 Willshire Dr, Colorado Springs, CO 80906For SaleMLS ID #3021341, Todd Adams, VIP Property Management. elevateMLS
