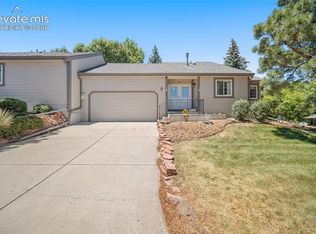
Enjoy mountain views and easy low-maintenance living in Cobblestone at Cheyenne Mountain Ranch! This end-unit ranch townhome backs to open space and offers true main-level living with both a primary suite and laundry area on the main level. A landscaped front yard, mature tree & covered front porch create a welcoming entrance. Sunlight fills the main level, where vaulted ceilings, hardwood floors & plantation shutters add comfort and style. The living room centers around a gas fireplace with floor-to-ceiling stone surround & built-in bookshelves. The remodeled kitchen features modern European-style cabinetry with concealed inner drawers, granite counters, a farmhouse sink & stainless steel appliances, including a premium Café refrigerator, Bosch dishwasher & double-oven gas range. The dining area features a beautiful chandelier, mountain views and French doors access to the private back patio. The main-level primary suite features hardwood floors, a double-wide closet with shelving & multi-level hanging rods, and a private bath with a tiled walk-in shower. A 2nd main-level bedroom includes a laundry closet and convenient access to the full guest bath nearby. Brand-new carpet welcomes you downstairs to a basement rec room with a wet bar, 3rd bedroom, full bathroom & second laundry area. A large office with bookshelves offers flexibility as a non-conforming 4th bedroom with a walk-in closet nearby. Relax on the fenced back patio and take in stunning mountain views from a peaceful and private setting. Backing to open space, this inviting outdoor retreat also provides direct access to a grassy lawn just beyond the gate. The attached 2 car garage includes storage cabinets, and the high-efficiency furnace, A/C & whole-house humidifier add everyday comfort. HOA includes exterior maintenance & access to the heated outdoor community pool. Located near Cheyenne Mountain, The Country Club of Colorado, Cheyenne Mountain Resort and the Broadmoor, with access to D12 schools.
For sale
$459,900
120 Cobblestone Dr, Colorado Springs, CO 80906
3beds
2,288sqft
Townhouse
Built in 1982
1,633 Square Feet Lot
$-- Zestimate®
$201/sqft
$504/mo HOA
What's special
Mountain viewsMature treeFarmhouse sinkCovered front porchFloor-to-ceiling stone surroundLandscaped front yardVaulted ceilings
- 10 days
- 409
- 44
Likely to sell faster than
Zillow last checked:
Listing updated:
Listed by:
Scott Sanchez 719-644-5577,
Keller Williams Clients Choice Realty,
Stephanie VanDam 253-228-7220
Source: elevateMLS,MLS#: 3667874
Facts & features
Interior
Bedrooms & bathrooms
- Bedrooms: 3
- Bathrooms: 3
- Full bathrooms: 2
- 3/4 bathrooms: 1
Other
- Level: Main
- Area: 180 Square Feet
- Dimensions: 12 x 15
Heating
- Forced Air
Cooling
- Ceiling Fan(s), Central Air
Appliances
- Included: Dishwasher, Double Oven, Dryer, Gas in Kitchen, Microwave, Range, Refrigerator, Washer, Humidifier
- Laundry: In Basement, Electric Hook-up, Main Level
Features
- 6-Panel Doors, Crown Molding, French Doors, Vaulted Ceiling(s), High Speed Internet, Smart Home Door Locks, Smart Thermostat, Wet Bar
- Flooring: Carpet, Tile, Vinyl/Linoleum, Wood
- Windows: Window Coverings
- Basement: Full,Finished
- Attic: Storage
- Number of fireplaces: 1
- Fireplace features: Gas, One
- Common walls with other units/homes: End Unit
Interior area
- Total structure area: 2,288
- Total interior livable area: 2,288 sqft
- Finished area above ground: 1,144
- Finished area below ground: 1,144
Video & virtual tour
Property
Parking
- Total spaces: 2
- Parking features: Attached, Even with Main Level, Garage Door Opener, See Remarks, Concrete Driveway
- Attached garage spaces: 2
Features
- Patio & porch: Concrete
- Fencing: Back Yard
- Has view: Yes
- View description: Mountain(s)
Lot
- Size: 1,633 Square Feet
- Features: Backs to Open Space, Level, See Remarks, Hiking Trail, Near Fire Station, Near Hospital, Near Park, Near Public Transit, Near Schools, Near Shopping Center, HOA Required $, Landscaped
Details
- Parcel number: 6506105136
Construction
Type & style
- Home type: Townhouse
- Architectural style: Ranch
- Property subtype: Townhouse
- Attached to another structure: Yes
Materials
- Wood Siding, Framed on Lot, Frame
- Roof: Composite Shingle
Condition
- Existing Home
- New construction: No
- Year built: 1982
Utilities & green energy
- Electric: 220 Volts in Garage
- Water: Municipal
- Utilities for property: Electricity Connected, Natural Gas Connected
Community & HOA
Community
- Features: Parks or Open Space, Pool, See Prop Desc Remarks, Landscape Maintenance
HOA
- Has HOA: Yes
- Services included: Common Utilities, Covenant Enforcement, Insurance, Lawn, Maintenance Grounds, Management, Snow Removal, Trash Removal, Other
- HOA fee: $504 monthly
Location
- Region: Colorado Springs
Financial & listing details
- Price per square foot: $201/sqft
- Tax assessed value: $388,964
- Annual tax amount: $1,830
- Date on market: 10/8/2026
- Listing terms: Cash,Conventional,FHA,VA Loan
- Electric utility on property: Yes
Estimated market value
Not available
Estimated sales range
Not available
Not available
Price history
| Date | Event | Price |
|---|---|---|
| 10/8/2026 | Listed for sale | $459,900+41.5%$201/sqft |
Source:  elevateMLS #3667874 Report a problem | ||
| 7/24/2018 | Sold | $325,000$142/sqft |
Source: Public Record Report a problem | ||
| 6/20/2018 | Pending sale | $325,000$142/sqft |
Source: Keller Williams Partners #8691443 Report a problem | ||
| 6/20/2018 | Listed for sale | $325,000$142/sqft |
Source: Keller Williams Partners #8691443 Report a problem | ||
Public tax history
| Year | Property taxes | Tax assessment |
|---|---|---|
| 2025 | $1,873 +5.6% | $27,430 -11.6% |
| 2024 | $1,773 +8.5% | $31,040 |
| 2023 | $1,633 -5.3% | $31,040 +29.5% |
| 2022 | $1,725 | $23,970 -2.8% |
| 2021 | -- | $24,660 +15.1% |
| 2020 | $1,538 +1.2% | $21,430 |
| 2019 | $1,520 +95.2% | $21,430 +18.9% |
| 2018 | $779 -0.4% | $18,020 |
| 2017 | $782 +0.4% | $18,020 -10.3% |
| 2016 | $779 -8.4% | $20,090 |
| 2015 | $850 +17.1% | $20,090 +9.6% |
| 2014 | $726 | $18,330 |
| 2013 | -- | -- |
| 2012 | -- | $18,810 |
| 2011 | $1,185 | $18,810 -4.4% |
| 2010 | -- | $19,670 |
| 2009 | -- | $19,670 +1.7% |
| 2008 | -- | $19,350 |
| 2006 | -- | $19,350 +18.1% |
| 2004 | -- | $16,390 |
| 2003 | $1,001 +2.9% | $16,390 +4.1% |
| 2002 | $973 -3.9% | $15,740 +5.6% |
| 2001 | $1,012 | $14,900 |
Find assessor info on the county website
Monthly payment
Est. payment
Payment breakdown
Explore the cost of this home by adjusting the details. Changes won't be saved.Climate risks
Neighborhood: Broadmoor
Nearby schools
Schools provided by the listing agent
- Elementary: Broadmoor
- Middle: Cheyenne Mountain
- High: Cheyenne Mountain
- District: Cheyenne Mtn-12
Source: elevateMLS. This data may not be complete. We recommend contacting the local school district to confirm school assignments for this home.
- $421,8004 bd2 ba1.3k sqft122 Cobblestone Dr, Colorado Springs, CO 80906Off Market
- $496,5004 bd-- ba2.7k sqft118 Cobblestone Dr, Colorado Springs, CO 80906Off Market
- $395,8003 bd-- ba2.2k sqft124 Cobblestone Dr, Colorado Springs, CO 80906Off Market
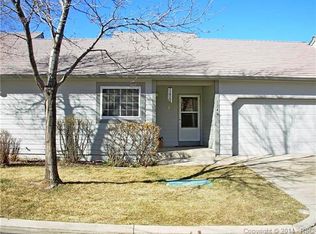
- $412,8003 bd3 ba2.3k sqft108 Cobblestone Dr #A, Colorado Springs, CO 80906Off Market
Similar homes
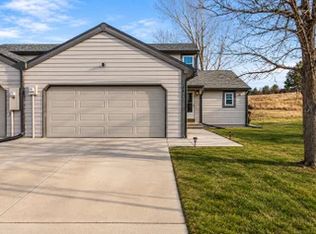
- $489,0004 bd4 ba3.1k sqft4475 Songglen Cir, Colorado Springs, CO 80906For Sale
 MLS ID #4002476, Trista Fischer-Boykin, Engel & Voelkers Castle Rock. elevateMLS
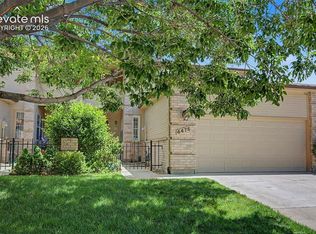
- $384,9003 bd3 ba2.2k sqft286 Cobblestone Dr, Colorado Springs, CO 80906For Sale
 MLS ID #9544228, Clinton Jordan, Real Broker, LLC DBA Real. elevateMLS
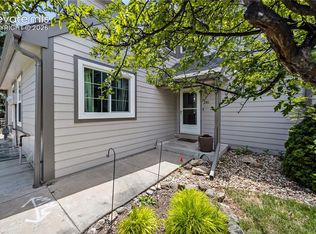
- $375,0004 bd3 ba2.7k sqft180 Cobblestone Dr, Colorado Springs, CO 80906For Sale
 MLS ID #9544678, Tamara Whalen SRES , HomeSmart. elevateMLS
- $350,0002 bd3 ba2k sqft292 Cobblestone Dr, Colorado Springs, CO 80906For Sale
 MLS ID #1207655, Liza West, Redfin Corporation. elevateMLS
- $450,0004 bd3 ba1.7k sqft4420 Cherry Oak Ct, Colorado Springs, CO 80906For SaleMLS ID #8262094, Chad White CRS GRI , Paradigm Real Estate. elevateMLS
- $480,0004 bd3 ba2k sqft3420 Whimbrel Ln, Colorado Springs, CO 80906For SaleMLS ID #5009596, Tara Jones, Opendoor Brokerage LLC. elevateMLS
- $419,9003 bd3 ba1.7k sqft1232 Gumwood Dr, Colorado Springs, CO 80906For SaleMLS ID #8583799, Rebecca Lapiano Olson, Stepping Stone Realty, LLC. elevateMLS
- $650,0003 bd4 ba2.3k sqft16 Woodbridge Dr, Colorado Springs, CO 80906For SaleMLS ID #9381179, Stephen Kenney, Better Homes and Gardens Real Estate Kenney & Company. elevateMLS
- $450,0004 bd1 ba2k sqft2845 N Institute St, Colorado Springs, CO 80907For SaleMLS ID #5825987, Susan Carol Chambless CRS , The Platinum Group. elevateMLS
- $495,0005 bd4 ba2.7k sqft526 Loomis Ave, Colorado Springs, CO 80906For SaleMLS ID #3199313, Frank Griffin SRS SRES SFR RSPS RENE PSA MRP GRI EPRO CRETS AHWD ABR , Flat Rate Realty Group LLC. elevateMLS
- $600,0004 bd4 ba2.5k sqft970 Royal Crown Ln, Colorado Springs, CO 80906For SaleMLS ID #4571715, Michelle Carmona, Broadmoor Bluffs Realty. elevateMLS
- $580,0004 bd4 ba3k sqft830 Royal Crown Ln, Colorado Springs, CO 80906For SaleMLS ID #3841900, Tulio Pena, Keller Williams Partners. elevateMLS
- $475,0003 bd2 ba2.4k sqft2523 W Monument St, Colorado Springs, CO 80904For SaleMLS ID #9763440, Katie Hollis AHWD , HomeSmart. elevateMLS
- $437,5005 bd3 ba2.2k sqft2004 Trent Ave, Colorado Springs, CO 80909For SaleMLS ID #6807939, Barbara Ann Stanley GRI , Bays Real Estate Corp. elevateMLS
- $459,0003 bd2 ba2k sqft3420 Excelsior Dr, Colorado Springs, CO 80920For SaleMLS ID #9707242, Gary Fossceco, Fossceco Realty LLC. elevateMLS
- $460,0004 bd3 ba2.9k sqft2210 Greenwich Cir W, Colorado Springs, CO 80909For SaleMLS ID #1860493, Shane Ray, RE/MAX Real Estate Group LLC. elevateMLS
- $469,9994 bd3 ba2.4k sqft3423 Plantation Grv, Colorado Springs, CO 80920For SaleMLS ID #5369557, Jenny Cosco-StandingBear, RE/MAX Real Estate Group LLC. elevateMLS
- $539,9004 bd3 ba2.6k sqft420 Allegheny Dr, Colorado Springs, CO 80919For SaleMLS ID #2616577, Louis Torres ABR ABRM EPRO GRI , The Innovative Group, LLC. elevateMLS
- $450,0004 bd2 ba1.7k sqft4140 Tulip Way, Colorado Springs, CO 80907For SaleMLS ID #2470888, Tamara Whalen SRES , HomeSmart. elevateMLS
- $519,9003 bd3 ba2.3k sqft734 N Walnut St, Colorado Springs, CO 80905For SaleMLS ID #4394799, Lana Rodriguez, Real Broker, LLC DBA Real. elevateMLS
