Massive yard! Welcome to your ultimate workshop and storage paradise. The true showstopper of this property is the incredible amount of secure backyard storage to easily park your RVs, utility trailers, boats, and toy haulers without sacrificing yard space. This 3-bedroom, 2-full bathroom home has been completely remodeled from top to bottom, offering pristine, modern living spaces paired with unparalleled garage(s) and lot storage. The home offers an attached 50 foot tandem garage and two additional detached garages/shops, with a potential for an ADU conversion for the detached structure. The interior is turn-key and every inch of this home has been meticulously updated. Enjoy peace of mind with brand-new finishes, modern fixtures, and an open layout. There are 3 bedrooms - the master bedroom on the main level with the two additional bedrooms in the basement along with a large 3/4 bathroom. Both bathrooms are fully updated with a contemporary design. There is a dedicated separate laundry space, separate from the main spaces of the home. The possibilities are unlimited for the amount of garage and storage space on the lot.
Under contract
Price cut: $30K (11/3)
$399,900
2529 E Columbia St, Colorado Springs, CO 80909
3beds
2,104sqft
Single Family Residence
Built in 1951
0.4 Acres Lot
$-- Zestimate®
$190/sqft
$-- HOA
What's special
Modern fixturesBrand-new finishesPristine modern living spacesMassive yardOpen layoutMeticulously updatedDedicated separate laundry space
- 54 days
- 589
- 90
Zillow last checked:
Listing updated:
Listed by:
Lindsey Tysland 719-640-0203,
Colorado Home Resource
Source: elevateMLS,MLS#: 3147831
Facts & features
Interior
Bedrooms & bathrooms
- Bedrooms: 3
- Bathrooms: 2
- Full bathrooms: 1
- 3/4 bathrooms: 1
Other
- Level: Main
- Area: 231 Square Feet
- Dimensions: 11 x 21
Heating
- Forced Air
Cooling
- Ceiling Fan(s)
Appliances
- Included: Dishwasher, Disposal, Microwave, Range
- Laundry: In Basement, Electric Hook-up
Features
- Flooring: Carpet, Luxury Vinyl
- Basement: Full,Partially Finished
- Number of fireplaces: 1
- Fireplace features: One
Interior area
- Total structure area: 2,104
- Total interior livable area: 2,104 sqft
- Finished area above ground: 1,312
- Finished area below ground: 792
Property
Parking
- Total spaces: 2
- Parking features: Attached, Oversized, Concrete Driveway, RV Access/Parking
- Attached garage spaces: 2
Features
- Fencing: Full
Lot
- Size: 0.4 Acres
- Features: See Remarks, Landscaped
Details
- Additional structures: Workshop, Storage, See Remarks
- Parcel number: 6409108003
Construction
Type & style
- Home type: SingleFamily
- Architectural style: Ranch
- Property subtype: Single Family Residence
Materials
- Other, Framed on Lot
- Roof: Composite Shingle
Condition
- Existing Home
- New construction: No
- Year built: 1951
Utilities & green energy
- Water: Assoc/Distr
- Utilities for property: Electricity Connected, Natural Gas Connected
Community & HOA
Location
- Region: Colorado Springs
Financial & listing details
- Price per square foot: $190/sqft
- Tax assessed value: $481,989
- Annual tax amount: $1,683
- Date on market: 9/25/2026
- Listing terms: Cash,Conventional,FHA,VA Loan
- Electric utility on property: Yes
Estimated market value
Not available
Estimated sales range
Not available
Not available
Price history
| Date | Event | Price |
|---|---|---|
| 11/6/2026 | Contingent | $399,900$190/sqft |
Source:  elevateMLS #3147831 Report a problem | ||
| 11/3/2026 | Price change | $399,900-7%$190/sqft |
Source: elevateMLS #3147831 Report a problem | ||
| 10/17/2026 | Listed for sale | $429,900$204/sqft |
Source: elevateMLS #3147831 Report a problem | ||
| 10/14/2026 | Contingent | $429,900$204/sqft |
Source: elevateMLS #3147831 Report a problem | ||
| 9/25/2026 | Listed for sale | $429,900$204/sqft |
Source: elevateMLS #3147831 Report a problem | ||
Public tax history
| Year | Property taxes | Tax assessment |
|---|---|---|
| 2025 | $1,530 +8.1% | $33,980 +6.3% |
| 2024 | $1,415 +18.1% | $31,960 |
| 2023 | $1,199 -7.8% | $31,960 +49.2% |
| 2022 | $1,300 | $21,420 -2.8% |
| 2021 | -- | $22,030 +17.9% |
| 2020 | $1,268 +0.5% | $18,680 |
| 2019 | $1,261 +21.6% | $18,680 +25.2% |
| 2018 | $1,037 -5.3% | $14,920 |
| 2017 | $1,095 +5.6% | $14,920 +7.5% |
| 2016 | $1,037 +28.9% | $13,880 |
| 2015 | $805 +5% | $13,880 +9% |
| 2014 | $766 | $12,730 |
| 2013 | -- | -- |
| 2012 | -- | $12,990 |
| 2011 | $871 | $12,990 -12% |
| 2010 | -- | $14,760 |
| 2009 | -- | $14,760 +4% |
| 2008 | -- | $14,190 |
| 2006 | -- | $14,190 +13.8% |
| 2004 | -- | $12,470 |
| 2003 | $754 +3.7% | $12,470 -6% |
| 2002 | $727 +8.1% | $13,260 +14.4% |
| 2001 | $673 | $11,590 |
Find assessor info on the county website
Monthly payment
Est. payment
Payment breakdown
Explore the cost of this home by adjusting the details. Changes won't be saved.Climate risks
Neighborhood: Central Colorado Springs
Nearby schools
Schools provided by the listing agent
- District: Colorado Springs 11
Source: elevateMLS. This data may not be complete. We recommend contacting the local school district to confirm school assignments for this home.
- $411,5003 bd2 ba1.8k sqft2523 E Columbia St, Colorado Springs, CO 80909Off Market
- $92,340-- bd-- ba-- sqftColumbia St, Columbia st, CO 80909Off Market
- $--2 bd1 ba768 sqft1226-32 E Columbia St #1230, Colorado Springs, CO 80909Off Market

- $--2 bd1 ba768 sqft1210-16 E Columbia St #1210, Colorado Springs, CO 80909Off Market

Similar homes
- $420,0004 bd2 ba2.1k sqft2217 E San Rafael St, Colorado Springs, CO 80909For Sale
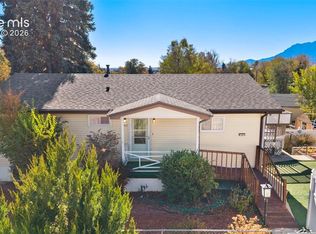
 MLS ID #8621049, Gary Myers, HomeSmart. elevateMLS
- $399,9004 bd2 ba2.7k sqft1406 Iowa Ave, Colorado Springs, CO 80909For Sale
 MLS ID #3971025, Michael Moffat, Keller Williams Clients Choice Realty. elevateMLS
- $399,5005 bd2 ba2.1k sqft1324 Eagle View Dr, Colorado Springs, CO 80909For Sale
 MLS ID #1282447, Ashley Treasure-Duncan ABR MRP PSA , The Cutting Edge. elevateMLS
- $--3 bd2 ba1.5k sqft2570 Mount Vernon St, Colorado Springs, CO 80909Auction
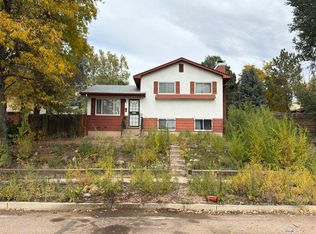 Auction.com 2
- $385,0003 bd2 ba1.7k sqft1356 Bennett Ave, Colorado Springs, CO 80909For SaleMLS ID #1437345, Travis Farris, Exp Realty LLC. elevateMLS
- $400,0004 bd2 ba1.6k sqft2221 E Uintah St, Colorado Springs, CO 80909For SaleMLS ID #2430505, Daniel Kenney, Better Homes and Gardens Real Estate Kenney & Company. elevateMLS
- $399,9003 bd2 ba1k sqft818 N Meade Ave, Colorado Springs, CO 80909For SaleMLS ID #4934402, Ashley Christie, Coldwell Banker Realty. elevateMLS
- $450,0005 bd3 ba2.5k sqft1434 Laurette Dr, Colorado Springs, CO 80909For SaleMLS ID #6986887, Josh Saxton, Exp Realty LLC. elevateMLS
- $399,9003 bd2 ba1.6k sqft2212 Glenn Summer Rd, Colorado Springs, CO 80909For SaleMLS ID #3832126, Amanda Noble, ProSales Properties. elevateMLS
- $375,0004 bd2 ba2.2k sqft1746 Palmer Park Blvd, Colorado Springs, CO 80909For SaleMLS ID #7318242, Amy Kunce-Martinez, The Cutting Edge. elevateMLS
- $379,9994 bd2 ba2.2k sqft1759 Palmer Park Blvd, Colorado Springs, CO 80909For SaleMLS ID #1391526, Andrew Martinovich MRP , HomeSmart. elevateMLS
- $419,0003 bd2 ba2k sqft2606 E Boulder St, Colorado Springs, CO 80909For SaleMLS ID #3643312, Tyler Gage, The Cutting Edge. elevateMLS
- $399,9004 bd3 ba2.3k sqft1730 Auburn Dr, Colorado Springs, CO 80909For SaleMLS ID #3221284, Cori Cutler, The Cutting Edge. elevateMLS
- $410,0004 bd2 ba1.7k sqft1426 Holmes Dr, Colorado Springs, CO 80909For SaleMLS ID #3063793, Jennifer Watton ABR EPRO GRI MRP PSA , Welcome Home CO, Inc.. elevateMLS
- $389,0004 bd2 ba1.9k sqft1607 Querida Dr, Colorado Springs, CO 80909For SaleMLS ID #2544177, Sarah Barber, The Cutting Edge. elevateMLS
- $385,0003 bd2 ba1.2k sqft117 N Sheridan Ave, Colorado Springs, CO 80909For SaleMLS ID #1219472, Rick Vigil, RE/MAX Real Estate Group LLC. elevateMLS
- $399,9005 bd3 ba2.2k sqft3811 Dixon Way, Colorado Springs, CO 80909For SaleMLS ID #3502996, Jed Johnson, Exp Realty LLC. elevateMLS
- $350,0003 bd2 ba1.9k sqft2637 Waldean St, Colorado Springs, CO 80909For SaleMLS ID #5800163, Amber Shipp, Sellstate Altitude Realty. elevateMLS
- $379,0005 bd2 ba1.6k sqft1102 Holmes Dr, Colorado Springs, CO 80909For SaleMLS ID #4617365, Beth Haney ABR C2EX MRP , The Platinum Group. elevateMLS
