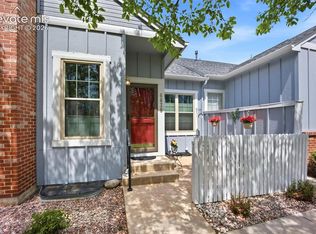
Stunning 3-bedroom, 3-bathroom ranch-style townhome nestled in the highly sought-after University Park neighborhood. Offering 2,472 square feet of thoughtfully designed living space, this home combines comfort, style, and convenience in one exceptional package. The low-maintenance xeriscaped yard features automatic sprinklers, rock gardens, attractive shrubs, and mature trees, creating a serene outdoor setting with minimal upkeep. A covered front entry welcomes you into a freshly painted interior with a bright, open floor plan, soaring vaulted ceilings, and gleaming hardwood floors throughout the main level. The spacious eat-in kitchen is a chef’s delight, boasting wood cabinetry, elegant black granite countertops, a tile backsplash, and a cozy dining nook. Appliances include a smooth-top range oven, built-in microwave, dishwasher, and side-by-side refrigerator. Adjacent, the vaulted living room offers a lighted ceiling fan, a gas log fireplace with tile surround, and direct access to an enclosed patio, perfect for outdoor dining and relaxation. The main level also features a convenient laundry closet and two bedrooms, including a luxurious primary suite with a lighted ceiling fan, walk-in closet, spa-like bathroom including a vanity, framed mirror, and tiled shower. A second bedroom shares a full hall bath with a vanity, mirror, and tiled tub/shower. Downstairs, the finished basement expands your living space with a large family/rec room, a third bedroom, and another full bathroom. Additional highlights include a newly painted 2-car attached garage with opener, a new furnace and central air system for year-round comfort, and smart home features like a NEST doorbell and ADT security system for peace of mind. Located minutes from parks, shopping, dining, and top-rated schools, this home offers the perfect blend of suburban tranquility and urban accessibility. Don’t miss your chance to own this exceptional move-in ready home in University Park!
For sale
Price cut: $20K (7/7)
$465,000
5536 Sonnet Hts, Colorado Springs, CO 80918
3beds
2,472sqft
Townhouse
Built in 2000
1,920 Square Feet Lot
$-- Zestimate®
$188/sqft
$470/mo HOA
What's special
- 333 days |
- 236 |
- 9 |
Zillow last checked:
Listing updated:
Listed by:
Diana Montoya 719-651-0946,
Pink Realty Inc
Source: elevateMLS,MLS#: 6282518
Facts & features
Interior
Bedrooms & bathrooms
- Bedrooms: 3
- Bathrooms: 3
- Full bathrooms: 2
- 3/4 bathrooms: 1
Other
- Level: Main
- Area: 182 Square Feet
- Dimensions: 14 x 13
Heating
- Forced Air, Natural Gas
Cooling
- Ceiling Fan(s), Central Air
Appliances
- Included: Dishwasher, Disposal, Microwave, Oven, Range, Refrigerator, Self Cleaning Oven
- Laundry: Electric Hook-up, Main Level
Features
- 9Ft + Ceilings, Crown Molding, Great Room, Vaulted Ceiling(s)
- Flooring: Carpet, Wood
- Basement: Full,Partially Finished
- Number of fireplaces: 1
- Fireplace features: Gas, One
Interior area
- Total structure area: 2,472
- Total interior livable area: 2,472 sqft
- Finished area above ground: 1,236
- Finished area below ground: 1,236
Video & virtual tour
Property
Parking
- Total spaces: 2
- Parking features: Attached, Even with Main Level, Garage Door Opener, Concrete Driveway
- Attached garage spaces: 2
Features
- Entry location: Ground Floor
- Patio & porch: Concrete
- Exterior features: Auto Sprinkler System
- Fencing: None
- Has view: Yes
- View description: Mountain(s), View of Pikes Peak
Lot
- Size: 1,920 Square Feet
- Features: Level, Hiking Trail, Near Fire Station, Near Hospital, Near Park, Near Schools, Near Shopping Center, HOA Required $, Landscaped
Details
- Parcel number: 6317413074
Construction
Type & style
- Home type: Townhouse
- Architectural style: Ranch
- Property subtype: Townhouse
- Attached to another structure: Yes
Materials
- Stone, Stucco, Frame
- Roof: Composite Shingle
Condition
- Existing Home
- New construction: No
- Year built: 2000
Utilities & green energy
- Water: Municipal
- Utilities for property: Cable Available, Electricity Connected, Natural Gas Connected
Community & HOA
Community
- Features: Parks or Open Space, Playground
- Security: Security System
HOA
- Has HOA: Yes
- Services included: Common Utilities, Covenant Enforcement, Insurance, Lawn, Maintenance Grounds, Snow Removal, Trash Removal
- HOA fee: $450 monthly
- Second HOA fee: $238 annually
Location
- Region: Colorado Springs
Financial & listing details
- Price per square foot: $188/sqft
- Tax assessed value: $448,921
- Annual tax amount: $1,426
- Date on market: 8/22/2025
- Listing terms: Cash,Conventional,FHA,VA Loan
- Electric utility on property: Yes
Estimated market value
Not available
Estimated sales range
Not available
Not available
Price history
| Date | Event | Price |
|---|---|---|
| 7/7/2026 | Price change | $465,000-4.1%$188/sqft |
Source:  elevateMLS #6282518 Report a problem elevateMLS #6282518 Report a problem | ||
| 2/4/2026 | Price change | $485,000-7.6%$196/sqft |
Source: elevateMLS #6282518 Report a problem | ||
| 8/22/2025 | Listed for sale | $525,000+106%$212/sqft |
Source: elevateMLS #6282518 Report a problem | ||
| 7/30/2010 | Sold | $254,900$103/sqft |
Source: Public Record Report a problem | ||
| 4/8/2010 | Price change | $254,900-3.8%$103/sqft |
Source: Reardon Partners LLC, The Platinum Group Realtors #674633 Report a problem | ||
| 2/20/2010 | Listed for sale | $264,900+4.7%$107/sqft |
Source: Reardon Partners LLC, The Platinum Group Realtors #674633 Report a problem | ||
| 5/4/2005 | Sold | $253,000+12.2%$102/sqft |
Source: Public Record Report a problem | ||
| 8/2/2001 | Sold | $225,500$91/sqft |
Source: Public Record Report a problem | ||
Public tax history
| Year | Property taxes | Tax assessment |
|---|---|---|
| 2024 | $1,312 -5.9% | $30,080 |
| 2023 | $1,394 -7.8% | $30,080 +20.8% |
| 2022 | $1,512 | $24,910 -2.8% |
| 2021 | -- | $25,620 +13.2% |
| 2020 | $1,537 +0.5% | $22,640 |
| 2019 | $1,528 +4.6% | $22,640 +7.7% |
| 2018 | $1,461 -5.3% | $21,030 |
| 2017 | $1,543 +5.6% | $21,030 -0.8% |
| 2016 | $1,461 +18.9% | $21,200 |
| 2015 | $1,229 +4.5% | $21,200 +8.4% |
| 2014 | $1,176 | $19,550 |
| 2013 | -- | -- |
| 2012 | -- | $19,890 |
| 2011 | $1,197 | $19,890 -2% |
| 2010 | -- | $20,290 |
| 2009 | -- | $20,290 +3.2% |
| 2008 | -- | $19,670 |
| 2006 | -- | $19,670 +13% |
| 2004 | -- | $17,400 |
| 2003 | $1,017 +220.3% | $17,400 -2.7% |
| 2002 | $318 | $17,880 |
Find assessor info on the county website
Monthly payment
Est. payment
Payment breakdown
Explore the cost of this home by adjusting the details. Changes won't be saved.Climate risks
Neighborhood: Northeast Colorado Springs
Nearby schools
GreatSchools rating
- 5/10Fremont Elementary SchoolGrades: PK-5Distance: 1.3 mi
- 6/10Russell Middle SchoolGrades: 6-8Distance: 2.1 mi
- 4/10Coronado High SchoolGrades: 9-12Distance: 4.3 mi
Schools provided by the listing agent
- Elementary: Fremont
- Middle: Russell
- High: Coronado
- District: Colorado Springs 11
Source: elevateMLS. This data may not be complete. We recommend contacting the local school district to confirm school assignments for this home.
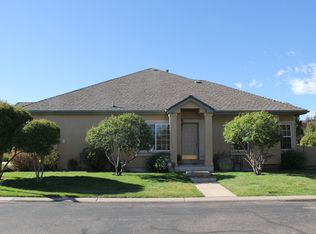
- $456,9004 bd2 ba2.3k sqft5548 Sonnet Hts, Colorado Springs, CO 80918Off Market
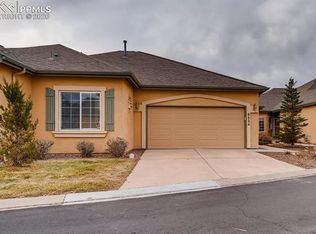
- $432,0003 bd3 ba2.4k sqft5524 Sonnet Hts, Colorado Springs, CO 80918Off Market
- $404,2003 bd2 ba2.6k sqft5512 Sonnet Hts, Colorado Springs, CO 80918Off Market

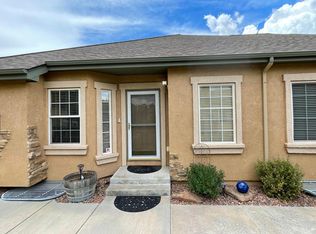
- $478,5004 bd3 ba2.6k sqft5607 Sonnet Ridge Point, Colorado Springs, CO 80918Off Market
- $430,0004 bd3 ba2.5k sqft5547 Sonnet Hts, Colorado Springs, CO 80918Sold
- $409,2002 bd2 ba1.9k sqft5615 Sonnet Ridge Point, Colorado Springs, CO 80918Off Market
- $439,2004 bd3 ba1.8k sqft5559 Sonnet Hts, Colorado Springs, CO 80918Off Market
- $380,0002 bd2 ba2.6k sqft5584 Sonnet Hts, Colorado Springs, CO 80918Sold
A local agent can set up tours, give advice and negotiate with sellers.
Similar homes

- $500,0003 bd3 ba2.8k sqft5623 Sonnet Rdg, Colorado Springs, CO 80918For Sale
 MLS ID #1987021, Tamara Whalen SRES , HomeSmart. elevateMLS
 - $390,0003 bd3 ba2.4k sqft6838 Los Reyes Cir, Colorado Springs, CO 80918For Sale
 MLS ID #4822577, Dean Weissman, The Platinum Group. elevateMLS
 - $460,0004 bd3 ba1.9k sqft7020 Churchwood Cir, Colorado Springs, CO 80918For Sale
 MLS ID #5196287, Cerena Paterson MRP , Realty One Group Apex. elevateMLS
 - $445,0003 bd2 ba1.2k sqft2955 Reuben Dr, Colorado Springs, CO 80918For Sale
 MLS ID #8275985, Chantel Parker, The Cutting Edge. elevateMLS
 - $425,0004 bd3 ba2.1k sqft6037 Copper Mountain Dr, Colorado Springs, CO 80918For SaleMLS ID #9355470, Ashley Blasius ABR MRP , Cornerstone Real Estate Team. elevateMLS
- $335,0002 bd2 ba1.2k sqft6142 Lehman Dr, Colorado Springs, CO 80918For SaleMLS ID #2467809, Patrick Ingrassia, Homesmart Realty. elevateMLS
- $485,0004 bd3 ba2.6k sqft4580 Scarlet Dr, Colorado Springs, CO 80920For SaleMLS ID #2190100, Aaron Salladay, Best Colorado Homes. elevateMLS
- $310,0003 bd3 ba1.8k sqft2440 Hamlet Ln APT B, Colorado Springs, CO 80918For SaleMLS ID #4210244, Jeffrey Johnson, Keller Williams Premier Realty. elevateMLS
- $348,5003 bd3 ba1.3k sqft1534 York Rd, Colorado Springs, CO 80918For SaleMLS ID #7098890, Patricia Kamppila, ERA Shields Real Estate. elevateMLS
- $405,0004 bd3 ba1.8k sqft4173 Siferd Blvd, Colorado Springs, CO 80917For SaleMLS ID #9889266, Jennifer Watton ABR EPRO GRI MRP PSA , Welcome Home CO, Inc.. elevateMLS
- $500,0002 bd2 ba2.7k sqft5877 Wild Rye Dr, Colorado Springs, CO 80919For SaleMLS ID #9472533, Francisco Escandon, Real Broker, LLC DBA Real. elevateMLS
- $436,9004 bd3 ba2.5k sqft5384 Oak Spring Hts, Colorado Springs, CO 80923For SaleMLS ID #3196563, Andrea Isaacs, The Cutting Edge. elevateMLS
- $520,0003 bd3 ba3k sqft1992 London Carriage Grv, Colorado Springs, CO 80920For SaleMLS ID #2474439, Marty Mindnich PSA GRI EPRO , HomeSmart. elevateMLS
- $554,9003 bd4 ba3.4k sqft5222 Driftstone Pl, Colorado Springs, CO 80919For SaleMLS ID #6467853, Chad Siebert, RE/MAX Real Estate Group LLC. elevateMLS
- $474,9994 bd4 ba2.3k sqft4870 Balsam St, Colorado Springs, CO 80923For SaleMLS ID #1607834, Barbara Schlinker ABR AHWD GRI , Your Home Sold Guaranteed Realty - Barb Has The Buyers Team. elevateMLS
- $285,0003 bd2 ba1.6k sqft2552 Blazek Loop, Colorado Springs, CO 80918For SaleMLS ID #8145995, Al Palmonari MRP , Venterra Real Estate LLC. elevateMLS
- $579,0003 bd3 ba2.9k sqft5864 Via Verona Vw, Colorado Springs, CO 80919For SaleMLS ID #3653139, Jared Bryant, REMAX PROPERTIES. elevateMLS
- $480,0004 bd3 ba2.4k sqft5523 Wilkerson Pass Dr, Colorado Springs, CO 80917For SaleMLS ID #8145227, Ben Dumiye, Benfina Properties, LLC. elevateMLS
- $280,0002 bd2 ba1.8k sqft2510 Hamlet Ln APT C, Colorado Springs, CO 80918For SaleMLS ID #9475201, Jeff Gaddis CNE , Progressive Property Group LLC. elevateMLS
- $445,0003 bd4 ba2.3k sqft7860 Melvern Grv, Colorado Springs, CO 80924For SaleMLS ID #4135606, Rob Thompson, Coldwell Banker Realty. elevateMLS
