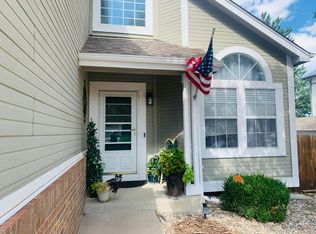
This 3-bedroom, 2.5-bath home offers 1,728 sq. ft. of living space plus a 960 sq. ft. basement with a stubbed bathroom, ready for your personal touch. The home is move-in ready with brand new carpet and a new hot water heater, plus recent upgrades including a newer furnace, newer appliances, and A/C unit. Windows and roof have also been replaced in the last 10 years—giving you peace of mind for years to come. The inviting layout features a spacious living area and family area, a functional kitchen, and comfortably sized bedrooms. Step outside to enjoy a fenced backyard with storage shed, perfect for pets, play, or gardening. The two-car attached garage and well-kept front yard add to the curb appeal. Conveniently located near multiple military installations, schools, shopping, and restaurants, this home balances comfort, convenience, and value in one of Colorado Springs’ most desirable areas.
For sale
Price cut: $15K (9/19)
$450,000
3165 Frazier Ln, Colorado Springs, CO 80922
3beds
2,688sqft
Single Family Residence
Built in 1995
7,405 Square Feet Lot
$-- Zestimate®
$167/sqft
$-- HOA
What's special
Fenced backyardStorage shedTwo-car attached garageBrand new carpetComfortably sized bedroomsFunctional kitchenInviting layout
- 391 days
- 187
- 23
Zillow last checked:
Listing updated:
Listed by:
John Magers 719-221-4500,
Real Broker, LLC DBA Real
Source: elevateMLS,MLS#: 7866806
Facts & features
Interior
Bedrooms & bathrooms
- Bedrooms: 3
- Bathrooms: 2
- Full bathrooms: 1
- 1/2 bathrooms: 1
Other
- Level: Upper
Heating
- Forced Air
Cooling
- Central Air
Appliances
- Included: Dishwasher, Disposal, Microwave, Range, Refrigerator
- Laundry: Main Level
Features
- Pantry
- Flooring: Carpet, Other, Wood
- Basement: Full,Unfinished
- Has fireplace: Yes
- Fireplace features: Gas
Interior area
- Total structure area: 2,688
- Total interior livable area: 2,688 sqft
- Finished area above ground: 1,728
- Finished area below ground: 960
Property
Parking
- Total spaces: 2
- Parking features: Attached
- Attached garage spaces: 2
Features
- Levels: Two
- Stories: 2
Lot
- Size: 7,405 Square Feet
- Features: See Remarks
Details
- Additional structures: Storage
- Parcel number: 5332303018
Construction
Type & style
- Home type: SingleFamily
- Property subtype: Single Family Residence
Materials
- See Prop Desc Remarks, Frame, Other
- Roof: Composite Shingle
Condition
- Existing Home
- New construction: No
- Year built: 1995
Utilities & green energy
- Water: Municipal
- Utilities for property: Natural Gas Connected
Community & HOA
Location
- Region: Colorado Springs
Financial & listing details
- Price per square foot: $167/sqft
- Tax assessed value: $434,885
- Annual tax amount: $1,950
- Date on market: 9/20/2025
- Listing terms: Cash,Conventional,Other
Estimated market value
Not available
Estimated sales range
Not available
Not available
Price history
| Date | Event | Price |
|---|---|---|
| 9/19/2026 | Price change | $450,000-3.2%$167/sqft |
Source:  elevateMLS #7866806 Report a problem elevateMLS #7866806 Report a problem | ||
| 6/15/2026 | Price change | $465,000-2.9%$173/sqft |
Source: elevateMLS #7866806 Report a problem | ||
| 2/25/2026 | Price change | $479,000-1%$178/sqft |
Source:  REcolorado as distributed by MLS GRID #6970807 Report a problem REcolorado as distributed by MLS GRID #6970807 Report a problem | ||
| 10/7/2025 | Price change | $484,000-3.2%$180/sqft |
Source: elevateMLS #7866806 Report a problem | ||
| 9/20/2025 | Listed for sale | $499,900+261.8%$186/sqft |
Source: REcolorado as distributed by MLS GRID #6970807 Report a problem | ||
| 4/3/1996 | Sold | $138,167$51/sqft |
Source: Public Record Report a problem | ||
Public tax history
| Year | Property taxes | Tax assessment |
|---|---|---|
| 2025 | $1,951 +5.6% | $30,660 -1.2% |
| 2024 | $1,847 +18.4% | $31,020 |
| 2023 | $1,560 -3.3% | $31,020 +39.4% |
| 2022 | $1,614 | $22,250 -2.8% |
| 2021 | -- | $22,890 +15.7% |
| 2020 | $1,401 +0.9% | $19,790 |
| 2019 | $1,388 +17.6% | $19,790 +20.1% |
| 2018 | $1,180 +0.4% | $16,480 |
| 2017 | $1,175 -0.4% | $16,480 +2% |
| 2016 | $1,180 +2.1% | $16,150 |
| 2015 | $1,156 +5.7% | $16,150 +7.7% |
| 2014 | $1,093 | $15,000 |
| 2013 | -- | -- |
| 2012 | -- | $14,990 |
| 2011 | $1,063 | $14,990 -3.8% |
| 2010 | -- | $15,590 |
| 2009 | -- | $15,590 +2% |
| 2008 | -- | $15,280 |
| 2006 | -- | $15,280 +28.1% |
| 2004 | -- | $11,930 |
| 2003 | $973 +1.3% | $11,930 -20.1% |
| 2002 | $960 +0.4% | $14,930 +4.8% |
| 2001 | $956 | $14,240 |
Find assessor info on the county website
Monthly payment
Est. payment
Payment breakdown
Explore the cost of this home by adjusting the details. Changes won't be saved.Climate risks
Neighborhood: Cimarron Hills
Nearby schools
Schools provided by the listing agent
- Elementary: Remington
- Middle: Horizon
- High: Sand Creek
- District: District 49
Source: elevateMLS. This data may not be complete. We recommend contacting the local school district to confirm school assignments for this home.
- $442,2004 bd3 ba2.3k sqft3155 Frazier Ln, Colorado Springs, CO 80922Off Market

- $455,7005 bd-- ba2.6k sqft3175 Frazier Ln, Colorado Springs, CO 80922Off Market
- $435,8003 bd3 ba2.7k sqft3370 Leoti Dr, Colorado Springs, CO 80922Off Market
- $396,1003 bd2 ba1.6k sqft3360 Leoti Dr, Colorado Springs, CO 80922Off Market
Similar homes
- $495,0005 bd4 ba2.4k sqft7451 Klipspringer Dr, Colorado Springs, CO 80922For Sale

 MLS ID #3898977, Laura Kaan, The Platinum Group. elevateMLS
 - $486,5005 bd3 ba2.6k sqft2925 Walton Creek Dr, Colorado Springs, CO 80922For Sale
 MLS ID #2424028, Gary Fossceco, Fossceco Realty LLC. elevateMLS
 - $475,0004 bd3 ba2.9k sqft7170 Mount Higgins Hts, Colorado Springs, CO 80922For Sale
 MLS ID #1326345, Colette King, REMAX PROPERTIES. elevateMLS
 - $455,0004 bd4 ba2.4k sqft3885 Pony Tracks Dr, Colorado Springs, CO 80922For Sale
 MLS ID #9227375, Lana Rodriguez, Real Broker, LLC DBA Real. elevateMLS
 - $460,0004 bd4 ba2.1k sqft5126 Copen Dr, Colorado Springs, CO 80922For SaleMLS ID #9957424, Belinda Seville, Guide Real Estate. elevateMLS
- $425,0003 bd2 ba2.1k sqft5603 Lantana Dr, Colorado Springs, CO 80915For SaleMLS ID #4403736, Jeffrey Meinz, Keller Williams Clients Choice Realty. elevateMLS
- $445,0005 bd4 ba2.8k sqft6310 Emma Ln, Colorado Springs, CO 80922For SaleMLS ID #9905826, Lana Rodriguez, Real Broker, LLC DBA Real. elevateMLS
- $450,0003 bd3 ba2.5k sqft5372 Luster Dr, Colorado Springs, CO 80923For SaleMLS ID #9212678, Terry Naber CDPE CRS LHP MRP SFR SRES , REMAX PROPERTIES. elevateMLS
- $490,0005 bd4 ba2.7k sqft5239 Arroyo St, Colorado Springs, CO 80922For SaleMLS ID #8607006, Mike Sperry, Your Neighborhood Realty, Inc.. elevateMLS
- $438,9503 bd3 ba2.7k sqft6347 Alibi Cir, Colorado Springs, CO 80923For SaleMLS ID #1979275, Nathan Rains, Exp Realty LLC. elevateMLS
- $419,9995 bd3 ba2.6k sqft1565 Piros Dr, Colorado Springs, CO 80915For SaleMLS ID #4422773, Crystal Sisler, Exp Realty LLC. elevateMLS
- $400,0003 bd3 ba2.3k sqft5560 Constitution Ave, Colorado Springs, CO 80915For SaleMLS ID #7938116, Megan Niles, Exp Realty LLC. elevateMLS
- $440,0004 bd3 ba2.6k sqft5315 Paradox Dr, Colorado Springs, CO 80923For SaleMLS ID #9306805, Chantel Parker, The Cutting Edge. elevateMLS
- $480,0004 bd4 ba2.5k sqft5813 Dolores St, Colorado Springs, CO 80923For SaleMLS ID #3099632, Mary Klaus GRI PSA , Harmony Real Estate Group, Inc. elevateMLS
- $450,0003 bd3 ba1.6k sqft5870 Pemberton Way, Colorado Springs, CO 80919For SaleMLS ID #8172669, Amy Kunce-Martinez, The Cutting Edge. elevateMLS
- $493,0005 bd4 ba2.8k sqft2375 Lisa Dr, Colorado Springs, CO 80915For SaleMLS ID #9158173, Ivan Turner, Fathom Realty Colorado LLC. elevateMLS
- $422,0003 bd2 ba2.9k sqft8237 Telegraph Dr, Colorado Springs, CO 80920For SaleMLS ID #4977730, Michael Jacobson, Engel & Voelkers Pikes Peak. elevateMLS
- $395,0004 bd2 ba1.8k sqft4344 S Delighted Cir, Colorado Springs, CO 80917For SaleMLS ID #5084454, John Korpita MRP , Great Colorado Homes, Inc.. elevateMLS
- $386,0003 bd2 ba1.3k sqft5560 Whimsical Dr, Colorado Springs, CO 80917For SaleMLS ID #5699383, Michael Parnell MRP PSA , The Warner Group. elevateMLS
- $489,0004 bd3 ba2.8k sqft8228 Telegraph Dr, Colorado Springs, CO 80920For SaleMLS ID #3329506, Dan Piggot, RE/MAX Real Estate Group LLC. elevateMLS
