Step into luxury and comfort with this stunning three-bedroom, two-bath gem in the desirable Village Seven neighborhood. Nestled amidst towering trees and serene walking trails, this home offers unparalleled tranquility and convenience. It is mere moments away from shopping, dining, and entertainment. Upon entering, you'll be greeted by gleaming hardwood floors that span the main level and upstairs. The spacious living area features an inviting fireplace and expansive windows that flood the space with natural light. The updated kitchen boasts newly added stainless-steel appliances, including a refrigerator and dishwasher, ensuring a modern cooking experience. The main floor seamlessly extends to a beautifully landscaped backyard, perfect for outdoor gatherings and relaxation. Enjoy the benefits of a newly landscaped backyard with a new sprinkler system and privacy fencing while the xeriscape front yard offers low maintenance and water-saving appeal. The owner's suite is a true retreat, offering an oversized layout, plentiful closet space, and large windows that capture the essence of sunshine and warmth. Additional highlights include new central air conditioning, heat lamp, and new vent in the main bathroom, as well as proximity to excellent schools and community amenities. Don't miss the opportunity to make this exquisite home your own. Schedule a viewing today and experience the charm and elegance of Village Seven living.
For sale
Price cut: $5K (6/5)
$410,000
5560 Whimsical Dr, Colorado Springs, CO 80917
3beds
1,392sqft
:
Get pre-qualified$2,540/mo
Single Family Residence
Built in 1985
7,034 Square Feet Lot
$408,900 Zestimate®
$295/sqft
$-- HOA
What's special
Inviting fireplacePrivacy fencingNestled amidst towering treesBeautifully landscaped backyardNew sprinkler systemStunning three-bedroom two-bath gemNewly added stainless-steel appliances
- 102 days |
- 155 |
- 3 |
Zillow last checked:
Listing updated:
Listed by:
Michael Parnell MRP PSA 719-396-9169,
The Warner Group
Source: elevateMLS,MLS#: 5699383
Facts & features
Interior
Bedrooms & bathrooms
- Bedrooms: 3
- Bathrooms: 2
- Full bathrooms: 1
- 3/4 bathrooms: 1
Other
- Level: Upper
- Area: 225 Square Feet
- Dimensions: 15 x 15
Heating
- Forced Air, Natural Gas
Cooling
- Ceiling Fan(s), Central Air
Appliances
- Included: 220v in Kitchen, Dishwasher, Disposal, Dryer, Gas in Kitchen, Microwave, Range, Refrigerator, Washer
- Laundry: Electric Hook-up, Lower Level
Features
- High Speed Internet
- Flooring: Carpet, Wood
- Has basement: No
- Has fireplace: Yes
Interior area
- Total structure area: 1,392
- Total interior livable area: 1,392 sqft
- Finished area above ground: 1,392
- Finished area below ground: 0
Property
Parking
- Total spaces: 2
- Parking features: Attached, Concrete Driveway
- Attached garage spaces: 2
Features
- Levels: Two
- Stories: 2
- Patio & porch: Concrete
- Fencing: Back Yard
Lot
- Size: 7,034 Square Feet
- Features: Level, See Remarks, Hiking Trail, Near Fire Station, Near Park, Near Schools, Near Shopping Center, Landscaped
Details
- Parcel number: 6336106026
Construction
Type & style
- Home type: SingleFamily
- Property subtype: Single Family Residence
Materials
- Masonite, Stucco, Frame
- Foundation: Slab
- Roof: Composite Shingle
Condition
- Existing Home
- New construction: No
- Year built: 1985
Utilities & green energy
- Water: Municipal
- Utilities for property: Cable Available, Cable Connected, Electricity Available, Electricity Connected, Natural Gas Available, Natural Gas Connected, Phone Available
Community & HOA
Location
- Region: Colorado Springs
Financial & listing details
- Price per square foot: $295/sqft
- Tax assessed value: $397,826
- Annual tax amount: $1,294
- Date on market: 4/17/2026
- Listing terms: Assumable,Cash,Conventional,FHA,VA Loan
- Electric utility on property: Yes
Estimated market value
$408,900
$388,000 - $429,000
$2,136/mo
Price history
| Date | Event | Price |
|---|---|---|
| 6/5/2026 | Price change | $410,000-1.2%$295/sqft |
Source:  elevateMLS #5699383 Report a problem elevateMLS #5699383 Report a problem | ||
| 4/17/2026 | Listed for sale | $415,000-3.5%$298/sqft |
Source: elevateMLS #5699383 Report a problem | ||
| 8/23/2025 | Listing removed | $2,300$2/sqft |
Source: Zillow Rentals Report a problem | ||
| 7/16/2025 | Listed for rent | $2,300$2/sqft |
Source: Zillow Rentals Report a problem | ||
| 7/16/2025 | Listing removed | $430,000$309/sqft |
Source: elevateMLS #5722492 Report a problem | ||
| 6/22/2025 | Price change | $430,000-2.3%$309/sqft |
Source: elevateMLS #5722492 Report a problem | ||
| 6/20/2025 | Price change | $440,000-1.1%$316/sqft |
Source: elevateMLS #5722492 Report a problem | ||
| 4/21/2025 | Listed for sale | $445,000$320/sqft |
Source: elevateMLS #5722492 Report a problem | ||
| 6/3/2022 | Sold | $445,000-1.1%$320/sqft |
Source: Public Record Report a problem | ||
| 4/21/2022 | Listed for sale | $450,000+53.9%$323/sqft |
Source: elevateMLS #4023118 Report a problem | ||
| 12/31/2019 | Sold | $292,400+0.9%$210/sqft |
Source: Public Record Report a problem | ||
| 11/24/2019 | Listed for sale | $289,900+19.3%$208/sqft |
Source: Pikes Peak Dream Homes Realty #8039555 Report a problem | ||
| 10/6/2017 | Sold | $243,000+1.3%$175/sqft |
Source: Public Record Report a problem | ||
| 8/5/2017 | Listed for sale | $239,900+50%$172/sqft |
Source: The Platinum Group #1806562 Report a problem | ||
| 11/2/2009 | Sold | $159,900+8.4%$115/sqft |
Source: Public Record Report a problem | ||
| 1/7/2002 | Sold | $147,500+17.1%$106/sqft |
Source: Public Record Report a problem | ||
| 5/19/1999 | Sold | $126,000+11%$91/sqft |
Source: Public Record Report a problem | ||
| 6/18/1997 | Sold | $113,500$82/sqft |
Source: Public Record Report a problem | ||
Public tax history
| Year | Property taxes | Tax assessment |
|---|---|---|
| 2024 | $1,124 +2.6% | $26,660 |
| 2023 | $1,096 -7.8% | $26,660 +36.2% |
| 2022 | $1,188 | $19,580 -2.8% |
| 2021 | -- | $20,140 +22.1% |
| 2020 | $1,119 +0.5% | $16,490 |
| 2019 | $1,113 +14.7% | $16,490 +18.1% |
| 2018 | $970 -5.3% | $13,960 |
| 2017 | $1,024 +5.6% | $13,960 +6.2% |
| 2016 | $970 +27.4% | $13,140 |
| 2015 | $762 +5.9% | $13,140 +10% |
| 2014 | $719 | $11,950 |
| 2013 | -- | -- |
| 2012 | -- | $12,450 |
| 2011 | $789 | $12,450 -7% |
| 2010 | -- | $13,380 |
| 2009 | -- | $13,380 +2% |
| 2008 | -- | $13,120 |
| 2006 | -- | $13,120 +16.9% |
| 2004 | -- | $11,220 |
| 2003 | $671 +3.7% | $11,220 -4.8% |
| 2002 | $647 -2.1% | $11,790 +3.6% |
| 2001 | $660 | $11,380 |
Find assessor info on the county website
Monthly payment
Est. payment
Payment breakdown
Explore the cost of this home by adjusting the details. Changes won't be saved.Climate risks
Neighborhood: East Colorado Springs
Nearby schools
GreatSchools rating
- 7/10Rudy Elementary SchoolGrades: PK-5Distance: 0.7 mi
- 5/10Sabin Middle SchoolGrades: 6-8Distance: 1.5 mi
- 1/10Mitchell High SchoolGrades: 9-12Distance: 2.5 mi
Schools provided by the listing agent
- District: Colorado Springs 11
Source: elevateMLS. This data may not be complete. We recommend contacting the local school district to confirm school assignments for this home.
- $375,0003 bd3 ba1.8k sqft5570 Whimsical Dr, Colorado Springs, CO 80917Sold
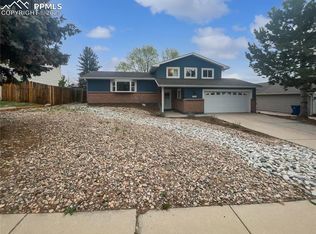
- $410,8004 bd3 ba1.2k sqft5550 Whimsical Dr, Colorado Springs, CO 80917Off Market
- $450,0004 bd2 ba2.2k sqft5547 S Buckskin Pass Dr, Colorado Springs, CO 80917Off Market
- $441,8005 bd3 ba2.8k sqft5555 S Buckskin Pass Dr, Colorado Springs, CO 80917Off Market

- $437,2004 bd3 ba1.8k sqft5580 Whimsical Dr, Colorado Springs, CO 80917Off Market
- $386,1003 bd2 ba1.3k sqft5540 Whimsical Dr, Colorado Springs, CO 80917Off Market
- $369,9003 bd2 ba1.2k sqft5539 S Buckskin Pass Dr, Colorado Springs, CO 80917Off Market
- $483,1006 bd3 ba2.7k sqft5563 S Buckskin Pass Dr, Colorado Springs, CO 80917Off Market
A local agent can set up tours, give advice and negotiate with sellers.
Similar homes
- $410,0003 bd2 ba1.5k sqft4874 Splitrail Pl, Colorado Springs, CO 80917For Sale

 MLS ID #4243768, Alzira Escobar-Pruitt ABR CLP GRI MRP PMN PPRES SRES , RE/MAX Real Estate Group LLC. elevateMLS
 - $400,0003 bd2 ba1.3k sqft5555 Lantana Dr, Colorado Springs, CO 80915For Sale
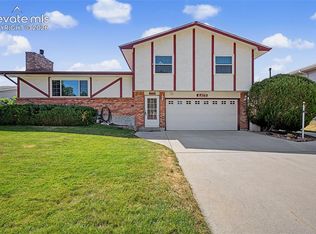 MLS ID #2607299, Shane Ray, RE/MAX Real Estate Group LLC. elevateMLS
 - $405,0004 bd3 ba1.8k sqft4173 Siferd Blvd, Colorado Springs, CO 80917For Sale
 MLS ID #9889266, Jennifer Watton ABR EPRO GRI MRP PSA , Welcome Home CO, Inc.. elevateMLS
 - $370,0003 bd2 ba1.5k sqft3696 Haven Cir, Colorado Springs, CO 80917For Sale
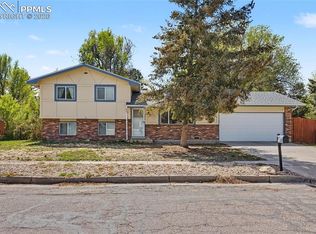 MLS ID #9038425, Lela Nemmers GRI SFR , Keller Williams Clients Choice Realty. elevateMLS
 - $385,0004 bd2 ba1.7k sqft4140 Hamlet Pl, Colorado Springs, CO 80917For SaleMLS ID #3107303, Sally Ann Vargas CDPE , Keller Williams Partners. elevateMLS
- $370,0004 bd2 ba1.6k sqft4460 S Delighted Cir, Colorado Springs, CO 80917For SaleMLS ID #4629755, Tyler Carr, The Cutting Edge. elevateMLS
- $389,0003 bd2 ba1.6k sqft1314 Kern St, Colorado Springs, CO 80915For SaleMLS ID #6824812, Kathi Philpot MRP , Century 21 Dream Home. elevateMLS
- $425,0003 bd3 ba1.6k sqft1730 Hathaway Dr, Colorado Springs, CO 80915For SaleMLS ID #7840982, Mark Hubert ABR CMLXv MRP PSA , My Front Range Living LLC. elevateMLS
- $380,0003 bd2 ba1.4k sqft1945 Mineola St, Colorado Springs, CO 80915For SaleMLS ID #4045500, Jonathan Dickey, Real Broker, LLC DBA Real. elevateMLS
- $419,9004 bd3 ba1.8k sqft7672 Montarbor Dr, Colorado Springs, CO 80918For SaleMLS ID #1393311, John Harding MRP , RE/MAX Real Estate Group LLC. elevateMLS
- $425,0003 bd2 ba1.1k sqft3559 Brisbane Dr, Colorado Springs, CO 80920For SaleMLS ID #9053051, Rosa Robey, Sweet Magnolia Realty. elevateMLS
- $369,0003 bd2 ba1.2k sqft4408 Dewey Dr, Colorado Springs, CO 80916For SaleMLS ID #4380338, Anthony Jimenez ABR MRP SRS , Akers Realty Co. elevateMLS
- $379,9003 bd1 ba1.6k sqft5079 Stillwater Dr, Colorado Springs, CO 80923For SaleMLS ID #2342454, Kevin Conolty, The Cutting Edge. elevateMLS
- $445,0003 bd2 ba1.2k sqft2955 Reuben Dr, Colorado Springs, CO 80918For SaleMLS ID #8275985, Chantel Parker, The Cutting Edge. elevateMLS
- $370,0003 bd2 ba1.6k sqft3019 Gomer Ave, Colorado Springs, CO 80910For SaleMLS ID #5070354, Lucas Bramble GRI , Stone Gable Realty. elevateMLS
- $429,9005 bd2 ba1.9k sqft3705 Windsor Ave, Colorado Springs, CO 80907For SaleMLS ID #3359363, Dave Uebelhoer, RE/MAX Real Estate Group LLC. elevateMLS
- $345,0003 bd1 ba1k sqft2016 Winston Rd, Colorado Springs, CO 80909For SaleMLS ID #2148114, Mercede Ragghianti ABR GRI SRES , Redfin Corporation. elevateMLS
- $380,0003 bd2 ba1k sqft2338 Jeanette Way, Colorado Springs, CO 80951For SaleMLS ID #7202643, Sean Pyrtle, Sean Reid Pyrtle. elevateMLS
- $392,0003 bd2 ba1.7k sqft2927 Cabrillo Cir, Colorado Springs, CO 80910For SaleMLS ID #4040687, Thomas Hoang, Home at 6035 LLC. elevateMLS
- $365,0003 bd2 ba1.3k sqft1212 Rainier Dr, Colorado Springs, CO 80910For SaleMLS ID #5509320, Lauren Schneider C2EX GRI MRP , Exp Realty LLC. elevateMLS
