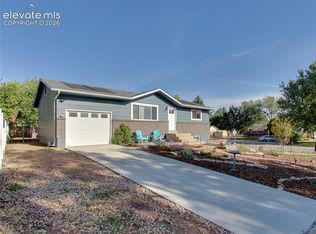
Character, comfort, and incredible Colorado views all come together here. Nestled in the desirable Piñon Valley neighborhood of Rockrimmon, this charming 3-bedroom, 2.5-bath home offers a wonderful blend of personality, thoughtful improvements, and access to some of Colorado Springs' favorite outdoor destinations. Natural light fills the home, with its east-facing orientation welcoming beautiful morning sunshine. Inside, you'll find inviting living spaces, warm wood butcher-block countertops, and a cozy fireplace that adds just the right touch of charm. Step outside to the west-facing back deck, where mountain views and colorful sunsets create the perfect setting for relaxing evenings. The backyard features newly completed privacy fencing and backs to a walking trail, offering convenient access to the outdoors right from home. With Ute Valley Park just a short distance away, opportunities for hiking, biking, and exploring are practically at your doorstep. The home has also benefited from several meaningful updates, including a new furnace, newly added central air conditioning, a new electric oven, updated electrical breaker panel, new upstairs ceiling fans, and fresh paint on select walls and doors. Beyond the property itself, the location is hard to beat. Enjoy the natural beauty and recreation of Colorado Springs' west side while remaining conveniently connected to nearby parks, dining, shopping, and major commuter routes. From sun-filled mornings to mountain sunsets, this is a home that captures so much of what makes Colorado living special.
For sale
$450,000
5870 Pemberton Way, Colorado Springs, CO 80919
3beds
1,657sqft
Single Family Residence
Built in 1984
4,948 Square Feet Lot
$-- Zestimate®
$272/sqft
$-- HOA
What's special
- 15 hours
- 250
- 37
Zillow last checked:
Listing updated:
Listed by:
Amy Kunce-Martinez 719-661-1199,
The Cutting Edge,
Katrina Zagars ABR MRP 203-300-8185
Source: elevateMLS,MLS#: 8172669
Facts & features
Interior
Bedrooms & bathrooms
- Bedrooms: 3
- Bathrooms: 3
- Full bathrooms: 2
- 1/2 bathrooms: 1
Other
- Level: Upper
- Area: 156 Square Feet
- Dimensions: 13 x 12
Heating
- Forced Air, Natural Gas
Cooling
- Ceiling Fan(s), Central Air
Appliances
- Included: Dishwasher, Disposal, Dryer, Microwave, Oven, Range, Refrigerator, Washer
- Laundry: Upper Level
Features
- 5-Pc Bath, Vaulted Ceiling(s), High Speed Internet, Pantry
- Flooring: Carpet, Ceramic Tile
- Has basement: No
- Number of fireplaces: 1
- Fireplace features: One
Interior area
- Total structure area: 1,657
- Total interior livable area: 1,657 sqft
- Finished area above ground: 1,657
- Finished area below ground: 0
Property
Parking
- Total spaces: 2
- Parking features: Attached
- Attached garage spaces: 2
Features
- Levels: Two
- Stories: 2
- Exterior features: Auto Sprinkler System
- Fencing: Back Yard
- Has view: Yes
- View description: Mountain(s), View of Pikes Peak, View of Rock Formations
Lot
- Size: 4,948 Square Feet
- Features: Level, Hiking Trail, Near Fire Station, Near Park, Near Schools, Near Shopping Center, Landscaped
Details
- Parcel number: 7314306003
Construction
Type & style
- Home type: SingleFamily
- Property subtype: Single Family Residence
Materials
- Brick, Masonite, Frame
- Foundation: Slab
- Roof: Composite Shingle
Condition
- Existing Home
- New construction: No
- Year built: 1984
Utilities & green energy
- Water: Municipal
- Utilities for property: Electricity Connected, Natural Gas Connected
Community & HOA
Location
- Region: Colorado Springs
Financial & listing details
- Price per square foot: $272/sqft
- Tax assessed value: $435,565
- Annual tax amount: $1,518
- Date on market: 10/14/2026
- Listing terms: Cash,Conventional,FHA,VA Loan
- Electric utility on property: Yes
Estimated market value
Not available
Estimated sales range
Not available
Not available
Price history
| Date | Event | Price |
|---|---|---|
| 10/14/2026 | Listed for sale | $450,000+4.7%$272/sqft |
Source:  elevateMLS #8172669 Report a problem elevateMLS #8172669 Report a problem | ||
| 1/20/2026 | Sold | $430,000+0%$260/sqft |
Source: elevateMLS #1428637 Report a problem | ||
| 1/8/2026 | Pending sale | $429,900$259/sqft |
Source: elevateMLS #1428637 Report a problem | ||
| 12/23/2025 | Contingent | $429,900$259/sqft |
Source: elevateMLS #1428637 Report a problem | ||
| 12/21/2025 | Listed for sale | $429,900$259/sqft |
Source: elevateMLS #1428637 Report a problem | ||
| 12/15/2025 | Pending sale | $429,900$259/sqft |
Source:  REcolorado as distributed by MLS GRID #2561749 Report a problem REcolorado as distributed by MLS GRID #2561749 Report a problem | ||
| 12/14/2025 | Contingent | $429,900$259/sqft |
Source: elevateMLS #1428637 Report a problem | ||
| 12/10/2025 | Listed for sale | $429,900+139%$259/sqft |
Source: elevateMLS #1428637 Report a problem | ||
| 10/2/2012 | Sold | $179,900-1.2%$109/sqft |
Source: Public Record Report a problem | ||
| 5/12/2003 | Sold | $182,000+13%$110/sqft |
Source: Public Record Report a problem | ||
| 12/13/2000 | Sold | $161,000+12.2%$97/sqft |
Source: Public Record Report a problem | ||
| 7/2/1998 | Sold | $143,500$87/sqft |
Source: Public Record Report a problem | ||
Public tax history
| Year | Property taxes | Tax assessment |
|---|---|---|
| 2025 | $1,469 +8.4% | $30,700 -0.5% |
| 2024 | $1,355 +9.1% | $30,850 |
| 2023 | $1,242 -7.8% | $30,850 +39% |
| 2022 | $1,347 | $22,190 -2.8% |
| 2021 | -- | $22,830 +14.6% |
| 2020 | $1,352 +0.5% | $19,920 |
| 2019 | $1,345 +10.8% | $19,920 +14% |
| 2018 | $1,214 -5.3% | $17,470 |
| 2017 | $1,282 +5.6% | $17,470 +0.9% |
| 2016 | $1,214 +20.9% | $17,320 |
| 2015 | $1,004 +4% | $17,320 +8% |
| 2014 | $965 | $16,040 |
| 2013 | -- | -- |
| 2012 | -- | $16,040 |
| 2011 | $996 | $16,040 -5% |
| 2010 | -- | $16,890 |
| 2009 | -- | $16,890 +9% |
| 2008 | -- | $15,500 |
| 2006 | -- | $15,500 +20.8% |
| 2004 | -- | $12,830 |
| 2003 | $771 +3.7% | $12,830 -5.3% |
| 2002 | $743 -3.2% | $13,550 +2.4% |
| 2001 | $768 | $13,230 |
Find assessor info on the county website
Monthly payment
Est. payment
Payment breakdown
Explore the cost of this home by adjusting the details. Changes won't be saved.Climate risks
Neighborhood: Northwest Colorado Springs
Nearby schools
Schools provided by the listing agent
- Elementary: Chipeta
- Middle: Holmes
- High: Coronado
- District: Colorado Springs 11
Source: elevateMLS. This data may not be complete. We recommend contacting the local school district to confirm school assignments for this home.
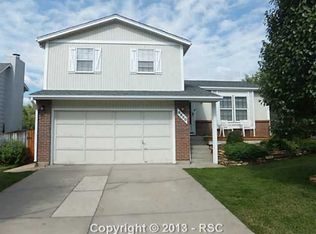
- $431,2003 bd2 ba1.3k sqft5880 Pemberton Way, Colorado Springs, CO 80919Off Market
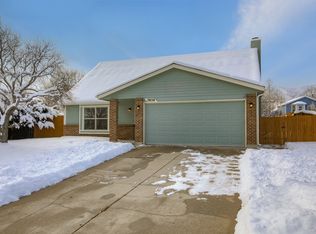
- $410,4003 bd2 ba1.3k sqft5860 Pemberton Way, Colorado Springs, CO 80919Off Market
- $386,2003 bd1 ba797 sqft5890 Pemberton Way, Colorado Springs, CO 80919Off Market
- $476,9003 bd1 ba1.6k sqft5850 Pemberton Way, Colorado Springs, CO 80919Off Market
Similar homes
- $450,0003 bd2 ba1.6k sqft5346 Galena Dr, Colorado Springs, CO 80918For Sale

 MLS ID #6576044, Lorian Harris, ProSales Properties. elevateMLS
 - $375,0003 bd2 ba1.1k sqft3832 Vaquero Circle S, Colorado Springs, CO 80918For Sale
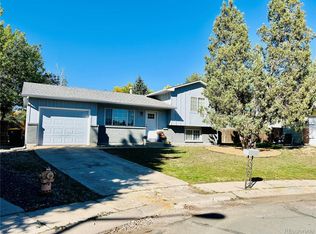
 MLS ID #9946826, Peter Droogsma, HomeSmart Realty. REcolorado as distributed by MLS GRID
 - $440,0004 bd3 ba2.4k sqft3415 Valejo Ct, Colorado Springs, CO 80918For Sale
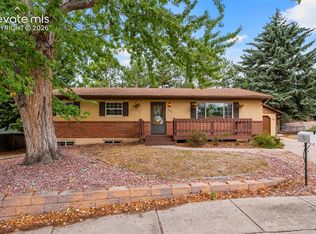 MLS ID #5110060, Jacob Thetford ABR MRP SFR , High Country Realty LLC. elevateMLS
 - $395,0004 bd2 ba1.8k sqft4344 S Delighted Cir, Colorado Springs, CO 80917For Sale
 MLS ID #5084454, John Korpita MRP , Great Colorado Homes, Inc.. elevateMLS
 - $365,0003 bd2 ba1.6k sqft3019 Gomer Ave, Colorado Springs, CO 80910For SaleMLS ID #9958444, Lucas Bramble GRI , Stone Gable Realty. elevateMLS
- $425,0003 bd2 ba2.1k sqft5603 Lantana Dr, Colorado Springs, CO 80915For SaleMLS ID #4403736, Jeffrey Meinz, Keller Williams Clients Choice Realty. elevateMLS
- $469,0004 bd3 ba2.1k sqft2785 Roundtop Dr, Colorado Springs, CO 80918For SaleMLS ID #4265734, Jamie Krakofsky MRP , Keller Williams Partners. elevateMLS
- $390,0003 bd3 ba1.8k sqft4087 London Ln, Colorado Springs, CO 80916For SaleMLS ID #1593623, Lynn Rivera ABR GRI MRP , Keller Williams Clients Choice Realty. elevateMLS
- $409,9004 bd2 ba1.6k sqft5015 Bonita Way, Colorado Springs, CO 80918For SaleMLS ID #3498635, Doug Marsh, Keller Williams Clients Choice Realty. elevateMLS
- $455,0004 bd2 ba2.2k sqft3317 W Bijou St, Colorado Springs, CO 80904For SaleMLS ID #1682847, Amanda Luciano, Trent Properties Group. elevateMLS
- $399,9004 bd2 ba1.4k sqft2566 Royalty Ct, Colorado Springs, CO 80904For SaleMLS ID #2338213, Tanner Pile, Renjoy Real Estate. elevateMLS
- $425,0005 bd2 ba2.3k sqft1222 De Reamer Cir, Colorado Springs, CO 80915For SaleMLS ID #3784712, Nathan Roth, Keller Williams Premier Realty. elevateMLS
- $409,0005 bd3 ba1.8k sqft912 Amsterdam Dr, Colorado Springs, CO 80907For SaleMLS ID #2956962, Tara Jones, Opendoor Brokerage LLC. elevateMLS
- $400,0003 bd2 ba1.6k sqft3230 Inspiration Dr, Colorado Springs, CO 80917For SaleMLS ID #5644448, Michael Baird, Solid Rock Realty. elevateMLS
- $460,0004 bd4 ba2.1k sqft5126 Copen Dr, Colorado Springs, CO 80922For SaleMLS ID #9957424, Belinda Seville, Guide Real Estate. elevateMLS
- $340,0003 bd3 ba1.8k sqft6907 Gayle Lyn Ln, Colorado Springs, CO 80919For SaleMLS ID #3911116, Creedance Weiss, Your Castle Real Estate LLC. elevateMLS
- $400,0003 bd3 ba2.3k sqft5560 Constitution Ave, Colorado Springs, CO 80915For SaleMLS ID #7938116, Megan Niles, Exp Realty LLC. elevateMLS
- $357,5003 bd2 ba1.2k sqft3021 Virginia Ave, Colorado Springs, CO 80907For SaleMLS ID #5111870, Casey Ann Clark, Realty of America LLC. elevateMLS
- $430,0004 bd4 ba2.2k sqft12930 Devils Thumb Pl, Peyton, CO 80831For SaleMLS ID #9293897, Amber Wolcott MRP RENE , The Platinum Group. elevateMLS
