Exceptional opportunity in the coveted University Park area where mature landscapes, open space, and everyday convenience come together * Beautifully maintained ranch style patio home with finished basement offering effortless, low maintenance living in a highly desirable Colorado Springs location with convenient access to shopping, dining, parks & major thoroughfares * Ideally positioned on its lot siding to a large open grassy area that enhances both space and privacy, this home truly showcases pride of ownership from the moment you arrive * Light filled main level features hardwood flooring, vaulted ceilings and custom shutters throughout creating a warm & inviting feel * Spacious great room is anchored by a gas fireplace with tile surround, this space flows seamlessly to a private patio framed by mature landscaping & enhanced by an electronic awning, ideal for relaxing or entertaining * The kitchen is functional with all appliances included, pantry storage, recessed lighting & a comfortable layout for everyday use * Dedicated dining * Main level primary suite offers newer carpet, vaulted ceilings, walk in closet and direct access to the patio, creating a peaceful retreat * Secondary main level bedroom or office is conveniently located next to a full bath and features a new ceiling fan and light * Main level laundry with washer / dryer included is an added bonus * The fully finished lower level expands the home with a generous family room, separate media space, two additional bedrooms, a full bath and ample storage * Home provides flexibility for guests, hobbies, or extended living * Additional highlights include an oversized insulated two car garage with insulated garage door & opener * True main level living paired with a peaceful setting offering both privacy & accessibility * Located in the desirable area with nearby parks and trail access, this is a rare opportunity to own a truly move in ready home in a well established and sought after community * Hurry...
Sold for $430,000
Zestimate®
$430,000
5547 Sonnet Hts, Colorado Springs, CO 80918
4beds
2,526sqft
Townhouse
Built in 2000
1,829 Square Feet Lot
$430,000 Zestimate®
$170/sqft
$2,412 Estimated rent
Home value
$430,000
$409,000 - $452,000
$2,412/mo
Zestimate® history
Owner options
List your home for rent
$2,412/mo
Rent Zestimate®
Find your next renter with Zillow Rental Manager. Plus, with online applications, you can quickly screen prospective tenants – for free.
$2,412/mo
Rent Zestimate®
Refinance and save
$2,970/mo
Est. payment
Refinancing to a lower rate could help reduce your monthly payments and save thousands over the life of the loan.
$2,970/mo
Est. payment
Explore your selling options
Work with a Zillow partner agent
Leverage their expertise and Zillow's premium Showcase listings to get your home seen by more buyers.
Get startedList with your own agent
Get your home in front of millions of buyers by listing it on Zillow.
Learn how to do itSell it yourself
Take full control of how buyers see your home on Zillow by listing For Sale by Owner (FSBO).
List your homeWhat's special
Finished basementAmple storageMain level primary suiteElectronic awningVaulted ceilingsLight filled main levelCustom shutters throughout
Zillow last checked:
Listing updated:
Listed by:
Dean Weissman 719-499-6124,
The Platinum Group
Bought with:
Robin Chambon Kerr MRP PSA SRES
Compass
Source: elevateMLS,MLS#: 4517892
Facts & features
Interior
Bedrooms & bathrooms
- Bedrooms: 4
- Bathrooms: 3
- Full bathrooms: 2
- 3/4 bathrooms: 1
Other
- Level: Main
- Area: 182 Square Feet
- Dimensions: 14 x 13
Heating
- Forced Air, Natural Gas
Cooling
- Ceiling Fan(s), Central Air
Appliances
- Included: 220v in Kitchen, Dishwasher, Disposal, Dryer, Microwave, Range, Refrigerator, Self Cleaning Oven, Washer, Humidifier
- Laundry: Electric Hook-up, Main Level
Features
- 6-Panel Doors, 9Ft + Ceilings, Great Room, Vaulted Ceiling(s), See Prop Desc Remarks, Breakfast Bar, Pantry
- Flooring: Carpet, Ceramic Tile, Wood
- Windows: Window Coverings
- Basement: Full,Partially Finished
- Number of fireplaces: 1
- Fireplace features: Gas, One
- Common walls with other units/homes: End Unit
Interior area
- Total structure area: 2,526
- Total interior livable area: 2,526 sqft
- Finished area above ground: 1,263
- Finished area below ground: 1,263
Property
Parking
- Total spaces: 2
- Parking features: Attached, Garage Door Opener, Concrete Driveway
- Attached garage spaces: 2
Features
- Patio & porch: Composite
- Exterior features: Auto Sprinkler System
- Fencing: Community
Lot
- Size: 1,829 Square Feet
- Features: Level, See Remarks, Hiking Trail, Near Park, Near Shopping Center, HOA Required $, Landscaped
Details
- Parcel number: 6317413068
Construction
Type & style
- Home type: Townhouse
- Architectural style: Ranch
- Property subtype: Townhouse
- Attached to another structure: Yes
Materials
- Stone, Stucco, Framed on Lot
- Roof: Composite Shingle
Condition
- Existing Home
- New construction: No
- Year built: 2000
Details
- Builder model: Stratford
- Builder name: Estate Homes
Utilities & green energy
- Water: Municipal
- Utilities for property: Cable Available, Electricity Available, Natural Gas Available
Community & HOA
Community
- Features: Parks or Open Space, Playground
HOA
- Has HOA: Yes
- Services included: Common Utilities, Insurance, Lawn, Maintenance Structure, Snow Removal, Trash Removal
- HOA fee: $450 monthly
- Second HOA fee: $238 annually
Location
- Region: Colorado Springs
Financial & listing details
- Price per square foot: $170/sqft
- Tax assessed value: $445,803
- Annual tax amount: $1,414
- Date on market: 3/25/2026
- Listing terms: Cash,Conventional,FHA,VA Loan
- Electric utility on property: Yes
Price history
| Date | Event | Price |
|---|---|---|
| 7/7/2026 | Sold | $430,000-2.3%$170/sqft |
Source:  elevateMLS #4517892 Report a problem elevateMLS #4517892 Report a problem | ||
| 6/15/2026 | Contingent | $440,000$174/sqft |
Source: elevateMLS #4517892 Report a problem | ||
| 4/30/2026 | Price change | $440,000-2.2%$174/sqft |
Source: elevateMLS #4517892 Report a problem | ||
| 3/25/2026 | Listed for sale | $450,000+24.7%$178/sqft |
Source: elevateMLS #4517892 Report a problem | ||
| 6/26/2020 | Sold | $361,000+0.3%$143/sqft |
Source: Public Record Report a problem | ||
| 5/23/2020 | Listed for sale | $360,000+34.4%$143/sqft |
Source: Re/Max Integrity, Inc #3387885 Report a problem | ||
| 7/22/2014 | Sold | $267,900-2.2%$106/sqft |
Source: Public Record Report a problem | ||
| 6/12/2014 | Listed for sale | $273,900+9.1%$108/sqft |
Source: The Platinum Group Realtors #1580361 Report a problem | ||
| 5/16/2005 | Sold | $250,950+4.7%$99/sqft |
Source: Public Record Report a problem | ||
| 8/8/2001 | Sold | $239,600$95/sqft |
Source: Public Record Report a problem | ||
Public tax history
| Year | Property taxes | Tax assessment |
|---|---|---|
| 2024 | $1,300 -6% | $29,870 |
| 2023 | $1,384 -7.8% | $29,870 +20.8% |
| 2022 | $1,501 | $24,730 -2.8% |
| 2021 | -- | $25,440 +13.2% |
| 2020 | $1,525 +0.5% | $22,470 |
| 2019 | $1,517 +4.6% | $22,470 +7.7% |
| 2018 | $1,450 -5.3% | $20,870 |
| 2017 | $1,531 +5.6% | $20,870 -0.8% |
| 2016 | $1,450 +18.9% | $21,040 |
| 2015 | $1,220 +4.4% | $21,040 +8.4% |
| 2014 | $1,168 | $19,410 |
| 2013 | -- | -- |
| 2012 | -- | $19,740 |
| 2011 | $1,189 | $19,740 -2% |
| 2010 | -- | $20,150 |
| 2009 | -- | $20,150 +1.7% |
| 2008 | -- | $19,810 |
| 2006 | -- | $19,810 +7.2% |
| 2004 | -- | $18,480 |
| 2003 | $1,132 +256.5% | $18,480 -7.1% |
| 2002 | $318 | $19,900 |
Find assessor info on the county website
Neighborhood: Northeast Colorado Springs
Nearby homes
- $437,3004 bd3 ba1.8k sqft5559 Sonnet Hts, Colorado Springs, CO 80918Off Market
- $460,9004 bd3 ba2.6k sqft5535 Sonnet Hts, Colorado Springs, CO 80918Off Market
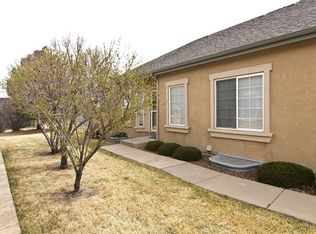
- $418,0002 bd2 ba2.4k sqft5571 Sonnet Hts, Colorado Springs, CO 80918Off Market

- $397,6002 bd3 ba1.3k sqft1905 Erin Loop, Colorado Springs, CO 80918Sold
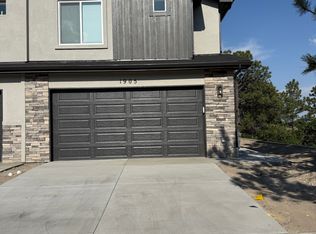
- $5,172-- bd-- ba-- sqft1901 Erin Loop, Colorado Springs, CO 80918Off Market
- $5,172-- bd-- ba-- sqft1899 Erin Loop, Colorado Springs, CO 80918Off Market
- $5,172-- bd-- ba-- sqft1897 Erin Loop, Colorado Springs, CO 80918Off Market
- $424,9003 bd3 ba2.8k sqft5523 Sonnet Hts, Colorado Springs, CO 80918Off Market
Nearby schools
GreatSchools rating
- 5/10Fremont Elementary SchoolGrades: PK-5Distance: 1.3 mi
- 6/10Russell Middle SchoolGrades: 6-8Distance: 2.1 mi
- 4/10Coronado High SchoolGrades: 9-12Distance: 4.3 mi
Schools provided by the listing agent
- Elementary: Fremont
- Middle: Russell
- High: Coronado
- District: Colorado Springs 11
Source: elevateMLS. This data may not be complete. We recommend contacting the local school district to confirm school assignments for this home.
Get a cash offer in 3 minutes
Find out how much your home could sell for in as little as 3 minutes with a no-obligation cash offer.
Estimated market value
$430,000
Get a cash offer in 3 minutes
Find out how much your home could sell for in as little as 3 minutes with a no-obligation cash offer.
Estimated market value
$430,000
Nearby cities
Nearby neighborhoods
- Briargate Real estate
- Central Colorado Springs Real estate
- Cimarron Hills Real estate
- East Colorado Springs Real estate
- Northeast Colorado Springs Real estate
- Northwest Colorado Springs Real estate
- Old Colorado City Real estate
- Powers Real estate
- Southeast Colorado Springs Real estate
- Southwest Colorado Springs Real estate
Nearby zip codes
Other Colorado Springs Topics
- Apartments for Rent in 80918
- Houses for Sale in 80918
- Houses for Rent in 80918
- 80918 Real Estate
- Colorado Springs Condos
- Houses for Sale in Colorado Springs
- Newest Listings in Colorado Springs
- Colorado Springs Home Values
- Colorado Springs Real Estate Agents
- Colorado Springs Refinance
- Colorado Springs Mortgage Rates
