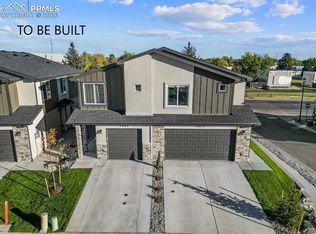
Welcome to the Erindale Place Community where high-end finishes abound! BRAND NEW HOME!!! Mtn VIEWS!! Featuring contemporary, open floor plan, sleek finishes, a large master suite, and multiple walk-in closets, this gorgeous, single-family attached home is a must-see! With tankless water heater and options for upgrades this home is truly an affordable luxury. Spacious garage has plenty of room for storage, plus is fully drywalled. LOW HOA!! HOA covers exterior stucco, siding, paint, trash, landscaping, and street snow removal. Don't miss the opportunity on a new home that is uniquely you. Please note taxes are currently assessed as bare land for entire complex. Taxes will increase after property is completed. UPGRADES INCLUDED in the price of this home: Master bath door, Dual vanity sinks, Central A/C, Granite or Quartz countertops, Garage door opener, Refrigerator, & Blinds!
New construction
$379,900
1897 Erin Loop, Colorado Springs, CO 80918
2beds
1,115sqft
Single Family Residence
Built in 2026
766 Square Feet Lot
$-- Zestimate®
$341/sqft
$105/mo HOA
What's special
Sleek finishesMtn viewsContemporary open floor planHigh-end finishesGarage door openerLarge master suiteMultiple walk-in closets
- 60 days
- 102
- 7
Zillow last checked:
Listing updated:
Listed by:
Haelee Swanson MRP SFR 605-842-5673,
Colorado Investments And Homes,
Shaydel Engel 719-722-5366
Source: elevateMLS,MLS#: 3550204
Facts & features
Interior
Bedrooms & bathrooms
- Bedrooms: 2
- Bathrooms: 3
- Full bathrooms: 1
- 3/4 bathrooms: 1
- 1/2 bathrooms: 1
Other
- Level: Upper
- Area: 165 Square Feet
- Dimensions: 15 x 11
Heating
- Forced Air, Natural Gas
Cooling
- Ceiling Fan(s), Central Air, See Prop Desc Remarks
Appliances
- Included: Dishwasher, Disposal, Microwave, Range, Refrigerator
- Laundry: Upper Level
Features
- Pantry
- Flooring: Carpet, Luxury Vinyl
- Has basement: No
Interior area
- Total structure area: 1,115
- Total interior livable area: 1,115 sqft
- Finished area above ground: 1,115
- Finished area below ground: 0
Property
Parking
- Total spaces: 1
- Parking features: Attached, Even with Main Level, Oversized
- Attached garage spaces: 1
Features
- Levels: Two
- Stories: 2
Lot
- Size: 766 Square Feet
- Features: Level, Near Fire Station, Near Hospital, Near Park, Near Public Transit, Near Schools, Near Shopping Center, HOA Required $
Details
- Parcel number: 6316308234
Construction
Type & style
- Home type: SingleFamily
- Property subtype: Single Family Residence
- Attached to another structure: Yes
Materials
- Masonite, Stucco, Framed on Lot
- Foundation: Slab
- Roof: Composite Shingle
Condition
- Under Construction
- New construction: Yes
- Year built: 2026
Details
- Builder model: Pinewood
- Builder name: Sky View Homes of Colorado Inc
Utilities & green energy
- Water: Municipal
- Utilities for property: Electricity Available
Community & HOA
HOA
- Has HOA: Yes
- Services included: Covenant Enforcement, Maintenance Grounds, Trash Removal, See Show/Agent Remarks
- HOA fee: $105 monthly
Location
- Region: Colorado Springs
Financial & listing details
- Price per square foot: $341/sqft
- Tax assessed value: $7,021
- Date on market: 8/17/2026
- Listing terms: Cash,Conventional,FHA,VA Loan
- Electric utility on property: Yes
Estimated market value
Not available
Estimated sales range
Not available
Not available
Price history
| Date | Event | Price |
|---|---|---|
| 8/17/2026 | Listed for sale | $379,900$341/sqft |
Source:  elevateMLS #3550204 Report a problem elevateMLS #3550204 Report a problem | ||
Public tax history
| Year | Property taxes | Tax assessment |
|---|---|---|
| 2025 | -- | $1,900 +31.9% |
| 2024 | $158 +151.8% | $1,440 |
| 2023 | $63 -5.2% | $1,440 +28.6% |
| 2022 | $66 | $1,120 |
| 2021 | -- | $1,120 +2.8% |
| 2020 | $74 +0.5% | $1,090 |
| 2019 | $74 +30.7% | $1,090 +34.6% |
| 2018 | $56 -5.3% | $810 |
| 2017 | $59 +5.6% | $810 +6.6% |
| 2016 | $56 +27.7% | $760 |
| 2015 | $44 +6.2% | $760 +10.1% |
| 2014 | $42 | $690 |
| 2013 | -- | -- |
| 2012 | -- | $620 |
| 2011 | $39 | $620 -6.1% |
| 2010 | -- | $660 -76.7% |
| 2009 | -- | $2,830 +11.4% |
| 2008 | -- | $2,540 |
| 2006 | -- | $2,540 +9.5% |
| 2004 | -- | $2,320 |
| 2003 | $121 +3.7% | $2,320 +9.4% |
| 2002 | $116 -7.3% | $2,120 -1.9% |
| 2001 | $125 | $2,160 |
Find assessor info on the county website
Monthly payment
Est. payment
Payment breakdown
Explore the cost of this home by adjusting the details. Changes won't be saved.Climate risks
Neighborhood: Northeast Colorado Springs
Nearby schools
Schools provided by the listing agent
- Elementary: Fremont
- Middle: Russell
- High: Coronado
- District: Colorado Springs 11
Source: elevateMLS. This data may not be complete. We recommend contacting the local school district to confirm school assignments for this home.
- $379,9002 bd3 ba1.1k sqft1916 Erin Loop, Colorado Springs, CO 80918New Construction

- $373,9002 bd3 ba1.1k sqft1918 Erin Loop, Colorado Springs, CO 80918Sold

- $349,9002 bd3 ba1.1k sqft1912 Erin Loop, Colorado Springs, CO 80918New Construction
- $419,9003 bd3 ba1.3k sqft1920 Erin Loop, Colorado Springs, CO 80918Sold

Similar homes
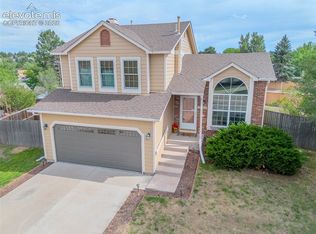
- $385,0003 bd2 ba1.3k sqft6415 Stonehedge Dr, Colorado Springs, CO 80918For Sale
 MLS ID #1450677, Kathi Philpot MRP , Century 21 Dream Home. elevateMLS
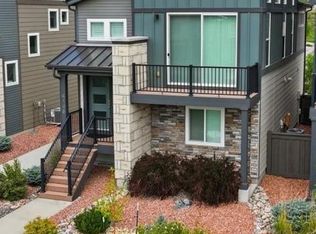
 - $389,0002 bd2 ba1.3k sqft4145 Tree Creek Trl, Colorado Springs, CO 80918For Sale
 MLS ID #9313636, Wayne Pinegar CRS , Engel & Voelkers Pikes Peak. elevateMLS
 - $445,0003 bd2 ba1.2k sqft2955 Reuben Dr, Colorado Springs, CO 80918For Sale
 MLS ID #7308112, Chantel Parker, The Cutting Edge. elevateMLS
 - $357,5003 bd2 ba1.2k sqft3021 Virginia Ave, Colorado Springs, CO 80907For Sale
 MLS ID #5111870, Casey Ann Clark, Realty of America LLC. elevateMLS
 - $379,0002 bd2 ba1k sqft6633 Cache Dr, Colorado Springs, CO 80923For SaleMLS ID #6387570, Andrea Ayres GRI MRP PSA , Mountain Peak Realty LLC. elevateMLS
- $380,0003 bd3 ba1.3k sqft4511 Samaritan Loop, Colorado Springs, CO 80916For SaleMLS ID #3828427, Danielle Frisbie CRS EPRO GRI MRP PSA , The Cutting Edge. elevateMLS
- $369,5003 bd3 ba1.5k sqft4319 Alder Springs Vw, Colorado Springs, CO 80922For SaleMLS ID #7045245, Morgan Ereon, McGraw Pikes Peak Group. elevateMLS
- $390,0003 bd1 ba1k sqft31 N Meade Ave, Colorado Springs, CO 80909For SaleMLS ID #8720625, Charonda Wills, EXIT Realty DTC, Cherry Creek, Pikes Peak. elevateMLS
- $364,9002 bd3 ba1.2k sqft5794 Cassina Dr, Colorado Springs, CO 80923For SaleMLS ID #2832697, Caleb Pence, Black Crown Real Estate. elevateMLS
- $369,0002 bd3 ba1.1k sqft6460 John Muir Trl, Colorado Springs, CO 80927For SaleMLS ID #9292832, Lita Abbarno ABR GRI MRP SRES , Coldwell Banker Realty. elevateMLS
- $407,0003 bd2 ba1.3k sqft1414 Martin Dr, Colorado Springs, CO 80915For SaleMLS ID #6402485, Katrina Hunt, LPT Realty LLC. elevateMLS
- $379,9003 bd3 ba1.3k sqft7874 Fedora Ln, Colorado Springs, CO 80923For SaleMLS ID #4453992, Mai Robinson ABR AHWD CDPE CLHMS GRI MRP RENE , Peak Real Estate Connection LLC. elevateMLS
- $379,9003 bd3 ba1.6k sqft5462 Hammond Dr, Colorado Springs, CO 80915For SaleMLS ID #6168787, Amanda Moss, Coldwell Banker Realty. elevateMLS
- $370,0003 bd2 ba1.2k sqft7115 White Mountain Dr, Colorado Springs, CO 80915For SaleMLS ID #1281852, Iryna Ivanyshyn MRP , Serhant Colorado LLC. elevateMLS
- $399,9502 bd2 ba1.3k sqft6362 Rollick Dr, Colorado Springs, CO 80924For SaleMLS ID #5109547, Todd McLain, REMAX PROPERTIES. elevateMLS
- $385,0003 bd2 ba1.2k sqft6634 Chantilly Pl, Colorado Springs, CO 80922For SaleMLS ID #6582074, Ali Applegate, The Cutting Edge. elevateMLS
- $375,0003 bd2 ba1.4k sqft5784 Tramore Ct, Colorado Springs, CO 80927For SaleMLS ID #8619127, Tanner Gibson, The Cutting Edge. elevateMLS
- $400,0003 bd2 ba1.4k sqft7027 Preble Dr, Colorado Springs, CO 80915For SaleMLS ID #5238512, Carmen Boles DSC MRP RENE , The Platinum Group. elevateMLS
- $359,9003 bd2 ba1.3k sqft2303 San Marcos Dr, Colorado Springs, CO 80910For SaleMLS ID #9269562, Richard Gingras REOS , Keller Williams Partners. elevateMLS
- $392,5003 bd2 ba1.5k sqft1480 Shadberry Ct, Colorado Springs, CO 80915For SaleMLS ID #3896361, Laura Gallant ABR C2EX MRP RENE SFR SRES , The Platinum Group. elevateMLS
