End unit in Canyon Creek, set in the Ivywild neighborhood with Ivywild School and The Creekwalk right outside your door. 3 stories, 3 bedrooms, 3 baths, 2,105 square feet, with a kitchen renovation that puts this one in a different category than most any townhome you'll find on the market. The kitchen was completely remodeled without compromise 3 years ago: Sub-Zero refrigerator, Wolf range and vent hood, a Sharp drawer microwave, and a granite island with matching counters, upgraded cabinetry, floating shelves, and under-cabinet LED lighting. The bathrooms are full of upgrades too: Kohler fixtures, radiant heated floors, bidets, and app-controlled showers and tubs so you can dial in your temperature before stepping in. The primary suite takes it further with a free-standing soaking tub, a separate walk-in shower, and its own private toilet room, plus a walk-in closet with full ELFA system and in-wall safe. Technology runs through the whole house: built-in speakers reach nearly every room, including the garage, with surround sound and subwoofers in both the living room and the lounge, where a second wet bar makes hosting easy. Two in-wall iPads control shades and audio, alongside smart locks, garage, thermostat, and a three-camera security system, all reachable from your phone. Luxury vinyl plank and upgraded carpet run throughout, and stair tread lighting adds a nice detail after dark. Outdoor space isn't an afterthought here, either. Between the main-level deck, the primary suite's private balcony, and a downstairs patio, there's a spot for every part of the day, and there's real privacy on the main deck and Juliette balcony, no direct sightline into neighboring units, just mountain views! Central vacuum, an oversized washer and dryer, and a 2-car attached garage round it out. Ivywild living means local beer, restaurants, and more are walkable, and you've got easy access to I-25, Downtown, and the Broadmoor. Schedule a private showing today!
For sale
$695,000
94 Cheyenne Blvd, Colorado Springs, CO 80905
3beds
2,105sqft
Townhouse
Built in 2018
975 Square Feet Lot
$-- Zestimate®
$330/sqft
$385/mo HOA
What's special
- 67 days
- 127
- 7
Zillow last checked:
Listing updated:
Listed by:
Maggie Turner 719-339-2674,
LIV Sotheby's International Realty CO Springs
Source: elevateMLS,MLS#: 4396436
Facts & features
Interior
Bedrooms & bathrooms
- Bedrooms: 3
- Bathrooms: 3
- Full bathrooms: 2
- 1/2 bathrooms: 1
Other
- Level: Upper
Heating
- Forced Air, Natural Gas
Cooling
- Central Air
Appliances
- Included: Dishwasher, Disposal, Dryer, Gas in Kitchen, Exhaust Fan, Microwave, Oven, Range, Refrigerator, Washer
- Laundry: Main Level
Features
- 9Ft + Ceilings, Great Room, Central Vacuum, High Speed Internet, Smart Home Lighting, Smart Home Media, Smart Thermostat, Wet Bar
- Flooring: Carpet, Ceramic Tile, Luxury Vinyl
- Windows: Window Coverings
- Has basement: No
- Has fireplace: No
- Fireplace features: None
- Common walls with other units/homes: End Unit
Interior area
- Total structure area: 2,105
- Total interior livable area: 2,105 sqft
- Finished area above ground: 2,105
- Finished area below ground: 0
Video & virtual tour
Property
Parking
- Total spaces: 2
- Parking features: Attached, Even with Main Level, Garage Door Opener, Concrete Driveway
- Attached garage spaces: 2
Features
- Levels: 3 Story
- Stories: 3
- Patio & porch: Composite
- Fencing: None
- Has view: Yes
- View description: Mountain(s)
Lot
- Size: 975 Square Feet
- Features: Level, Hiking Trail, Near Park, Near Public Transit, Near Shopping Center, HOA Required $, Landscaped
Details
- Parcel number: 6430207032
Construction
Type & style
- Home type: Townhouse
- Property subtype: Townhouse
- Attached to another structure: Yes
Materials
- Stone, Stucco, Framed on Lot, Frame
- Foundation: Slab, Walk Out
- Roof: Composite Shingle
Condition
- Existing Home
- New construction: No
- Year built: 2018
Utilities & green energy
- Water: Municipal
- Utilities for property: Cable Available, Electricity Available, Natural Gas Connected
Community & HOA
Community
- Features: Landscape Maintenance
- Security: Security System, Smart Home Security System
HOA
- Has HOA: Yes
- Services included: Common Utilities, Covenant Enforcement, Insurance, Lawn, Maintenance Structure, Management, Snow Removal, Trash Removal
- HOA fee: $385 monthly
Location
- Region: Colorado Springs
Financial & listing details
- Price per square foot: $330/sqft
- Tax assessed value: $587,124
- Annual tax amount: $3,907
- Date on market: 8/5/2026
- Listing terms: Cash,Conventional,FHA,VA Loan
- Electric utility on property: Yes
Estimated market value
Not available
Estimated sales range
Not available
Not available
Price history
| Date | Event | Price |
|---|---|---|
| 8/5/2026 | Listed for sale | $695,000+21.9%$330/sqft |
Source:  elevateMLS #4396436 Report a problem elevateMLS #4396436 Report a problem | ||
| 11/30/2020 | Sold | $570,000-2.6%$271/sqft |
Source: Public Record Report a problem | ||
| 10/22/2020 | Pending sale | $585,000$278/sqft |
Source: Rocky Mountain, REALTORS #9095082 Report a problem | ||
| 10/14/2020 | Listed for sale | $585,000-4.1%$278/sqft |
Source: Rocky Mountain, REALTORS #9095082 Report a problem | ||
| 7/22/2020 | Listing removed | $610,000$290/sqft |
Source: First American Real Estate, Inc. #9696028 Report a problem | ||
| 6/29/2020 | Listed for sale | $610,000-1.6%$290/sqft |
Source: First American Real Estate Inc #9696028 Report a problem | ||
| 1/30/2020 | Listing removed | $620,000$295/sqft |
Source: First American Real Estate Inc #4411392 Report a problem | ||
| 1/19/2020 | Listed for sale | $620,000+13.1%$295/sqft |
Source: First American Real Estate Inc #1503485 Report a problem | ||
| 11/2/2018 | Sold | $548,390$261/sqft |
Source: Public Record Report a problem | ||
Public tax history
| Year | Property taxes | Tax assessment |
|---|---|---|
| 2025 | $4,001 +2.9% | $41,390 -0.1% |
| 2024 | $3,886 -7.3% | $41,440 |
| 2023 | $4,193 -4% | $41,440 +1.1% |
| 2022 | $4,368 | $40,970 -2.8% |
| 2021 | -- | $42,150 +42% |
| 2020 | $3,337 +0.3% | $29,680 |
| 2019 | $3,327 +283.2% | $29,680 +261.5% |
| 2018 | $868 -8.8% | $8,210 +4.9% |
| 2017 | $952 | $7,830 |
Find assessor info on the county website
Monthly payment
Est. payment
Payment breakdown
Explore the cost of this home by adjusting the details. Changes won't be saved.Climate risks
Neighborhood: Ivywild
Nearby schools
Schools provided by the listing agent
- Elementary: Hunt
- Middle: North
- High: Palmer
- District: Colorado Springs 11
Source: elevateMLS. This data may not be complete. We recommend contacting the local school district to confirm school assignments for this home.
- $468,1002 bd3 ba1.7k sqft90 Cheyenne Blvd, Colorado Springs, CO 80905Off Market
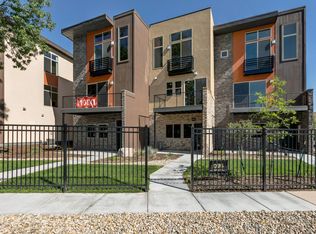
- $514,8003 bd3 ba2.1k sqft86 Cheyenne Blvd, Colorado Springs, CO 80905Off Market

- $517,1003 bd3 ba2.1k sqft82 Cheyenne Blvd, Colorado Springs, CO 80905Off Market
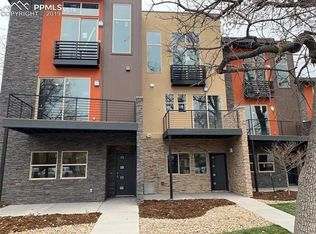
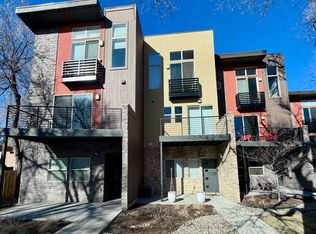
- $443,5002 bd3 ba1.7k sqft78 Cheyenne Blvd, Colorado Springs, CO 80905Off Market
Similar homes
- $650,0003 bd4 ba2.2k sqft58 Cheyenne Blvd, Colorado Springs, CO 80905For Sale

 MLS ID #2109783, Jerry Cobb REI CDPE C2EX , ERA Shields Real Estate. elevateMLS
 - $625,0003 bd3 ba1.8k sqft2260 Glenn St, Colorado Springs, CO 80904For Sale
 MLS ID #3158333, Christie Vincent, Keller Williams Realty DTC LLC. elevateMLS
 - $619,0004 bd3 ba2.2k sqft685 W Platte Ave, Colorado Springs, CO 80905For Sale
 MLS ID #9513378, Chad Sahhar ABR CRS EPRO MRP SRS , The Sahhar Group. elevateMLS
 - $595,0003 bd3 ba2k sqft201 E Las Animas St Unit 307, Colorado Springs, CO 80903For Sale
 MLS ID #3085350, Sherry Landwehr, LIV Sotheby's International Realty CO Springs. elevateMLS
 - $569,0003 bd4 ba2.3k sqft28 Woodbridge Dr, Colorado Springs, CO 80906For SaleMLS ID #5675311, Eric Scott AHWD C2EX EPRO GRI , LIV Sotheby's International Realty CO Springs. elevateMLS
- $725,0003 bd2 ba2.2k sqft2204 N Cascade Ave, Colorado Springs, CO 80907For SaleMLS ID #2051039, Barry Boals CRB CRS , RE/MAX Real Estate Group LLC. elevateMLS
- $740,0003 bd3 ba1.9k sqft3149 Trenton Park Grv, Colorado Springs, CO 80904For SaleMLS ID #3302769, Cindy Maluschka ABR GRI MRP PSA , Brokers Guild Real Estate. elevateMLS
- $539,0003 bd4 ba2.1k sqft424 Pyrite Ter, Colorado Springs, CO 80905For SaleMLS ID #6101295, Benjamin Day, LIV Sotheby's International Realty CO Springs. elevateMLS
- $535,0003 bd3 ba1.8k sqft3535 Broadmoor Valley Rd, Colorado Springs, CO 80906For SaleMLS ID #5443948, Laura Kloth, LIV Sotheby's International Realty CO Springs. elevateMLS
- $550,0003 bd3 ba2.4k sqft201 E Las Animas St Unit 313, Colorado Springs, CO 80903For SaleMLS ID #8325692, Janelle Walston, Walston Group Real Estate, Inc. elevateMLS
- $589,0003 bd3 ba2.1k sqft780 Bayfield Dr, Colorado Springs, CO 80906For SaleMLS ID #4567255, Lucy Flores, HomeSmart. elevateMLS
- $580,0003 bd2 ba2.2k sqft643 La Bourgade Point, Colorado Springs, CO 80906For SaleMLS ID #5125922, Eric Scott AHWD C2EX EPRO GRI , LIV Sotheby's International Realty CO Springs. elevateMLS
- $429,9903 bd2 ba2.1k sqft911 W Pikes Peak Ave, Colorado Springs, CO 80905For SaleMLS ID #2456922, Christopher Naggar, Engel & Volkers Denver. elevateMLS
- $749,9005 bd4 ba1.9k sqft2022 N Wahsatch Ave, Colorado Springs, CO 80907For SaleMLS ID #3915558, Andrew Guterman, Atlas Real Estate Group LLC. elevateMLS
- $725,0005 bd3 ba2.7k sqft6420 Coolwell Dr, Colorado Springs, CO 80908For SaleMLS ID #5221478, April Rasmussen, Coldwell Banker Realty. elevateMLS
- $550,0005 bd3 ba2.6k sqft1219 Windmill Ave, Colorado Springs, CO 80907For SaleMLS ID #8997714, Candice Graham, 8Z Real Estate LLC. elevateMLS
- $585,0003 bd2 ba2.1k sqft2103 Paseo Rd, Colorado Springs, CO 80907For SaleMLS ID #5778558, Sherry Landwehr, LIV Sotheby's International Realty CO Springs. elevateMLS
- $559,9003 bd2 ba1.6k sqft1510 N El Paso St, Colorado Springs, CO 80907For SaleMLS ID #1491838, Susan Myers ALC CDPE CNE GRI SFR , MODUS Real Estate. elevateMLS
- $354,0004 bd3 ba2k sqft314 Cobblestone Dr, Colorado Springs, CO 80906For SaleMLS ID #7562220, Lynn Rivera ABR GRI MRP , Keller Williams Clients Choice Realty. elevateMLS
- $895,0004 bd4 ba2.5k sqft123 N Hancock Ave, Colorado Springs, CO 80903For SaleMLS ID #4107170, Katie Naughton, The Platinum Group. elevateMLS
