Back on the market!! Remodeled move in ready home in The Historic Old North End! Located on a spacious corner lot - this classic 1952 ranch-style home blends mid-century charm with spacious rooms and well thought out floorplan. Brand new class 4 roof & brand new gutters! This home offers 3 bedrooms, 2 bathrooms & is filled with warmth and character! Step inside to discover brand new luxury vinyl planking throughout home, new interior paint, new wood trim, Anderson windows, and natural light pouring in through new skylights. The inviting family room features a cozy gas fireplace—perfect for Colorado evenings. The kitchen is all remodeled, it has maple cabinets, brand new sink, brand new faucet, brand new tile backsplash, brand new quartz countertops, brand new appliances including a gas range/oven & hood, and flows beautifully into the sunroom, where French doors open to a peaceful patio and lush gardens. Fully remodeled guest hall bath with new tile floors, new tile shower with new shower enclosure, new toilet, new cabinet, new quartz countertop! Enjoy the beauty of mature landscaping and sense of being in a secret garden, irrigated by a well! The primary suite includes an adjoining 3/4 bath with brand new tile floors and brand new tile shower! A rare find- the attached two-car garage adds practicality to this picturesque setting. Just steps from Corpus Christi, local parks, hospital, and downtown Colorado Springs, this home offers both charm and location. Ready to move in and enjoy!
For sale
Price cut: $25.1K (10/13)
$699,900
2204 N Cascade Ave, Colorado Springs, CO 80907
3beds
2,299sqft
Single Family Residence
Built in 1952
10,001 Square Feet Lot
$-- Zestimate®
$304/sqft
$-- HOA
What's special
- 96 days
- 732
- 47
Zillow last checked:
Listing updated:
Listed by:
Barry Boals CRB CRS 719-290-8500,
RE/MAX Real Estate Group LLC,
Jeff Boals ABR CDPE CMHS CRS GRI 719-460-5050
Source: elevateMLS,MLS#: 2051039
Facts & features
Interior
Bedrooms & bathrooms
- Bedrooms: 3
- Bathrooms: 2
- 3/4 bathrooms: 2
Other
- Level: Main
- Area: 169 Square Feet
- Dimensions: 13 x 13
Heating
- Hot Water
Cooling
- Central Air
Appliances
- Included: 220v in Kitchen, Dishwasher, Disposal, Dryer, Microwave, Oven, Range, Refrigerator, Washer
Features
- Flooring: Luxury Vinyl
- Windows: Window Coverings
- Basement: Partial,Partially Finished
- Number of fireplaces: 1
- Fireplace features: Gas, One
Interior area
- Total structure area: 2,299
- Total interior livable area: 2,299 sqft
- Finished area above ground: 1,840
- Finished area below ground: 459
Property
Parking
- Total spaces: 2
- Parking features: Attached, Garage Door Opener
- Attached garage spaces: 2
Features
- Patio & porch: Concrete
- Exterior features: Auto Sprinkler System
Lot
- Size: 10,001 Square Feet
- Features: Corner Lot
Details
- Parcel number: 6406205015
Construction
Type & style
- Home type: SingleFamily
- Architectural style: Ranch
- Property subtype: Single Family Residence
Materials
- Brick, Stucco, Framed on Lot, Frame
- Roof: Composite Shingle
Condition
- Existing Home
- New construction: No
- Year built: 1952
Utilities & green energy
- Water: Municipal
- Utilities for property: Cable Available, Electricity Available, Natural Gas Available, Phone Available
Community & HOA
Location
- Region: Colorado Springs
Financial & listing details
- Price per square foot: $304/sqft
- Tax assessed value: $506,513
- Annual tax amount: $1,769
- Date on market: 8/8/2026
- Listing terms: Cash,Conventional,FHA,VA Loan
- Electric utility on property: Yes
Estimated market value
Not available
Estimated sales range
Not available
Not available
Price history
| Date | Event | Price |
|---|---|---|
| 10/13/2026 | Price change | $699,900-3.5%$304/sqft |
Source:  elevateMLS #2051039 Report a problem | ||
| 9/30/2026 | Listed for sale | $725,000$315/sqft |
Source: elevateMLS #2051039 Report a problem | ||
| 8/19/2026 | Pending sale | $725,000$315/sqft |
Source: elevateMLS #2051039 Report a problem | ||
| 8/8/2026 | Listed for sale | $725,000+16.6%$315/sqft |
Source: elevateMLS #2051039 Report a problem | ||
| 8/29/2025 | Sold | $622,000-0.5%$271/sqft |
Source: elevateMLS #8166188 Report a problem | ||
| 7/28/2025 | Contingent | $625,000$272/sqft |
Source: elevateMLS #8166188 Report a problem | ||
| 7/25/2025 | Listed for sale | $625,000$272/sqft |
Source: elevateMLS #8166188 Report a problem | ||
Public tax history
| Year | Property taxes | Tax assessment |
|---|---|---|
| 2025 | $2,197 -10% | $35,710 -29.6% |
| 2024 | $2,442 +57.5% | $50,700 |
| 2023 | $1,550 -7.8% | $50,700 +46.3% |
| 2022 | $1,681 | $34,650 -2.8% |
| 2021 | -- | $35,640 +15.6% |
| 2020 | $1,607 +0.5% | $30,830 |
| 2019 | $1,599 +12.2% | $30,830 +11.3% |
| 2018 | $1,425 -5.3% | $27,700 |
| 2017 | $1,504 +5.6% | $27,700 -2.2% |
| 2016 | $1,425 +20.7% | $28,320 |
| 2015 | $1,180 +6% | $28,320 +7% |
| 2014 | $1,114 | $26,470 |
| 2013 | -- | -- |
| 2012 | -- | $26,470 |
| 2011 | $1,593 | $26,470 -2% |
| 2010 | -- | $27,010 |
| 2009 | -- | $27,010 +2% |
| 2008 | -- | $26,470 |
| 2006 | -- | $26,470 +22.5% |
| 2004 | -- | $21,610 |
| 2003 | $1,373 +3.7% | $21,610 -10.4% |
| 2002 | $1,323 +6.1% | $24,130 +12.2% |
| 2001 | $1,248 | $21,500 |
Find assessor info on the county website
Monthly payment
Est. payment
Payment breakdown
Explore the cost of this home by adjusting the details. Changes won't be saved.Climate risks
Neighborhood: Central Colorado Springs
Nearby schools
Schools provided by the listing agent
- District: Colorado Springs 11
Source: elevateMLS. This data may not be complete. We recommend contacting the local school district to confirm school assignments for this home.
- $574,2003 bd2 ba1.6k sqft10 W Madison St, Colorado Springs, CO 80907Off Market

- $450,6002 bd1 ba1.3k sqft2212 N Cascade Ave, Colorado Springs, CO 80907Off Market
- $630,5004 bd2 ba1.8k sqft2216 N Cascade Ave, Colorado Springs, CO 80907Off Market
- $695,0002 bd2 ba1.6k sqft14 W Madison St, Colorado Springs, CO 80907Sold

Similar homes
- $615,0003 bd2 ba1.9k sqft2014 N Nevada Ave, Colorado Springs, CO 80907For Sale
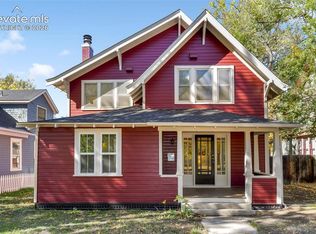
 MLS ID #3847837, Aimee Fletcher CLHMS GRI , Exp Realty LLC. elevateMLS
- $775,0004 bd2 ba2.1k sqft1221 E Madison St, Colorado Springs, CO 80907For Sale
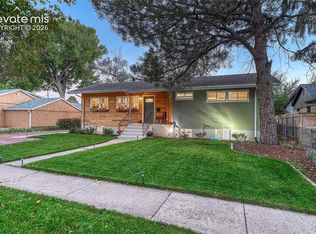 MLS ID #7158817, Gary Kirkpatrick, REMAX PROPERTIES. elevateMLS
- $600,0003 bd3 ba2.4k sqft1623 N Weber St, Colorado Springs, CO 80907For Sale
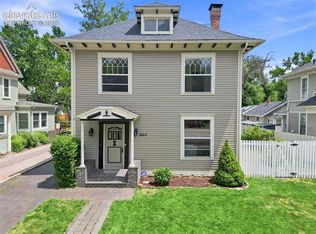 MLS ID #9040175, Maggie Turner, LIV Sotheby's International Realty CO Springs. elevateMLS
- $579,9004 bd2 ba2.5k sqft1413 E Madison St, Colorado Springs, CO 80907For Sale
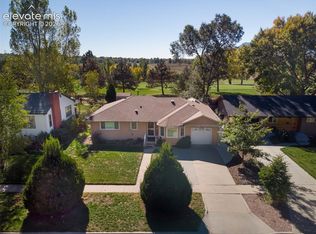 MLS ID #6664976, Tanya Stevenson ABR CDPE GRI PSA , Park Avenue Properties of Colorado Springs, LLC. elevateMLS
- $599,9003 bd2 ba1.9k sqft1507 N El Paso St, Colorado Springs, CO 80907For SaleMLS ID #9500067, Genevieve Schawe, RE/MAX Real Estate Group LLC. elevateMLS
- $549,0003 bd2 ba2.1k sqft2103 Paseo Rd, Colorado Springs, CO 80907For SaleMLS ID #5778558, Sherry Landwehr, LIV Sotheby's International Realty CO Springs. elevateMLS
- $550,0005 bd3 ba2.6k sqft1219 Windmill Ave, Colorado Springs, CO 80907For SaleMLS ID #8997714, Candice Graham, 8Z Real Estate LLC. elevateMLS
- $699,0004 bd3 ba3.3k sqft1924 Payton Cir, Colorado Springs, CO 80915For SaleMLS ID #8260955, Michelle Bies, Better Homes and Gardens Real Estate Kenney & Company. elevateMLS
- $429,9005 bd3 ba2k sqft2761 N Prospect St, Colorado Springs, CO 80907For SaleMLS ID #6264663, Lorraine Amos, Rocky Mountain Living Colorado. elevateMLS
- $439,9004 bd2 ba1.5k sqft2932 Pennsylvania Ave, Colorado Springs, CO 80907For SaleMLS ID #7734071, Patrick Manchester, Manchester Properties, LLC. elevateMLS
- $799,0003 bd3 ba3k sqft26 Oak Ave, Colorado Springs, CO 80906For SaleMLS ID #3283134, Eric Scott AHWD C2EX EPRO GRI , LIV Sotheby's International Realty CO Springs. elevateMLS
- $695,0003 bd3 ba2.1k sqft94 Cheyenne Blvd, Colorado Springs, CO 80905For SaleMLS ID #4396436, Maggie Turner, LIV Sotheby's International Realty CO Springs. elevateMLS
- $750,0004 bd4 ba2.9k sqft4770 Diamond Dr, Colorado Springs, CO 80918For SaleMLS ID #6587002, Thomas Kenney, Better Homes and Gardens Real Estate Kenney & Company. elevateMLS
- $569,0004 bd3 ba2k sqft6260 Garlock Way, Colorado Springs, CO 80918For SaleMLS ID #5806250, Christy Nixon, Exp Realty LLC. elevateMLS
- $375,0004 bd2 ba2.2k sqft1746 Palmer Park Blvd, Colorado Springs, CO 80909For SaleMLS ID #7318242, Amy Kunce-Martinez, The Cutting Edge. elevateMLS
- $715,0006 bd4 ba2.7k sqft6716 Hampton Dr, Colorado Springs, CO 80918For SaleMLS ID #7992568, Camellia Coray, Coldwell Banker Realty. elevateMLS
- $749,9004 bd3 ba2.7k sqft4455 Heizer Street #305, Cascade, CO 80809For Sale
 MLS ID #9213679, Charles D'Alessio, Berkshire Hathaway HomeServices Synergy Realty Group. REcolorado as distributed by MLS GRID
- $579,0003 bd3 ba2.1k sqft780 Bayfield Dr, Colorado Springs, CO 80906For SaleMLS ID #4567255, Lucy Flores, HomeSmart. elevateMLS
- $443,0004 bd2 ba2.2k sqft1535 Mount Everett St, Colorado Springs, CO 80909For SaleMLS ID #1243918, Michael Dillon, HomeSmart. elevateMLS
- $630,0005 bd3 ba3k sqft6525 White Falcon Ct, Colorado Springs, CO 80919For SaleMLS ID #5401368, Dan Darling, Resident Realty North Metro LLC. elevateMLS
