Designed for both everyday living and the moments that make a home memorable, this ranch with finished basement has been thoughtfully transformed through an extensive four-year renovation, bringing together warm character, sophisticated updates and spaces made to enjoy in every season. Wood beams grace cathedral ceilings, beautiful wood flooring, updated lighting and fresh paint set the tone throughout the main level. The remodeled kitchen features quartz surfaces, distinctive Thomasville cabinetry and an impressive appliance collection including a 48” Kucht 8 burner range and hood, Miele built-in plumbed barista coffee system, Blomberg dishwasher and Bespoke glass-front refrigerator. Two generous kitchen islands provide plenty of room for cooking, conversation and morning coffee. The expanded primary suite offers a walk-in closet and beautifully remodeled bath with soaking tub, oversized shower, dual vessel sinks and separate water closet all surrounded by dramatic marble walls and floors. An additional bedroom on the main level provides flexibility for guests, office or hobbies. Downstairs, two generously sized bedrooms join a spacious rec room, wet bar and full bathroom with a dry/wet sauna, creating a lower level with plenty of room to spread out. Outdoor living extends across multiple seating areas, a gorgeous deck and outdoor kitchen with a covered pergola. An enclosed sunroom makes the hot tub a year-round retreat, even when the snow begins to fall. Hike and bike to your delight as this home has direct access to the North Woods trail leading to Austin Bluffs Open Space and Pulpit Rock! Centrally located with convenient access to Academy Boulevard, Woodmen Road and I-25, shopping and major routes are nearby, with the United States Air Force Academy approximately 10 minutes away.
For sale
$850,000
1602 Vickers Dr, Colorado Springs, CO 80918
4beds
3,580sqft
Single Family Residence
Built in 1978
0.34 Acres Lot
$-- Zestimate®
$237/sqft
$-- HOA
What's special
- 25 days
- 855
- 116
Likely to sell faster than
Zillow last checked:
Listing updated:
Listed by:
Angela Calloura 719-322-3109,
LIV Sotheby's International Realty CO Springs
Source: elevateMLS,MLS#: 9826899
Facts & features
Interior
Bedrooms & bathrooms
- Bedrooms: 4
- Bathrooms: 3
- Full bathrooms: 2
- 3/4 bathrooms: 1
Other
- Level: Main
Heating
- Baseboard, Natural Gas
Cooling
- Ceiling Fan(s), Central Air
Appliances
- Included: 220v in Kitchen, Dishwasher, Disposal, Dryer, Gas in Kitchen, Exhaust Fan, Microwave, Other, Oven, Range, Refrigerator, Washer
- Laundry: Electric Hook-up, Main Level
Features
- Sauna, Wet Bar
- Basement: Partial,Partially Finished
- Number of fireplaces: 2
- Fireplace features: Basement, Gas, Two
Interior area
- Total structure area: 3,580
- Total interior livable area: 3,580 sqft
- Finished area above ground: 2,005
- Finished area below ground: 1,575
Video & virtual tour
Property
Parking
- Total spaces: 2
- Parking features: Attached, Even with Main Level, Garage Door Opener
- Attached garage spaces: 2
Features
- Patio & porch: Wood Deck
- Has spa: Yes
- Spa features: Hot Tub/Spa
- Has view: Yes
- View description: Mountain(s)
Lot
- Size: 0.34 Acres
- Features: Cul-De-Sac, Wooded, Hiking Trail, Near Fire Station, Near Hospital, Near Park, Near Public Transit, Near Schools, Near Shopping Center
Details
- Parcel number: 6317404012
Construction
Type & style
- Home type: SingleFamily
- Architectural style: Ranch
- Property subtype: Single Family Residence
Materials
- Masonite, Stone, Framed on Lot, Frame
- Foundation: Walk Out
- Roof: Composite Shingle
Condition
- Existing Home
- New construction: No
- Year built: 1978
Utilities & green energy
- Water: Municipal
- Utilities for property: Cable Available, Electricity Connected, Natural Gas Connected
Community & HOA
Location
- Region: Colorado Springs
Financial & listing details
- Price per square foot: $237/sqft
- Tax assessed value: $678,856
- Annual tax amount: $2,378
- Date on market: 9/25/2026
- Listing terms: Cash,Conventional,FHA,VA Loan
- Electric utility on property: Yes
Estimated market value
Not available
Estimated sales range
Not available
Not available
Price history
| Date | Event | Price |
|---|---|---|
| 9/25/2026 | Listed for sale | $850,000+33.9%$237/sqft |
Source:  elevateMLS #9826899 Report a problem elevateMLS #9826899 Report a problem | ||
| 8/20/2024 | Listing removed | -- |
Source: elevateMLS #8560011 Report a problem | ||
| 8/20/2021 | Sold | $635,000+10.4%$177/sqft |
Source: Public Record Report a problem | ||
| 7/19/2021 | Contingent | $575,000$161/sqft |
Source: elevateMLS #8560011 Report a problem | ||
| 7/15/2021 | Listed for sale | $575,000+74.2%$161/sqft |
Source: elevateMLS #8560011 Report a problem | ||
| 8/31/2004 | Sold | $330,000+20%$92/sqft |
Source: Public Record Report a problem | ||
| 12/4/1997 | Sold | $275,000$77/sqft |
Source: Public Record Report a problem | ||
Public tax history
| Year | Property taxes | Tax assessment |
|---|---|---|
| 2025 | $2,414 +5.4% | $47,860 -0.1% |
| 2024 | $2,290 +14.7% | $47,930 |
| 2023 | $1,995 +14.5% | $47,930 +34.4% |
| 2022 | $1,742 | $35,660 -2.8% |
| 2021 | -- | $36,680 +12.2% |
| 2020 | $1,733 +0.5% | $32,690 |
| 2019 | $1,724 +9.7% | $32,690 +9.6% |
| 2018 | $1,572 -5.3% | $29,820 |
| 2017 | $1,660 +5.6% | $29,820 +1.3% |
| 2016 | $1,572 +26.2% | $29,440 |
| 2015 | $1,245 -24.1% | $29,440 +8% |
| 2014 | $1,640 | $27,260 |
| 2013 | -- | -- |
| 2012 | -- | $25,960 |
| 2011 | $1,802 | $25,960 -15% |
| 2010 | -- | $30,540 |
| 2009 | -- | $30,540 +5% |
| 2008 | -- | $29,090 |
| 2006 | -- | $29,090 +4.5% |
| 2004 | -- | $27,850 |
| 2003 | $1,811 +3.7% | $27,850 -12.5% |
| 2002 | $1,746 +13.8% | $31,830 +20.4% |
| 2001 | $1,534 | $26,440 |
Find assessor info on the county website
Monthly payment
Est. payment
Payment breakdown
Explore the cost of this home by adjusting the details. Changes won't be saved.Climate risks
Neighborhood: Northeast Colorado Springs
Nearby schools
Schools provided by the listing agent
- Elementary: Fremont
- Middle: Russell
- High: Coronado
- District: Colorado Springs 11
Source: elevateMLS. This data may not be complete. We recommend contacting the local school district to confirm school assignments for this home.
- $561,3003 bd3 ba1.8k sqft1606 Vickers Dr, Colorado Springs, CO 80918Off Market
- $858,4005 bd3 ba4.2k sqft1710 Colgate Dr, Colorado Springs, CO 80918Off Market
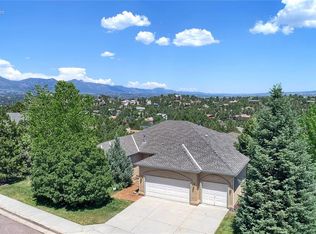
- $692,0004 bd2 ba1.9k sqft1690 Colgate Dr, Colorado Springs, CO 80918Off Market
- $493,1003 bd2 ba1.3k sqft1610 Vickers Dr, Colorado Springs, CO 80918Off Market
Similar homes
- $775,0006 bd4 ba4k sqft1645 Colgate Dr, Colorado Springs, CO 80918For Sale
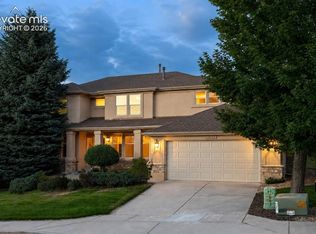
 MLS ID #5437074, Tiffany Lachnidt CDPE , Keller Williams Premier Realty. elevateMLS
 - $919,0005 bd4 ba5.3k sqft5575 Butler Ct, Colorado Springs, CO 80918For Sale
 MLS ID #7653527, Harrison McWilliams, Compass. elevateMLS
 - $750,0004 bd4 ba2.9k sqft4770 Diamond Dr, Colorado Springs, CO 80918For Sale
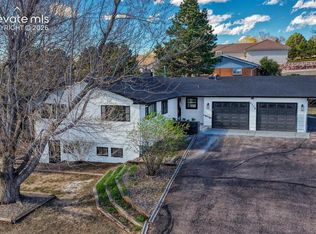 MLS ID #6587002, Thomas Kenney, Better Homes and Gardens Real Estate Kenney & Company. elevateMLS
 - $910,0004 bd4 ba3.4k sqft7169 Dark Horse Pl, Colorado Springs, CO 80919For Sale
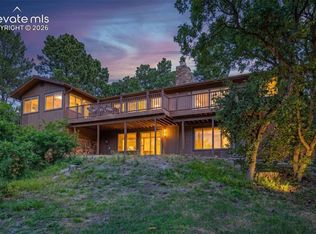 MLS ID #7645690, Drake Guidry, Coldwell Banker Realty. elevateMLS
 - $740,0004 bd3 ba4k sqft5145 Golden Hills Ct, Colorado Springs, CO 80919For SaleMLS ID #3371092, Jed Johnson, Exp Realty LLC. elevateMLS
- $799,0005 bd5 ba3.5k sqft1132 War Eagle Ct, Colorado Springs, CO 80919For SaleMLS ID #5134250, Hayle Black, LIV Sotheby's International Realty CO Springs. elevateMLS
- $835,0006 bd4 ba3.9k sqft2010 Mulligan Drive, Colorado Springs, CO 80920For Sale
 MLS ID #5721420, Jake Wade, RE/MAX Real Estate Group Inc. REcolorado as distributed by MLS GRID
 - $699,0004 bd4 ba4.9k sqft435 W Woodmen Rd, Colorado Springs, CO 80919For SaleMLS ID #1807085, Alicia Lucero, Box State Properties. elevateMLS
- $863,9995 bd4 ba4.6k sqft2527 Craycroft Dr, Colorado Springs, CO 80920For SaleMLS ID #4567448, Blake Poston, NAV Real Estate. elevateMLS
- $848,0005 bd5 ba5k sqft2565 Edenderry Dr, Colorado Springs, CO 80919For SaleMLS ID #1263897, Toby Lorenc GRI LHP , Berkshire Hathaway HomeServices Rocky Mountain. elevateMLS
- $537,5003 bd3 ba2k sqft6030 Snowbird Dr, Colorado Springs, CO 80918For SaleMLS ID #3972453, Nathan Fisk, Exp Realty LLC. elevateMLS
- $859,0005 bd4 ba4.3k sqft225 Thames Dr, Colorado Springs, CO 80906For SaleMLS ID #2989422, Tony Clement CDPE CLHMS GRI , REMAX PROPERTIES. elevateMLS
- $895,0004 bd3 ba3.9k sqft2425 Mesa Crest Grv, Colorado Springs, CO 80904For SaleMLS ID #5053922, Tony Clement CDPE CLHMS GRI , REMAX PROPERTIES. elevateMLS
- $825,0003 bd3 ba3.7k sqft13074 Rockbridge Cir, Colorado Springs, CO 80921For SaleMLS ID #5900614, Roberta Schafer Loughman REOS , Coldwell Banker Realty. elevateMLS
- $773,0005 bd3 ba4k sqft2998 Wild Cherry Ln, Colorado Springs, CO 80920For SaleMLS ID #3576718, Alzira Escobar-Pruitt ABR CLP GRI MRP PMN PPRES SRES , REMAX PROPERTIES. elevateMLS
- $775,0003 bd3 ba3.8k sqft3385 Hollycrest Dr, Colorado Springs, CO 80920For SaleMLS ID #4045880, Stephanie Tanis ABR GRI SFR , Stephanie Tanis. elevateMLS
- $735,0005 bd4 ba3.7k sqft1171 Vista Oaks Dr, Colorado Springs, CO 80921For SaleMLS ID #8931622, Kelli Billman, New Roots Realty. elevateMLS
- $699,9005 bd4 ba4.3k sqft8335 Ashford Ct, Colorado Springs, CO 80920For SaleMLS ID #1073056, Charles Beaton ABR MRP RENE SRS , Real Broker, LLC DBA Real. elevateMLS
- $799,0005 bd3 ba4.3k sqft14190 Gleneagle Dr, Colorado Springs, CO 80921For SaleMLS ID #8169945, Katie Ann Morse ABR MRP , PB Signature Group, LLC. elevateMLS
- $995,0005 bd5 ba5.2k sqft2255 Gambrell Lane, Colorado Springs, CO 80919For SaleMLS ID #5706193, Lori Smiley, Assist-2-Sell Buyers & Sellers. REcolorado as distributed by MLS GRID
