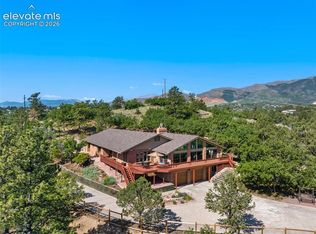
Enjoy breathtaking views in every direction from this spacious ranch-style home in the highly sought-after Peregrine community. This custom stucco home sits on a quiet cul-de-sac and offers generous main-level living with 3,650 sq. ft., plus an additional 1,648 sq. ft. in the finished basement—plenty of room to spread out and enjoy. Step inside to beautifully refinished hardwood floors, fresh interior paint, and an open, inviting floor plan. The sunken great room features vaulted ceilings, skylights, a gas fireplace, built-ins, and a large window bench. Extra-wide hallway adds to the sense of space throughout the home. The freshly painted kitchen is the heart of the home, complete with SS appliances, a spacious walk-in pantry, built-in desk, & extensive Silestone countertops. The roomy primary suite includes newly installed hardwood floors, stunning views, a luxurious 5-piece bath, and a custom walk-in closet. A large main-floor family room provides even more living space and showcases both city and mountain views. The fully finished basement includes a family/game room, an additional bedroom, a full bath, two oversized storage closets, and a second gas fireplace—perfect for movie nights, game nights, or hosting guests. A set of double doors leads from the basement into the garage, creating a versatile space that can serve as a mudroom, workshop, or simply extra room for large items. The wide doors also make moving furniture a breeze. Additional Features: Fresh interior paint throughout*Refinished Harwood floors*New carpet in two back bedrooms*Two furnaces, central A/C for year-round comfort*Abundant storage*Four bedrooms with en-suite baths* Main-floor laundry*Top-rated District 20 schools*Exceptional vantage point for USAFA flyovers and fireworks*Captivating city and mountain views from multiple rooms. This home offers a rare combination of luxury, space, and unmatched scenery-an extraordinary opportunity in one of Colorado Springs’ most coveted neighborhoods.
For sale
Price cut: $74K (10/5)
$995,000
2255 Gambrell Lane, Colorado Springs, CO 80919
5beds
5,298sqft
Single Family Residence
Built in 1990
0.51 Acres Lot
$-- Zestimate®
$188/sqft
$39/mo HOA
What's special
- 127 days
- 818
- 30
Zillow last checked:
Listing updated:
Listed by:
Lori Smiley 303-525-6900 llsmiley01@msn.com,
Assist-2-Sell Buyers & Sellers
Source: REcolorado as distributed by MLS GRID,MLS#: 5706193
Facts & features
Interior
Bedrooms & bathrooms
- Bedrooms: 5
- Bathrooms: 5
- Full bathrooms: 5
- Main level bathrooms: 4
- Main level bedrooms: 4
Bedroom
- Description: Hardwood Floors Recently Installed, Spacious En-Suite Bathroom, Mountain View’s
- Features: Primary Suite
- Level: Main
Bedroom
- Description: Fresh Paint, New Carpet
- Level: Main
Bedroom
- Description: New Carpet, Fresh Paint
- Level: Main
Bedroom
- Description: Recently Installed Hardwood Floors And Fresh Paint
- Level: Main
Bedroom
- Description: Basement Bedroom With Egress Window And 2 Closet Doors
- Level: Basement
Bathroom
- Description: 5pc. Bath, Double Headed Shower, Soaking Tub, Impressive Custom Closet
- Features: En Suite Bathroom, Primary Suite
- Level: Main
Bathroom
- Description: En-Suite, Fresh Paint
- Features: En Suite Bathroom
- Level: Main
Bathroom
- Description: New Cabinetry, Fresh Paint
- Features: En Suite Bathroom
- Level: Main
Bathroom
- Description: Attached To The 4th Bedroom
- Features: En Suite Bathroom
- Level: Main
Bathroom
- Description: Basement Full Bath
- Level: Basement
Family room
- Description: Huge, Fresh Paint, And Views
- Level: Main
Family room
- Description: Huge! Carpet, Jews And Fresh Paint.
- Level: Main
Game room
- Description: Fresh Paint, Carpet And Gas Log Fireplace
- Level: Basement
Great room
- Description: Hardwood Floors, Gas Log Fireplace, Views, Lots Of Built-Ins, Large Bench
- Level: Main
Kitchen
- Description: Huge Walk-In Pantry, Freshly Painted, All Appliances Included, Silestone Countertops, Writing Desk
- Level: Main
Mud room
- Description: Double Doors, Many Options For This Space
- Level: Basement
Heating
- Forced Air, Natural Gas
Cooling
- Central Air
Appliances
- Included: Dishwasher, Disposal, Dryer, Freezer, Gas Water Heater, Microwave, Oven, Range, Refrigerator, Washer
Features
- Ceiling Fan(s), Eat-in Kitchen, Entrance Foyer, Five Piece Bath, High Ceilings, Open Floorplan, Pantry, Primary Suite, Smoke Free, Tile Counters, Vaulted Ceiling(s), Walk-In Closet(s)
- Flooring: Wood
- Windows: Skylight(s), Window Coverings
- Basement: Finished,Partial,Sump Pump
- Number of fireplaces: 2
- Fireplace features: Basement, Great Room
Interior area
- Total structure area: 5,298
- Total interior livable area: 5,298 sqft
- Finished area above ground: 3,650
- Finished area below ground: 1,648
Property
Parking
- Total spaces: 3
- Parking features: Concrete, Dry Walled, Oversized
- Attached garage spaces: 3
Features
- Levels: One
- Stories: 1
- Patio & porch: Covered, Deck, Front Porch
- Has spa: Yes
- Spa features: Spa/Hot Tub, Heated
- Fencing: None
- Has view: Yes
- View description: City, Mountain(s)
Lot
- Size: 0.51 Acres
- Features: Cul-De-Sac, Sprinklers In Front, Sprinklers In Rear, Steep Slope
Details
- Parcel number: 7302209003
- Zoning: PDZ HS
- Special conditions: Standard
Construction
Type & style
- Home type: SingleFamily
- Property subtype: Single Family Residence
Materials
- Frame, Stucco
- Roof: Spanish Tile
Condition
- Updated/Remodeled
- Year built: 1990
Utilities & green energy
- Electric: 110V, 220 Volts
- Sewer: Public Sewer
- Water: Public
- Utilities for property: Electricity Connected, Natural Gas Connected
Community & HOA
Community
- Security: Carbon Monoxide Detector(s), Smoke Detector(s)
- Subdivision: Peregrine
HOA
- Has HOA: Yes
- HOA fee: $467 annually
- HOA name: Peregrine Master Asssociation
- HOA phone: 719-471-1703
Location
- Region: Colorado Springs
Financial & listing details
- Price per square foot: $188/sqft
- Tax assessed value: $846,447
- Annual tax amount: $3,214
- Date on market: 6/11/2026
- Listing terms: Cash,Conventional
- Exclusions: Personal Property In Garage
- Ownership: Individual
- Electric utility on property: Yes
- Road surface type: Paved
Estimated market value
Not available
Estimated sales range
Not available
Not available
Price history
| Date | Event | Price |
|---|---|---|
| 10/5/2026 | Price change | $995,000-6.9%$188/sqft |
Source:  REcolorado as distributed by MLS GRID #5706193 Report a problem REcolorado as distributed by MLS GRID #5706193 Report a problem | ||
| 8/12/2026 | Price change | $1,069,000-2.4%$202/sqft |
Source: REcolorado as distributed by MLS GRID #5706193 Report a problem | ||
| 7/13/2026 | Price change | $1,095,000-4.8%$207/sqft |
Source: REcolorado as distributed by MLS GRID #5706193 Report a problem | ||
| 6/11/2026 | Listed for sale | $1,150,000$217/sqft |
Source: REcolorado as distributed by MLS GRID #5706193 Report a problem | ||
Public tax history
| Year | Property taxes | Tax assessment |
|---|---|---|
| 2025 | $3,214 0% | $59,670 +4.3% |
| 2024 | $3,215 -4.8% | $57,200 |
| 2023 | $3,377 -10% | $57,200 +12.1% |
| 2022 | $3,752 | $51,030 -2.8% |
| 2021 | -- | $52,500 +1.9% |
| 2020 | $3,966 +1.1% | $51,520 |
| 2019 | $3,924 +11.3% | $51,520 +12.8% |
| 2018 | $3,526 -0.4% | $45,670 |
| 2017 | $3,540 +0.4% | $45,670 -5.3% |
| 2016 | $3,526 -5.4% | $48,220 |
| 2015 | $3,728 +7.1% | $48,220 +7% |
| 2014 | $3,481 | $45,070 |
| 2013 | -- | -- |
| 2012 | -- | $45,520 |
| 2011 | $3,715 | $45,520 -6% |
| 2010 | -- | $48,430 |
| 2009 | -- | $48,430 +5% |
| 2008 | -- | $46,130 |
| 2006 | -- | $46,130 +28.5% |
| 2004 | -- | $35,890 |
| 2003 | $2,617 +2.7% | $35,890 +4.2% |
| 2002 | $2,549 +11.7% | $34,450 +16.1% |
| 2001 | $2,282 | $29,680 |
Find assessor info on the county website
Monthly payment
Est. payment
Payment breakdown
Explore the cost of this home by adjusting the details. Changes won't be saved.Climate risks
Neighborhood: Northwest Colorado Springs
Nearby schools
Schools provided by the listing agent
- Elementary: Woodmen-Roberts
- Middle: Eagleview
- High: Air Academy
- District: Academy 20
Source: REcolorado as distributed by MLS GRID. This data may not be complete. We recommend contacting the local school district to confirm school assignments for this home.
- $1,068,7005 bd3 ba3.6k sqft2275 Gambrell Ln, Colorado Springs, CO 80919Off Market
- $841,2004 bd4 ba3.9k sqft2235 Gambrell Ln, Colorado Springs, CO 80919Off Market
- $786,1005 bd4 ba4.1k sqft2295 Gambrell Ln, Colorado Springs, CO 80919Off Market
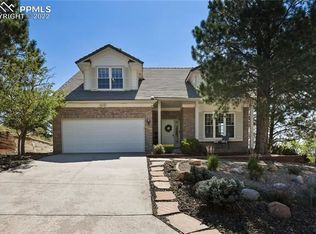
- $902,9005 bd3 ba4k sqft2240 Gambrell Ln, Colorado Springs, CO 80919Off Market
Similar homes
- $848,0005 bd5 ba5k sqft2565 Edenderry Dr, Colorado Springs, CO 80919For Sale
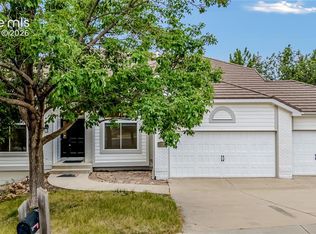
 MLS ID #1263897, Toby Lorenc GRI LHP , Berkshire Hathaway HomeServices Rocky Mountain. elevateMLS
 - $825,0006 bd5 ba4.7k sqft1520 Big Valley Drive, Colorado Springs, CO 80919For Sale
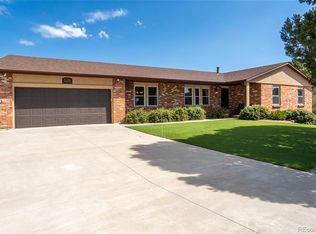
 MLS ID #4995054, Jordan Connett, Connett Real Estate. REcolorado as distributed by MLS GRID
 - $910,0004 bd4 ba3.4k sqft7169 Dark Horse Pl, Colorado Springs, CO 80919For Sale
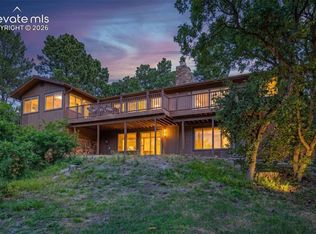 MLS ID #7645690, Drake Guidry, Coldwell Banker Realty. elevateMLS
 - $1,317,5004 bd4 ba5.3k sqft8020 Westwood Rd, Colorado Springs, CO 80919For Sale
 MLS ID #3881697, Nathan Fisk, Exp Realty LLC. elevateMLS
 - $699,0004 bd4 ba4.9k sqft435 W Woodmen Rd, Colorado Springs, CO 80919For SaleMLS ID #1807085, Alicia Lucero, Box State Properties. elevateMLS
- $919,0005 bd4 ba5.3k sqft5575 Butler Ct, Colorado Springs, CO 80918For SaleMLS ID #7653527, Harrison McWilliams, Compass. elevateMLS
- $1,150,0005 bd4 ba3k sqft35 E Woodmen Rd, Colorado Springs, CO 80919For SaleMLS ID #5997403, Monica Breckenridge ABR CDPE CLHMS GRI MRP PSA RSPS SFR SRES , Pink Realty Inc. elevateMLS
- $740,0004 bd3 ba4k sqft5145 Golden Hills Ct, Colorado Springs, CO 80919For SaleMLS ID #3371092, Jed Johnson, Exp Realty LLC. elevateMLS
- $999,9996 bd4 ba4.7k sqft750 Tyco Ct, Colorado Springs, CO 80906For SaleMLS ID #7391708, Daniel Kenney, Better Homes and Gardens Real Estate Kenney & Company. elevateMLS
- $1,075,0004 bd4 ba4.7k sqft7170 Silver Ponds Hts, Colorado Springs, CO 80908For SaleMLS ID #2620335, Darrell Wass, REMAX PROPERTIES. elevateMLS
- $835,0006 bd4 ba3.9k sqft2010 Mulligan Drive, Colorado Springs, CO 80920For SaleMLS ID #5721420, Jake Wade, RE/MAX Real Estate Group Inc. REcolorado as distributed by MLS GRID
- $639,5004 bd3 ba3k sqft6510 White Falcon Ct, Colorado Springs, CO 80919For SaleMLS ID #5028933, Benjamin Day, LIV Sotheby's International Realty CO Springs. elevateMLS
- $850,0004 bd3 ba3.5k sqft1602 Vickers Dr, Colorado Springs, CO 80918For SaleMLS ID #9826899, Angela Calloura, LIV Sotheby's International Realty CO Springs. elevateMLS
- $995,0004 bd3 ba3.9k sqft3925 Wavy Oak Dr, Colorado Springs, CO 80908For SaleMLS ID #4044905, Garrett Jones, 8Z Real Estate LLC. elevateMLS
- $658,0005 bd4 ba3.5k sqft2345 Ramsgate Ter, Colorado Springs, CO 80919For SaleMLS ID #9934705, Maria Roberts CMRS SRES , Keller Williams Clients Choice Realty. elevateMLS
- $895,0004 bd3 ba3.9k sqft2425 Mesa Crest Grv, Colorado Springs, CO 80904For SaleMLS ID #5053922, Tony Clement CDPE CLHMS GRI , REMAX PROPERTIES. elevateMLS
- $1,035,0005 bd4 ba4.1k sqft19435 Sherwood Trl, Monument, CO 80132For SaleMLS ID #5179779, Patricia Beck ABR GRI MRP , REMAX PROPERTIES. elevateMLS
- $1,050,0004 bd4 ba3.8k sqft17815 Saddlewood Rd, Monument, CO 80132For SaleMLS ID #2029201, Ramona Williams, Exp Realty LLC. elevateMLS
- $1,075,0005 bd4 ba4.7k sqft4235 Slash Pine Dr, Colorado Springs, CO 80908For SaleMLS ID #3495947, Chad Penkhus, Compass. elevateMLS
- $565,0003 bd4 ba2.6k sqft920 Grey Eagle Cir N, Colorado Springs, CO 80919For SaleMLS ID #7495608, Camellia Coray, Coldwell Banker Realty. elevateMLS
