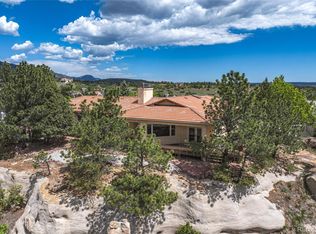
Your forever home is waiting for you to entertain, relax, and enjoy life in Peregrine! An idyllic community set at the foothills of the Rocky Mountains, it sits on the edge of Colorado Springs for seclusion but just around the corner from services and entertainment. Whether you prefer a hike in the mountains or a quiet night on the deck enjoying the stars, you'll find your peace in this versatile home. Luxurious primary suite and washer/dryer in laundry area on main level ensure you'll be able to stay in this home for years to come, with 3 additional bedrooms on the upper level. Complete with everything you need to entertain as well, including a breathtaking great room with towering windows, two-sided fireplace next to the well-appointed kitchen with all appliances included, formal and informal dining areas, and most importantly a walkout to the massive wooden deck. Or bring the crew downstairs to the low maintenance cork floors in the recreation room, perfect for a pool table or movie area while you warm with the ambiance of the natural gas fireplace. It's another great area to walkout to the covered patio to the backyard, which backs to a dead-end street so no neighbors behind you. You'll love the opportunity to host long-term guest as a caretaker in the lower level, complete with a 2nd entrance, bathroom, office, and studio-style bedroom with wet bar that could be used as a secondary kitchen area. You'll just have to decide who gets to use the wooden sauna! But there's plenty of other spaces in this 5,000+ square foot home, perfect for all phases of life, to use as bedrooms, craft rooms, mancaves, or hosting others. Plenty of storage throughout as well: every room has a walk-in closet, large storage rooms in the lower level, and the 3 car garage is more than sufficient for toys and additional storage. Come home today and love where you live!
For sale
Price cut: $1K (9/4)
$848,000
2565 Edenderry Dr, Colorado Springs, CO 80919
5beds
5,089sqft
Single Family Residence
Built in 1991
10,689 Square Feet Lot
$835,800 Zestimate®
$167/sqft
$54/mo HOA
What's special
- 92 days
- 301
- 11
Likely to sell faster than
Zillow last checked:
Listing updated:
Listed by:
Toby Lorenc GRI LHP 719-332-4816,
Berkshire Hathaway HomeServices Rocky Mountain
Source: elevateMLS,MLS#: 1263897
Facts & features
Interior
Bedrooms & bathrooms
- Bedrooms: 5
- Bathrooms: 5
- Full bathrooms: 3
- 3/4 bathrooms: 1
- 1/2 bathrooms: 1
Other
- Level: Main
- Area: 221 Square Feet
- Dimensions: 17 x 13
Heating
- Forced Air, Natural Gas
Cooling
- Ceiling Fan(s), Central Air
Appliances
- Included: Cooktop, Dishwasher, Dryer, Microwave, Oven, Refrigerator, Washer
- Laundry: Electric Hook-up, Main Level
Features
- 9Ft + Ceilings, French Doors, Great Room, Skylight (s), Vaulted Ceiling(s), Other, See Prop Desc Remarks, Breakfast Bar, Pantry, Secondary Suite w/in Home, Wet Bar
- Flooring: Carpet, Tile, Wood
- Windows: Window Coverings
- Basement: Full,Partially Finished
- Number of fireplaces: 2
- Fireplace features: Basement, Gas, Two
Interior area
- Total structure area: 5,089
- Total interior livable area: 5,089 sqft
- Finished area above ground: 3,220
- Finished area below ground: 1,869
Video & virtual tour
Property
Parking
- Total spaces: 3
- Parking features: Attached, Even with Main Level, Garage Door Opener, Concrete Driveway
- Attached garage spaces: 3
Features
- Levels: Two
- Stories: 2
- Patio & porch: Concrete, Covered, Wood Deck
- Exterior features: Auto Sprinkler System
- Has view: Yes
- View description: City, Mountain(s)
Lot
- Size: 10,689 Square Feet
- Features: Sloped, Near Fire Station, Near Park, Near Schools, HOA Required $
Details
- Additional structures: Workshop
- Parcel number: 7302210008
Construction
Type & style
- Home type: SingleFamily
- Property subtype: Single Family Residence
Materials
- Brick, Masonite, Frame
- Foundation: Walk Out
- Roof: Other
Condition
- Existing Home
- New construction: No
- Year built: 1991
Utilities & green energy
- Water: Municipal
- Utilities for property: Electricity Connected, Natural Gas Connected
Green energy
- Indoor air quality: Radon System
Community & HOA
Community
- Features: Hiking or Biking Trails, Parks or Open Space
HOA
- Has HOA: Yes
- Services included: Covenant Enforcement, Trash Removal
- HOA fee: $54 monthly
Location
- Region: Colorado Springs
Financial & listing details
- Price per square foot: $167/sqft
- Tax assessed value: $789,458
- Annual tax amount: $3,201
- Date on market: 7/23/2026
- Listing terms: Cash,Conventional,FHA,VA Loan
- Electric utility on property: Yes
Estimated market value
$835,800
$794,000 - $878,000
$4,613/mo
Price history
| Date | Event | Price |
|---|---|---|
| 9/4/2026 | Price change | $848,000-0.1%$167/sqft |
Source:  elevateMLS #1263897 Report a problem elevateMLS #1263897 Report a problem | ||
| 6/23/2026 | Price change | $849,000-2.9%$167/sqft |
Source: elevateMLS #3878616 Report a problem | ||
| 5/8/2026 | Listed for sale | $874,000$172/sqft |
Source: elevateMLS #3878616 Report a problem | ||
| 4/15/2026 | Pending sale | $874,000$172/sqft |
Source: elevateMLS #3878616 Report a problem | ||
| 3/5/2026 | Price change | $874,000-2.8%$172/sqft |
Source: elevateMLS #3878616 Report a problem | ||
| 10/1/2025 | Price change | $899,000-2.8%$177/sqft |
Source: elevateMLS #3878616 Report a problem | ||
| 8/28/2025 | Price change | $925,000-2.6%$182/sqft |
Source: elevateMLS #3878616 Report a problem | ||
| 8/5/2025 | Listed for sale | $950,000$187/sqft |
Source: elevateMLS #3878616 Report a problem | ||
| 7/31/2025 | Listing removed | $950,000$187/sqft |
Source: elevateMLS #5714038 Report a problem | ||
| 5/1/2025 | Price change | $950,000-4.8%$187/sqft |
Source: elevateMLS #5714038 Report a problem | ||
| 4/9/2025 | Price change | $998,000-2.6%$196/sqft |
Source: elevateMLS #5714038 Report a problem | ||
| 3/19/2025 | Price change | $1,025,000-2.4%$201/sqft |
Source: elevateMLS #5714038 Report a problem | ||
| 1/30/2025 | Listed for sale | $1,050,000+75.3%$206/sqft |
Source: elevateMLS #5714038 Report a problem | ||
| 7/10/2021 | Listing removed | -- |
Source: Zillow Rental Manager Report a problem | ||
| 7/1/2021 | Listed for rent | $2,850$1/sqft |
Source: Zillow Rental Manager Report a problem | ||
| 10/25/2019 | Listing removed | $599,000$118/sqft |
Source: Broadmoor Bluffs Realty #8640095 Report a problem | ||
| 10/3/2019 | Price change | $599,000-0.2%$118/sqft |
Source: Broadmoor Bluffs Realty #8640095 Report a problem | ||
| 9/10/2019 | Listed for sale | $599,900+7.5%$118/sqft |
Source: Broadmoor Bluffs Realty #8640095 Report a problem | ||
| 4/23/2018 | Sold | $558,000-1.9%$110/sqft |
Source: Public Record Report a problem | ||
| 4/20/2018 | Listed for sale | $569,000$112/sqft |
Source: Equity Colorado Llc #3645729 Report a problem | ||
| 3/18/2018 | Pending sale | $569,000$112/sqft |
Source: Equity Colorado #9994041 Report a problem | ||
| 2/19/2018 | Listed for sale | $569,000+29.3%$112/sqft |
Source: Equity Colorado #9994041 Report a problem | ||
| 9/18/2007 | Sold | $440,000-9.7%$86/sqft |
Source: Public Record Report a problem | ||
| 12/6/2005 | Sold | $487,500+36.6%$96/sqft |
Source: Public Record Report a problem | ||
| 4/4/2001 | Sold | $357,000$70/sqft |
Source: Public Record Report a problem | ||
Public tax history
| Year | Property taxes | Tax assessment |
|---|---|---|
| 2025 | $2,980 +0.2% | $55,660 +4.3% |
| 2024 | $2,975 +9.5% | $53,350 |
| 2023 | $2,717 -10% | $53,350 +29.9% |
| 2022 | $3,020 | $41,070 -2.8% |
| 2021 | -- | $42,260 +2.4% |
| 2020 | $3,178 +1.1% | $41,280 |
| 2019 | $3,144 +11.3% | $41,280 +12.8% |
| 2018 | $2,825 -0.4% | $36,590 |
| 2017 | $2,836 +0.4% | $36,590 -5.3% |
| 2016 | $2,825 -5.4% | $38,640 |
| 2015 | $2,987 +7.1% | $38,640 +7% |
| 2014 | $2,789 | $36,110 |
| 2013 | -- | -- |
| 2012 | -- | $36,480 |
| 2011 | $2,977 | $36,480 -6% |
| 2010 | -- | $38,810 |
| 2009 | -- | $38,810 +5% |
| 2008 | -- | $36,960 |
| 2006 | -- | $36,960 +30% |
| 2004 | -- | $28,420 |
| 2003 | $2,402 +2.7% | $28,420 -10.1% |
| 2002 | $2,340 +10.2% | $31,620 +14.4% |
| 2001 | $2,124 | $27,630 |
Find assessor info on the county website
Monthly payment
Est. payment
Payment breakdown
Explore the cost of this home by adjusting the details. Changes won't be saved.Climate risks
Neighborhood: Northwest Colorado Springs
Nearby schools
Schools provided by the listing agent
- Elementary: Woodmen Roberts
- Middle: Eagleview
- High: Air Academy
- District: Academy-20
Source: elevateMLS. This data may not be complete. We recommend contacting the local school district to confirm school assignments for this home.
- $667,8004 bd4 ba3.4k sqft2575 Edenderry Dr, Colorado Springs, CO 80919Off Market

- $745,9005 bd4 ba5k sqft2560 Edenderry Dr, Colorado Springs, CO 80919Off Market
- $673,9004 bd3 ba2.4k sqft2585 Edenderry Dr, Colorado Springs, CO 80919Off Market
- $717,7005 bd4 ba4k sqft2550 Edenderry Dr, Colorado Springs, CO 80919Off Market

Similar homes
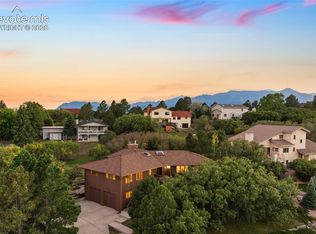
- $995,0005 bd5 ba5.2k sqft2255 Gambrell Lane, Colorado Springs, CO 80919For Sale
 MLS ID #5706193, Lori Smiley, Assist-2-Sell Buyers & Sellers. REcolorado as distributed by MLS GRID
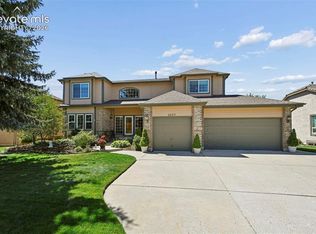
 - $740,0004 bd3 ba4k sqft5145 Golden Hills Ct, Colorado Springs, CO 80919For Sale
 MLS ID #3371092, Jed Johnson, Exp Realty LLC. elevateMLS
 - $835,0006 bd4 ba3.9k sqft2010 Mulligan Drive, Colorado Springs, CO 80920For Sale
 MLS ID #5721420, Jake Wade, RE/MAX Real Estate Group Inc. REcolorado as distributed by MLS GRID
 - $863,9995 bd4 ba4.6k sqft2527 Craycroft Dr, Colorado Springs, CO 80920For Sale
 MLS ID #4567448, Blake Poston, NAV Real Estate. elevateMLS
 - $850,0004 bd3 ba3.5k sqft1602 Vickers Dr, Colorado Springs, CO 80918For SaleMLS ID #9826899, Angela Calloura, LIV Sotheby's International Realty CO Springs. elevateMLS
- $827,9005 bd4 ba4.6k sqft9135 Chetwood Dr, Colorado Springs, CO 80920For SaleMLS ID #9403125, Galen Becker NCREA , LPT Realty LLC. elevateMLS
- $919,0005 bd4 ba5.3k sqft5575 Butler Ct, Colorado Springs, CO 80918For SaleMLS ID #7653527, Harrison McWilliams, Compass. elevateMLS
- $630,0005 bd3 ba3k sqft6525 White Falcon Ct, Colorado Springs, CO 80919For SaleMLS ID #5401368, Dan Darling, Resident Realty North Metro LLC. elevateMLS
- $699,9005 bd4 ba4.3k sqft8335 Ashford Ct, Colorado Springs, CO 80920For SaleMLS ID #1073056, Charles Beaton ABR MRP RENE SRS , Real Broker, LLC DBA Real. elevateMLS
- $799,0005 bd3 ba4.3k sqft14190 Gleneagle Dr, Colorado Springs, CO 80921For SaleMLS ID #8169945, Katie Ann Morse ABR MRP , PB Signature Group, LLC. elevateMLS
- $849,9006 bd5 ba4.9k sqft125 Ravenglass Way, Colorado Springs, CO 80906For SaleMLS ID #6125015, Kristel Bryan, Premier Real Estate Colorado LLC. elevateMLS
- $768,0005 bd3 ba4k sqft2998 Wild Cherry Ln, Colorado Springs, CO 80920For SaleMLS ID #3576718, Alzira Escobar-Pruitt ABR CLP GRI MRP PMN PPRES SRES , REMAX PROPERTIES. elevateMLS
- $859,0005 bd4 ba4.3k sqft225 Thames Dr, Colorado Springs, CO 80906For SaleMLS ID #2989422, Tony Clement CDPE CLHMS GRI , REMAX PROPERTIES. elevateMLS
- $775,0006 bd5 ba4.6k sqft1136 Vista Oaks Dr, Colorado Springs, CO 80921For SaleMLS ID #4012601, Karie McLain CLHMS MCNE MRP , Exp Realty LLC. elevateMLS
- $775,0006 bd4 ba4k sqft1645 Colgate Dr, Colorado Springs, CO 80918For SaleMLS ID #5437074, Tiffany Lachnidt CDPE , Keller Williams Premier Realty. elevateMLS
- $895,0004 bd3 ba3.9k sqft2425 Mesa Crest Grv, Colorado Springs, CO 80904For SaleMLS ID #5053922, Tony Clement CDPE CLHMS GRI , REMAX PROPERTIES. elevateMLS
- $850,0005 bd4 ba3.3k sqft4376 New Santa Fe Trl, Colorado Springs, CO 80924For SaleMLS ID #4137567, Camellia Coray, Coldwell Banker Realty. elevateMLS
- $750,0005 bd4 ba4.6k sqft2114 Diamond Creek Dr, Colorado Springs, CO 80921For SaleMLS ID #4644844, Christy Nixon, Exp Realty LLC. elevateMLS
- $770,0004 bd3 ba4.4k sqft12578 Broad Oaks Dr, Colorado Springs, CO 80921For SaleMLS ID #7588875, Jennifer Davenport RENE , ERA Shields Real Estate. elevateMLS
- $560,0003 bd4 ba2.6k sqft920 Grey Eagle Cir N, Colorado Springs, CO 80919For SaleMLS ID #7495608, Camellia Coray, Coldwell Banker Realty. elevateMLS
